
1341 Clendon Circle, Leland, NC 28451
Local realty services provided by:CENTURY 21 Triangle Group
1341 Clendon Circle,Leland, NC 28451
$449,000
- 4 Beds
- 3 Baths
- 2,415 sq. ft.
- Single family
- Active
Listed by: caitlin richardson group, caitlin a richardson
Office: intracoastal realty corporation
MLS#:100558018
Source:NC_CCAR
Price summary
- Price:$449,000
- Price per sq. ft.:$185.92
About this home
Situated within the Hazel Branch section of Brunswick Forest in Leland is where you'll find 1341 Clendon Circle. Built in 2023, this four-bedroom, three-full-bathroom home offers 2,415 sq. ft. of heated living space and more than $25,000 in owner-added upgrades, delivering move-in-ready comfort without the wait for new construction.
The thoughtfully designed layout includes a spacious main level with 9-foot ceilings and an impressive upstairs suite featuring a private living area, bedroom, full bath, and not one, but three closets--ideal for multigenerational living, guests, or a private retreat. Multi-zone HVAC provides separate upstairs and downstairs climate control, and the tankless gas water heater ensures on-demand hot water.
Interior upgrades elevate this home well beyond builder grade, including premium luxury vinyl plank flooring in the upstairs living area, upgraded Berber carpet in bedrooms and on the staircase, a designer tile backsplash, upgraded gas range with a double oven, and a premium paint package. The kitchen also features granite countertops and stainless steel appliances.
Outdoor enhancements create a private and inviting backyard with a professionally installed screened porch, rear fence installation, a mature palm tree, landscaped garden beds, and a full irrigation system. Lawn care is also included in HOA dues for easy, low-maintenance living.
In addition to the beautifully finished interior and outdoor spaces, the home features an oversized two-car garage of approximately 450 square feet, providing ample room for vehicles, storage, tools, or a workshop area--an added benefit rarely found in many newer homes.
Additional features include smart home technology with digital keyless entry, video doorbell, Wi-Fi-enabled thermostat, Low-E energy-efficient windows, natural gas, and ENERGY STAR appliances where applicable. The home backs up to the Brunswick Forest Parkway with a berm between the home and road. The traffic is not loud, almost silent at night and sellers have shared they prefer it as you don't have any other homes directly behind you.
Brunswick Forest offers a resort-style lifestyle with amenities for every interest, including multiple outdoor pools and an indoor pool, a state-of-the-art fitness center, miles of paved walking and biking trails, tennis and pickleball courts, a full calendar of community events, parks, playgrounds, and community gardens. Enjoy social clubs, wellness programs, and access to dining and gathering spaces that make daily life engaging and active. Located minutes from shopping, dining, and a short drive to Wilmington and area beaches, this upgraded, like-new home offers exceptional value and the sought-after Brunswick Forest lifestyle....
Contact an agent
Home facts
- Year built:2023
- Subdivision & Development:Brunswick Forest
- Listing ID #:100558018
- Added:151 day(s) ago
- Updated:August 03, 2026 at 12:54 PM
Rooms and interior
- Bedrooms:4
- Total bathrooms:3
- Full bathrooms:3
- Rooms Total:9
- Flooring:Carpet, Vinyl
- Bathrooms Description:Walk-in Shower
- Kitchen Description:Dishwasher, Kitchen Island, Pantry, Refrigerator
- Bedroom Description:Master Downstairs, Walk-In Closet(s)
- Living area:2,415 sq. ft.
Heating and cooling
- Cooling:Central Air, Heat Pump
- Heating:Electric, Forced Air, Heat Pump, Heating
- Central air:Yes
Structure and exterior
- Roof:Architectural Shingle
- Year built:2023
- Building area:2,415 sq. ft.
- Lot area:0.12 Acres
- Construction Materials:Fiber Cement, Wood Frame
- Exterior Features:Patio, Screened
- Foundation Description:Slab
- Levels:1.5 Story
Schools
- High school:North Brunswick
- Middle school:Town Creek
- Elementary school:Town Creek
Utilities
- Water:Water Connected
- Sewer:Sewer Connected
Finances and disclosures
- Price:$449,000
- Price per sq. ft.:$185.92
Features and amenities
- Appliances:Dishwasher, Refrigerator
- Laundry features:Laundry Room
- Amenities:Walk-In Closet(s)
- Smart home:Yes
Parking
- Total parking spaces:2
- Parking description:Attached Garage, Concrete, Off Street
- Garage:Yes
- Garage spaces:2

New listings near 1341 Clendon Circle
- Open Mon, 9am to 9pmNew
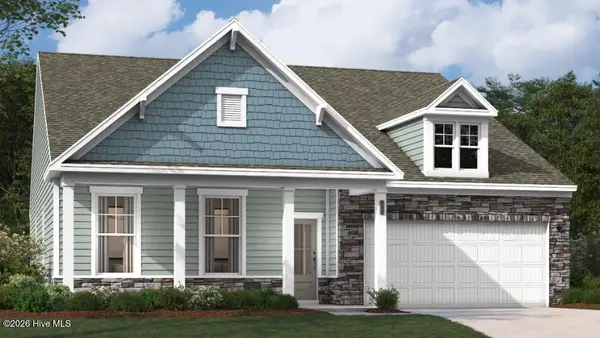 $464,790Active4 beds 3 baths2,694 sq. ft.
6279 Raystone Way #27, Leland, NC 28451
MLS# 100593323Listed by: SM NORTH CAROLINA BROKERAGE LLC - Open Mon, 9am to 9pmNew
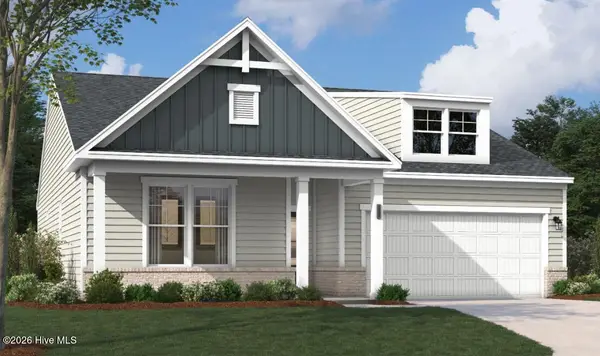 $398,890Active3 beds 2 baths1,725 sq. ft.
6239 Raystone Way #128, Leland, NC 28451
MLS# 100593326Listed by: SM NORTH CAROLINA BROKERAGE LLC - New
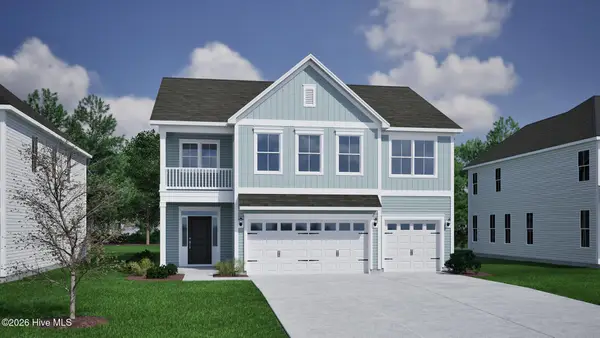 $529,370Active4 beds 3 baths2,928 sq. ft.
9255 Salty Breeze Place, Leland, NC 28451
MLS# 100593328Listed by: MUNGO HOMES - New
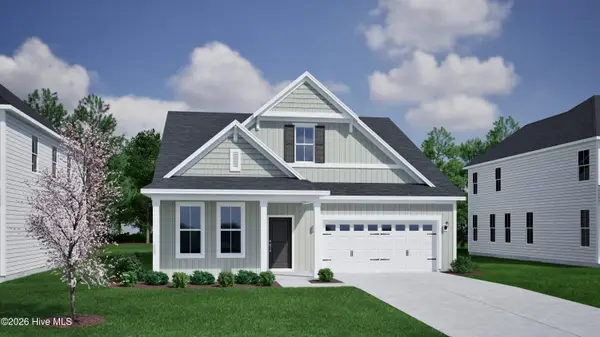 $484,171Active4 beds 3 baths2,595 sq. ft.
9259 Salty Breeze Place, Leland, NC 28451
MLS# 100593329Listed by: MUNGO HOMES - Open Mon, 9am to 9pmNew
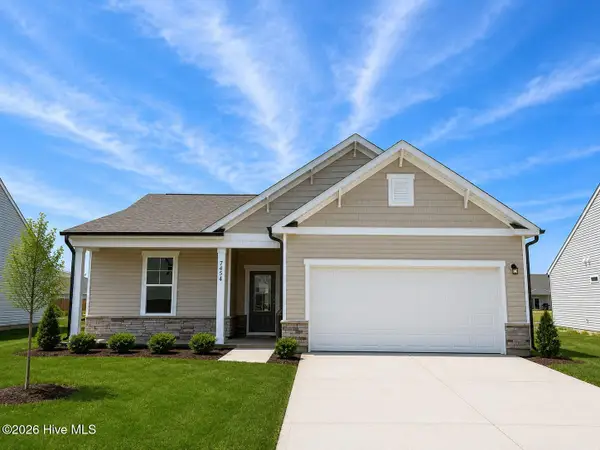 $319,990Active3 beds 2 baths1,347 sq. ft.
7454 Linda Vista Lane #276, Leland, NC 28451
MLS# 100593331Listed by: SM NORTH CAROLINA BROKERAGE LLC - Open Mon, 9am to 9pmNew
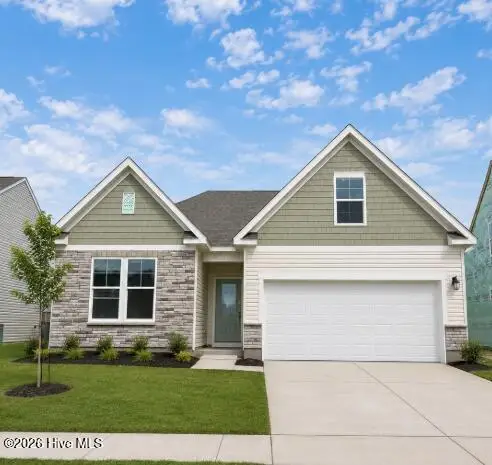 $398,655Active3 beds 2 baths1,833 sq. ft.
6251 Raystone Way #125, Leland, NC 28451
MLS# 100593333Listed by: SM NORTH CAROLINA BROKERAGE LLC - New
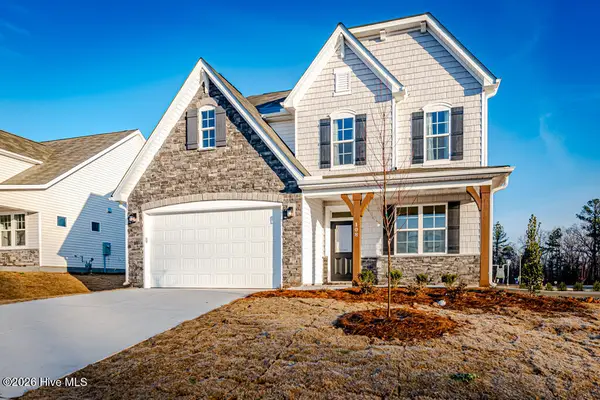 $474,826Active4 beds 3 baths2,374 sq. ft.
2004 Red Woodpeckers Court #Lot 38, Leland, NC 28451
MLS# 100593263Listed by: COLDWELL BANKER SEA COAST ADVANTAGE - New
 $395,900Active3 beds 3 baths1,932 sq. ft.
4033 Morning Dew Path, Leland, NC 28451
MLS# 100593265Listed by: TODAY HOMES REALTY NC, LLC - New
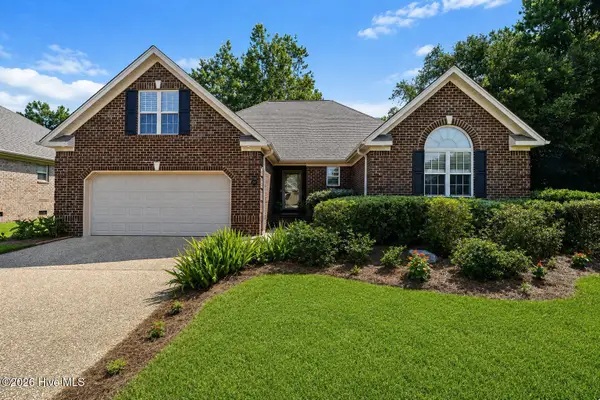 $439,000Active4 beds 3 baths2,103 sq. ft.
211 Estuary Court, Winnabow, NC 28479
MLS# 100593150Listed by: CAROLINA ONE PROPERTIES INC.  $381,281Pending4 beds 2 baths1,875 sq. ft.
1054 Lake House Road #12, Leland, NC 28451
MLS# 100593116Listed by: COLDWELL BANKER SEA COAST ADVANTAGE


Protect your home and budget from life's surprises with an Assurant Home Warranty, backed by a partner that supports you through every step of homeownership. Explore Plans.
©2026 Century 21 Real Estate LLC. All rights reserved. CENTURY 21®, the CENTURY 21 Logo and C21® are service marks owned by Century 21 Real Estate LLC. Century 21 Real Estate LLC fully supports the principles of the Fair Housing Act and the Equal Opportunity Act. Each office is independently owned and operated. Listing information is deemed reliable but not guaranteed accurate.