
2004 Red Woodpeckers Court #Lot 38, Leland, NC 28451
Local realty services provided by:CENTURY 21 Jeff Keller Realty
2004 Red Woodpeckers Court #Lot 38,Leland, NC 28451
$444,905
- 4 Beds
- 3 Baths
- 2,374 sq. ft.
- Single family
- Pending
Listed by: rokoski real estate group, carly mulligan
Office: coldwell banker sea coast advantage
MLS#:100593263
Source:NC_CCAR
Price summary
- Price:$444,905
- Price per sq. ft.:$187.41
About this home
MOVE IN READY! Welcome to the Nelson floor plan in the highly desirable Terrapin community, a beautifully designed two-story home that seamlessly blends dedicated workspaces with open, connection-minded living areas. Immediately off the entrance sits a private double-door office, creating a quiet, light-filled environment for working from home or managing household tasks completely separate from the main living zones. Just past the office, the main level expands into a formal dining area that transitions naturally into an open-concept great room and kitchen setup, completely grounded in premium luxury vinyl flooring. The kitchen is highly functional, centered around a large island with a built-in sink and offering a walk-in corner pantry alongside plenty of counter space. A convenient powder room and integrated storage closets are tucked near the garage entry, keeping the daily flow organized.
Upstairs, the home transitions to comfortable plush carpeting and centers around a massive open media room that offers an exceptional second living area, playroom, or home theater space. The second level features a total of 4 bedrooms, including an expansive primary suite that serves as a quiet retreat at the front of the home. The primary bath offers a spa-like setup with a dual-sink vanity, a private linen closet, a walk-in shower with a built-in seat, and a generous walk-in closet with excellent storage. The two additional well-proportioned secondary bedrooms share a central full bathroom complete with its own dual-sink vanity, making morning routines easy for family or guests. For added convenience, a dedicated laundry room is centrally located right on the second floor.
Outside, a spacious rear patio, perfect for relaxing or dining outdoors. Enjoy a true low-maintenance lifestyle with HOA lawn care, and irrigation included all just minutes from downtown Leland, the historic riverfront of Downtown Wilmington, and Brunswick County beaches. [Terrapin] [Nelson]...
Contact an agent
Home facts
- Year built:2025
- Subdivision & Development:Terrapin
- Listing ID #:100593263
- Added:46 day(s) ago
- Updated:September 17, 2026 at 08:19 AM
Rooms and interior
- Bedrooms:4
- Total bathrooms:3
- Full bathrooms:2
- Half bathrooms:1
- Rooms Total:8
- Flooring:Carpet, Tile
- Kitchen Description:Dishwasher, Disposal, Kitchen Island, Pantry
- Bedroom Description:Walk-In Closet(s)
- Living area:2,374 sq. ft.
Heating and cooling
- Cooling:Heat Pump, Zoned
- Heating:Electric, Heat Pump, Heating, Zoned
Structure and exterior
- Roof:Architectural Shingle
- Year built:2025
- Building area:2,374 sq. ft.
- Lot area:0.24 Acres
- Construction Materials:Fiber Cement, Wood Frame
- Exterior Features:Patio
- Foundation Description:Slab
- Levels:2 Story
Schools
- High school:North Brunswick
- Middle school:Town Creek
- Elementary school:Town Creek
Utilities
- Water:Water Connected
- Sewer:Sewer Connected
Finances and disclosures
- Price:$444,905
- Price per sq. ft.:$187.41
Features and amenities
- Appliances:Dishwasher, Disposal
- Amenities:Ceiling Fan(s), Clubhouse, Community Pool, Pickleball, Street Lights, Walk-In Closet(s)
- Pool features:Community Pool
Parking
- Total parking spaces:2
- Parking description:Attached Garage, Garage, Paved
- Garage:Yes
- Garage spaces:2

New listings near 2004 Red Woodpeckers Court #Lot 38
- New
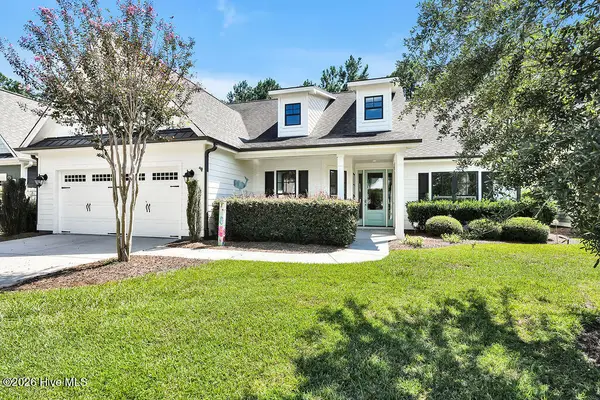 $589,000Active3 beds 3 baths2,546 sq. ft.
2017 Forest View Circle, Leland, NC 28451
MLS# 100603454Listed by: COLDWELL BANKER SEA COAST ADVANTAGE-LELAND - New
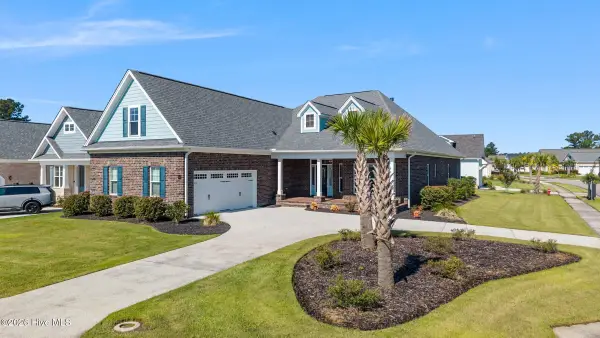 $839,900Active3 beds 3 baths2,724 sq. ft.
2552 E Timber Crest Drive Ne, Leland, NC 28451
MLS# 100604094Listed by: REALTY ONE GROUP AFFINITY-WILMINGTON - New
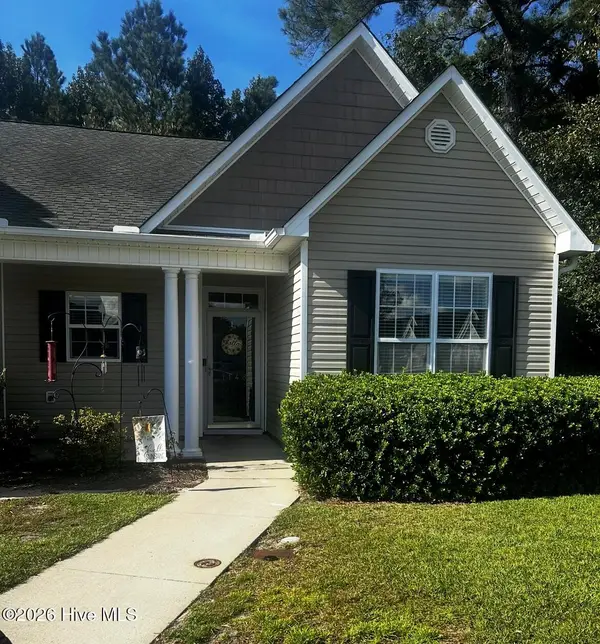 $218,000Active2 beds 2 baths1,072 sq. ft.
1148 Red Bay Place, Leland, NC 28451
MLS# 100604079Listed by: COLDWELL BANKER SEA COAST ADVANTAGE-MIDTOWN - Open Thu, 11am to 5pmNew
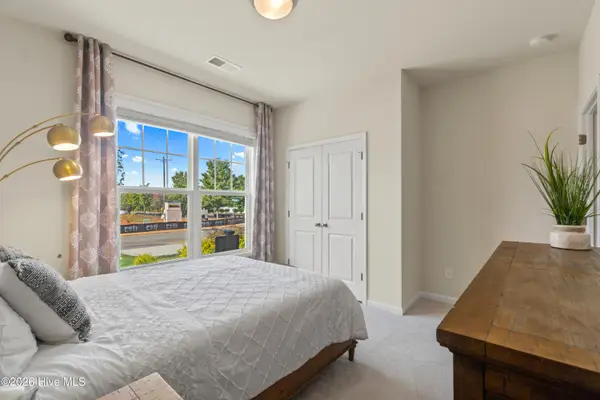 $469,990Active3 beds 2 baths1,833 sq. ft.
4052 Abberley Way #105, Leland, NC 28451
MLS# 100604044Listed by: SM NORTH CAROLINA BROKERAGE LLC - New
 $354,990Active2 beds 2 baths1,510 sq. ft.
4013 Morning Dew Path #Lot 69, Leland, NC 28451
MLS# 100603870Listed by: TODAY HOMES REALTY NC, LLC - New
 $299,900Active2 beds 2 baths1,136 sq. ft.
153 Bentgreen Drive, Leland, NC 28451
MLS# 100603919Listed by: NEST REALTY - New
 $275,000Active3 beds 2 baths1,324 sq. ft.
214 Gardenview Court Ne, Leland, NC 28451
MLS# 100603942Listed by: COLDWELL BANKER SEA COAST ADVANTAGE - New
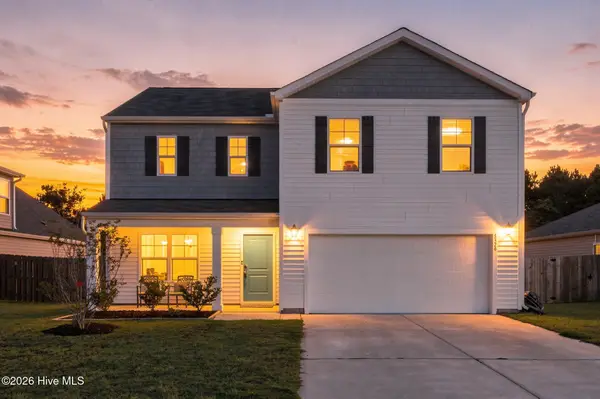 $395,000Active4 beds 3 baths2,382 sq. ft.
8328 E Highcroft Drive Ne, Leland, NC 28451
MLS# 100603694Listed by: KELLER WILLIAMS INNOVATE-WILMINGTON - Open Thu, 9am to 9pmNew
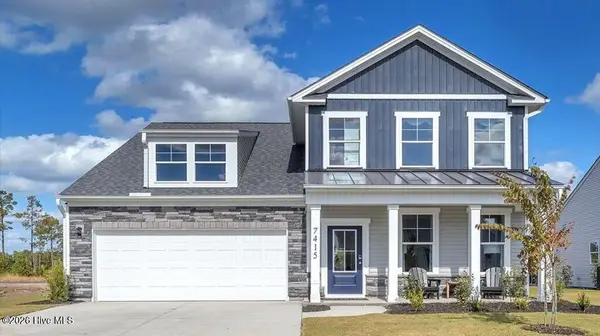 $399,990Active3 beds 3 baths2,186 sq. ft.
7415 Linda Vista Lane #249, Leland, NC 28451
MLS# 100603641Listed by: SM NORTH CAROLINA BROKERAGE LLC - Open Thu, 9am to 9pmNew
 $464,790Active4 beds 3 baths2,694 sq. ft.
6259 Raystone Way #124, Leland, NC 28451
MLS# 100603645Listed by: SM NORTH CAROLINA BROKERAGE LLC


Protect your home and budget from life's surprises with an Assurant Home Warranty, backed by a partner that supports you through every step of homeownership. Explore Plans.
©2026 Century 21 Real Estate LLC. All rights reserved. CENTURY 21®, the CENTURY 21 Logo and C21® are service marks owned by Century 21 Real Estate LLC. Century 21 Real Estate LLC fully supports the principles of the Fair Housing Act and the Equal Opportunity Act. Each office is independently owned and operated. Listing information is deemed reliable but not guaranteed accurate.