
1541 Low Country Boulevard, Leland, NC 28451
Local realty services provided by:CENTURY 21 Jeff Keller Realty
Listed by: david johnson
Office: northgroup real estate llc.
MLS#:100601146
Source:NC_CCAR
Price summary
- Price:$489,900
- Price per sq. ft.:$240.86
About this home
Welcome to your new home in Meadow Park at Brunswick Forest. This immaculately maintained, 3-bedroom, 2-bathroom single-story residence immediately impresses with its intelligent open-concept floor plan and exceptional livability. Offered with the unique opportunity to be sold furnished, this beautiful home is ready for you to move right in and start enjoying the coastal lifestyle. Crafted with extraordinary attention to detail, the interior showcases high-end craftsman features throughout, including elegant double crown moldings, custom built-in cabinets, a dedicated home desk, and a functional drop zone. Every window in the residence is equipped with superior-grade cellular shades for peak energy efficiency and style. At the heart of the home is a chef's kitchen, fully equipped with premium gas appliances and an oversized kitchen island featuring integrated storage. Tucked privately at the rear of the property is the expansive primary suite, a true sanctuary boasting a trey ceiling, a large walk-in closet, and a luxurious zero-entry glass shower. Two additional spacious bedrooms and a pristine full bath complete the interior layout. Step outside to find the ultimate retreat: a custom all-season room fully enclosed with tempered glass and outfitted with power outlets, allowing you to enjoy the coastal Carolina weather year-round. This location boasts an incredible walkability factor. You are just a quick 5-minute stroll from the Brunswick Forest Wellness Center, indoor/outdoor pools, sports courts, and fitness studios. Just beyond, the Villages at Brunswick Forest offer effortless access to shopping, local dining, banking, and top-tier healthcare providers....
Contact an agent
Home facts
- Year built:2017
- Subdivision & Development:Brunswick Forest
- Listing ID #:100601146
- Added:1 day(s) ago
- Updated:September 05, 2026 at 03:57 AM
Rooms and interior
- Bedrooms:3
- Total bathrooms:2
- Full bathrooms:2
- Rooms Total:6
- Flooring:Carpet, Tile, Wood
- Bathrooms Description:Walk-in Shower
- Kitchen Description:Dishwasher, Disposal, Freezer, Gas Range, Ice Maker, Kitchen Island, Pantry, Refrigerator
- Bedroom Description:Master Downstairs, Walk-In Closet(s)
- Living area:2,034 sq. ft.
Heating and cooling
- Cooling:Central Air
- Heating:Electric, Forced Air, Heat Pump, Heating, Natural Gas
- Central air:Yes
Structure and exterior
- Roof:Architectural Shingle
- Year built:2017
- Building area:2,034 sq. ft.
- Lot area:0.13 Acres
- Lot Features:Interior Lot, Level
- Construction Materials:Composition, Wood Frame
- Exterior Features:Irrigation System, Patio, Porch
- Foundation Description:Slab
- Levels:1 Story
Schools
- High school:North Brunswick
- Middle school:Town Creek
- Elementary school:Town Creek
Utilities
- Water:Water Connected
- Sewer:Sewer Connected
Finances and disclosures
- Price:$489,900
- Price per sq. ft.:$240.86
Features and amenities
- Appliances:Dishwasher, Disposal, Dryer, Freezer, Ice Maker, Refrigerator, Washer
- Laundry features:Dryer, Laundry Room, Washer, Washer Hookup
- Amenities:Barbecue, Basketball Court, Blinds/Shades, Ceiling Fan(s), Clubhouse, Community Pool, Dog Park, Exercise Course, Fitness Center, Golf Course, Indoor Pool, Jogging Path, Management, Master Insure, Meeting Room, Park, Party Room, Pickleball, Picnic Area, Playground, Street Lights, Tennis Court(s), Trail(s), Tray Ceiling(s), Walk-In Closet(s)
- Pool features:Community Pool, Indoor Pool
Parking
- Total parking spaces:4
- Parking description:Attached Garage, Garage, On Site, Paved
- Garage:Yes
- Garage spaces:4

New listings near 1541 Low Country Boulevard
- New
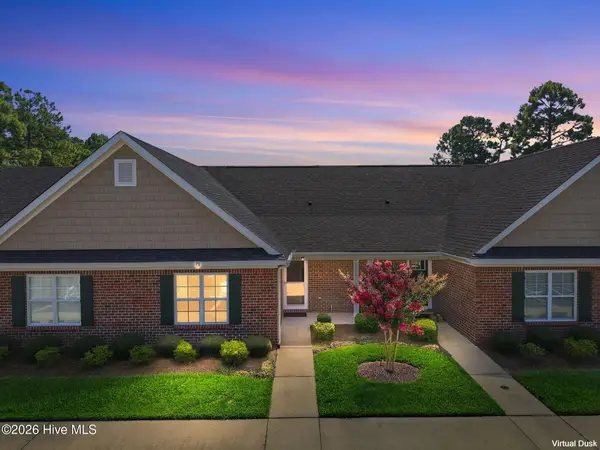 $249,900Active2 beds 2 baths1,235 sq. ft.
1074 Bridgeport Way, Leland, NC 28451
MLS# 100601595Listed by: RE/MAX EXECUTIVE - New
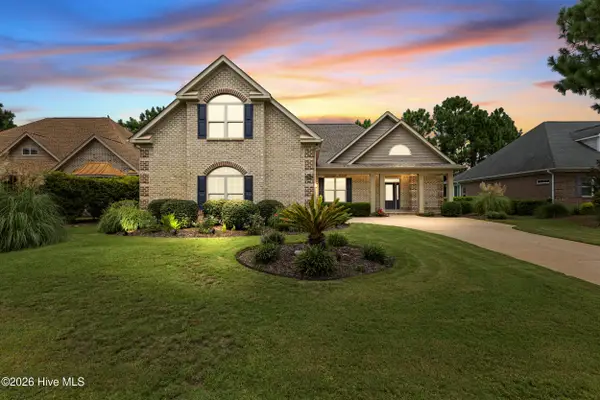 $875,000Active4 beds 4 baths3,407 sq. ft.
2364 Sugargrove Trail Ne, Leland, NC 28451
MLS# 100601396Listed by: BUY COASTAL REAL ESTATE - New
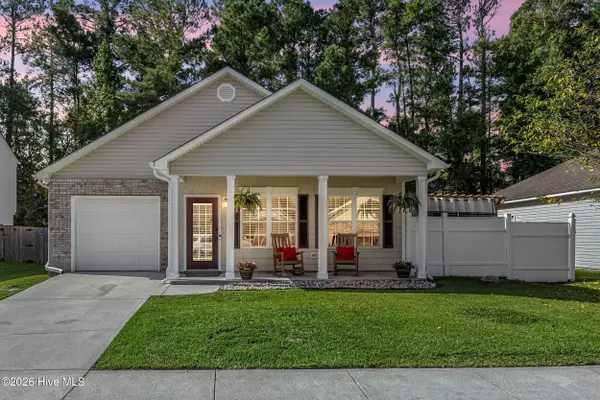 $290,000Active3 beds 2 baths1,333 sq. ft.
1023 Lake Jones Road, Leland, NC 28451
MLS# 100601335Listed by: REAL BROKER LLC - New
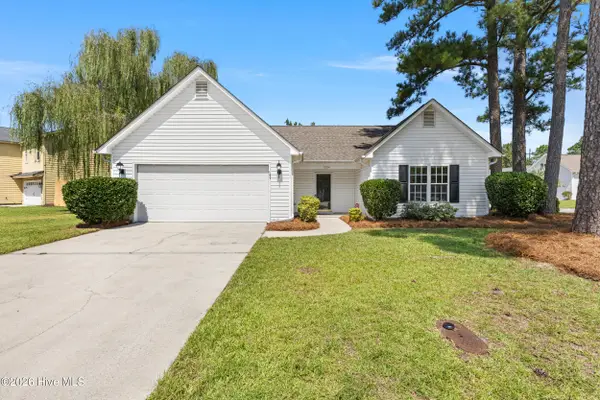 $380,000Active3 beds 2 baths1,688 sq. ft.
1024 Winterberry Circle, Leland, NC 28451
MLS# 100601343Listed by: NEST REALTY - New
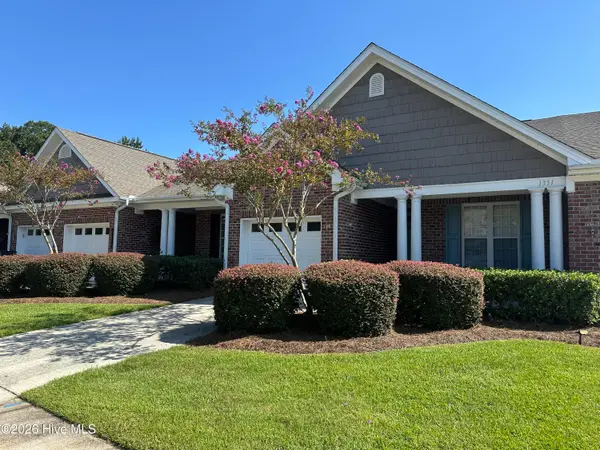 $310,000Active2 beds 2 baths1,400 sq. ft.
1331 Arbor Ridge Way, Leland, NC 28451
MLS# 100601355Listed by: WILMINGTON REALTY LLC - New
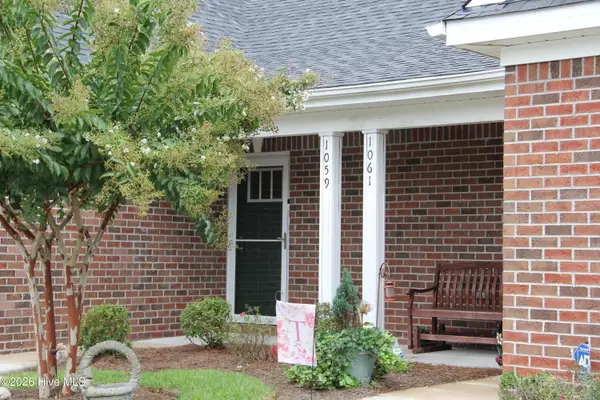 $245,000Active2 beds 2 baths1,215 sq. ft.
1059 Bridgeport Way, Leland, NC 28451
MLS# 100601390Listed by: COLDWELL BANKER SEA COAST ADVANTAGE - New
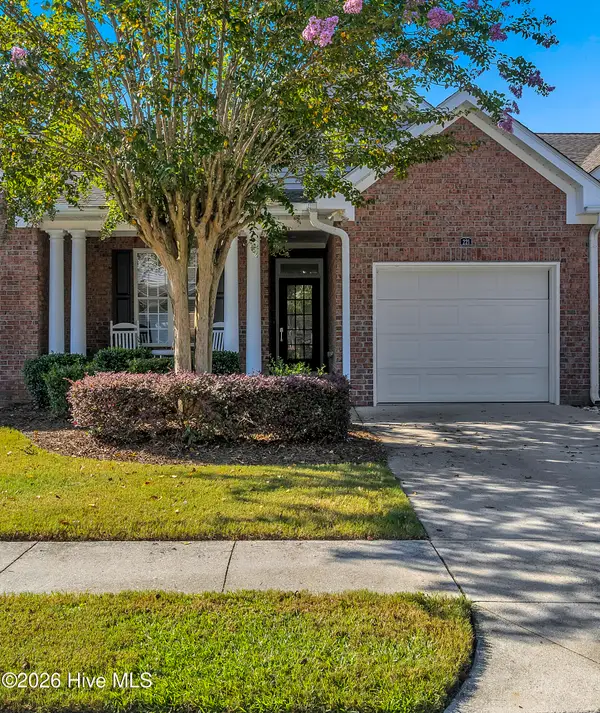 $323,000Active2 beds 2 baths1,447 sq. ft.
221 Windchime Way, Leland, NC 28451
MLS# 100601320Listed by: INTRACOASTAL REALTY CORPORATION - New
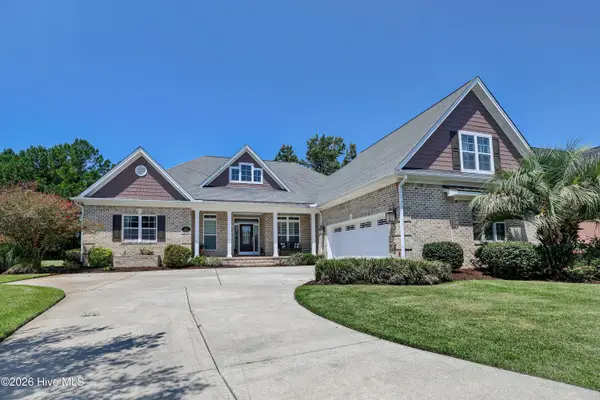 $849,000Active4 beds 3 baths3,700 sq. ft.
1334 Hydrangea Court, Leland, NC 28451
MLS# 100601167Listed by: INTRACOASTAL REALTY CORPORATION - New
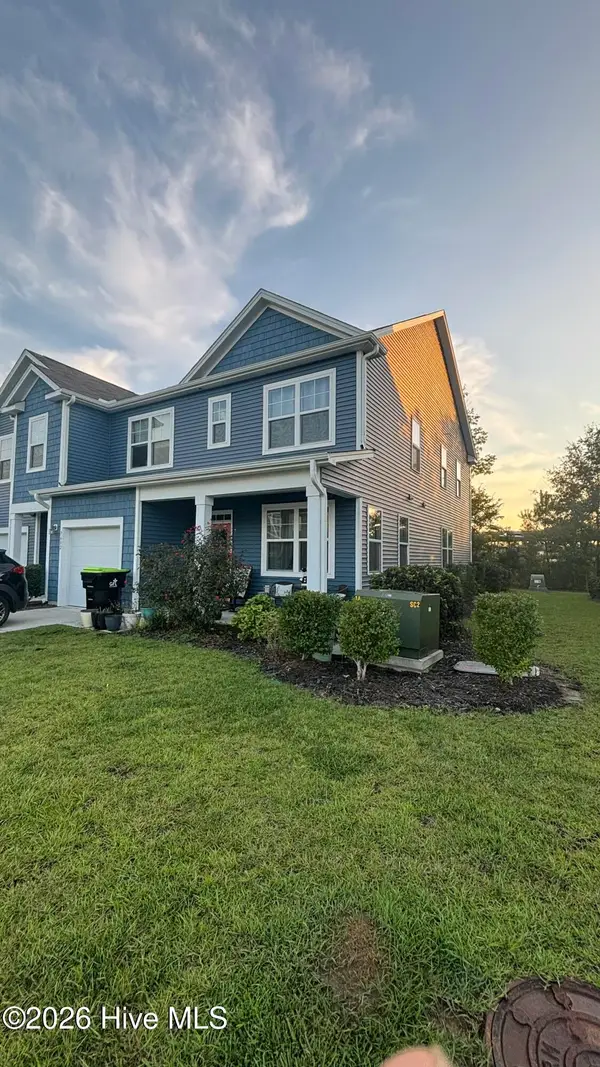 $299,000Active3 beds 3 baths1,897 sq. ft.
7682 Knightbell Circle #Lot 21, Leland, NC 28451
MLS# 100601190Listed by: KELLER WILLIAMS INNOVATE - JAX - New
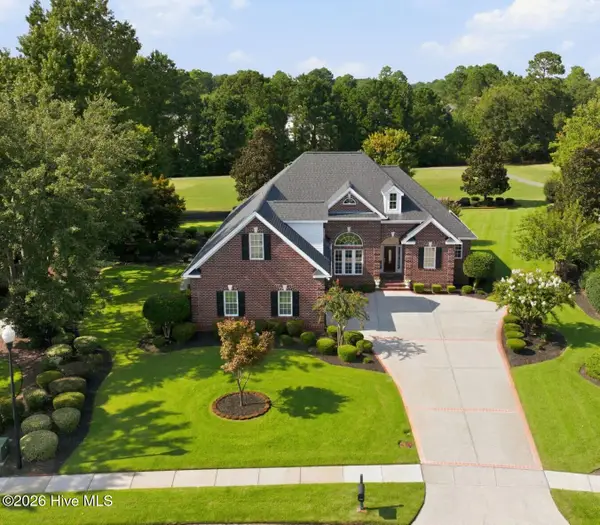 $640,000Active4 beds 3 baths2,769 sq. ft.
1009 West Cove Loop, Leland, NC 28451
MLS# 100601198Listed by: REGINA DRURY REAL ESTATE GROUP LLC


Protect your home and budget from life's surprises with an Assurant Home Warranty, backed by a partner that supports you through every step of homeownership. Explore Plans.
©2026 Century 21 Real Estate LLC. All rights reserved. CENTURY 21®, the CENTURY 21 Logo and C21® are service marks owned by Century 21 Real Estate LLC. Century 21 Real Estate LLC fully supports the principles of the Fair Housing Act and the Equal Opportunity Act. Each office is independently owned and operated. Listing information is deemed reliable but not guaranteed accurate.