
2504 Belshaw Drive, Leland, NC 28451
Local realty services provided by:CENTURY 21 Triangle Group
2504 Belshaw Drive,Leland, NC 28451
$643,400
- 3 Beds
- 3 Baths
- 3,248 sq. ft.
- Single family
- Active
Listed by: carla d lewis
Office: intracoastal realty corporation
MLS#:100611403
Source:NC_CCAR
Price summary
- Price:$643,400
- Price per sq. ft.:$198.09
About this home
Welcome to easy coastal living in the popular Parkview neighborhood of Brunswick Forest! Built by Trusst Builders, this beautiful brick and stone home offers a wonderful combination of comfort, style, and privacy, with a peaceful wooded backdrop and no homes directly behind. A welcoming covered front porch leads into a spacious, thoughtfully designed floor plan featuring a private office with French doors and coffered ceiling. The inviting great room offers custom built-ins, a coffered ceiling, and telescoping sliding doors that open to a bright and airy sunroom. The kitchen is perfect for everyday living and entertaining, with granite countertops, stainless steel appliances, tile backsplash, abundant cabinetry, two pantry cabinets, and an adjoining dining room. One of the home's favorite spaces is sure to be the sunroom, complete with its own heating and cooling system, skylights, and sliding windows for year-round enjoyment. Step outside to the custom patio with an illuminated seating wall, a lovely spot to relax and enjoy the private wooded setting. The spacious primary suite features two walk-in closets and a beautiful bath with separate vanities, tiled walk-in shower, and garden tub. Two additional bedrooms, a full bath, and laundry room complete the main level. Upstairs, an oversized bonus room with half bath offers flexible space for guests, hobbies, or a media room. Additional features include an oversized courtyard-style garage, climate-controlled storage, generous attic storage, and smart thermostat. Brunswick Forest offers an incredible lifestyle with indoor and outdoor pools, fitness centers, tennis and pickleball courts, walking trails, parks, kayak and boat launch, and so much more. With its comfortable living spaces, peaceful natural setting, and wonderful community amenities, this home is ready to enjoy!...
Contact an agent
Home facts
- Year built:2010
- Subdivision & Development:Brunswick Forest
- Listing ID #:100611403
- Added:6 day(s) ago
- Updated:October 27, 2026 at 11:33 AM
Rooms and interior
- Bedrooms:3
- Total bathrooms:3
- Full bathrooms:2
- Half bathrooms:1
- Rooms Total:9
- Flooring:Carpet, Tile, Wood
- Bathrooms Description:Walk-in Shower
- Kitchen Description:Disposal, Kitchen Island, Refrigerator
- Bedroom Description:Master Downstairs, Walk-In Closet(s)
- Living area:3,248 sq. ft.
Heating and cooling
- Cooling:Central Air
- Heating:Electric, Heat Pump, Heating
- Central air:Yes
Structure and exterior
- Roof:Architectural Shingle
- Year built:2010
- Building area:3,248 sq. ft.
- Lot area:0.23 Acres
- Construction Materials:Brick Veneer, Stone, Wood Frame
- Exterior Features:Covered, Irrigation System, Patio
- Foundation Description:Crawl Space
- Levels:1.5 Story
Schools
- High school:North Brunswick
- Middle school:Town Creek
- Elementary school:Town Creek
Utilities
- Water:Water Connected
- Sewer:Sewer Connected
Finances and disclosures
- Price:$643,400
- Price per sq. ft.:$198.09
Features and amenities
- Appliances:Disposal, Refrigerator
- Laundry features:Laundry Room, Washer Hookup
- Amenities:Basketball Court, Blinds/Shades, Bookcases, Ceiling Fan(s), Clubhouse, Community Pool, Dog Park, Fitness Center, Indoor Pool, Management, Pickleball, Playground, Street Lights, Tennis Court(s), Trail(s), Tray Ceiling(s), Walk-In Closet(s)
- Pool features:Community Pool, Indoor Pool
Parking
- Total parking spaces:2
- Parking description:Attached Garage, Garage, Paved
- Garage:Yes
- Garage spaces:2

New listings near 2504 Belshaw Drive
- New
 $699,999Active4 beds 3 baths2,411 sq. ft.
963 Woodwind Drive, Leland, NC 28451
MLS# 100612658Listed by: KELLER WILLIAMS INNOVATE-WILMINGTON 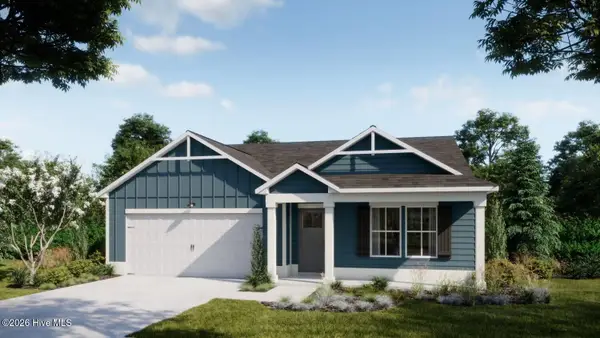 $379,240Pending4 beds 2 baths1,875 sq. ft.
1037 Lake House Rd, Leland, NC 28451
MLS# 100612600Listed by: COLDWELL BANKER SEA COAST ADVANTAGE- New
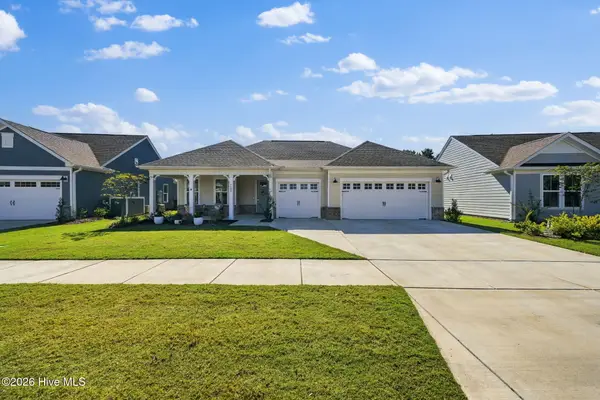 $625,000Active2 beds 3 baths2,222 sq. ft.
7507 Gorse Drive #34, Winnabow, NC 28479
MLS# 100612491Listed by: COASTAL COMMUNITY REAL ESTATE GROUP LLC - New
 $417,900Active4 beds 2 baths2,030 sq. ft.
3125 Gresham Place, Leland, NC 28451
MLS# 100612372Listed by: ADAMS HOMES REALTY NC INC 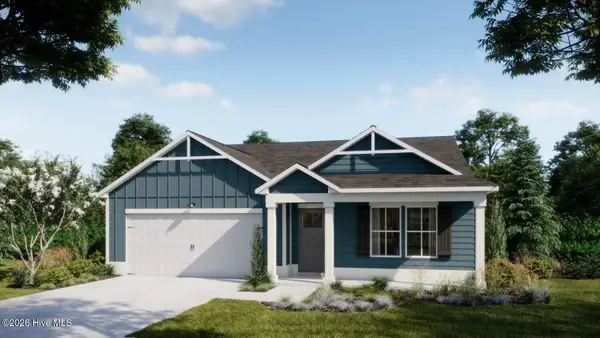 $408,963Pending4 beds 2 baths1,875 sq. ft.
1034 Lake House Road, Leland, NC 28451
MLS# 100612369Listed by: COLDWELL BANKER SEA COAST ADVANTAGE- New
 $299,000Active3 beds 2 baths1,185 sq. ft.
29 Stoney Creek Lane, Leland, NC 28451
MLS# 100612368Listed by: INTRACOASTAL REALTY CORPORATION 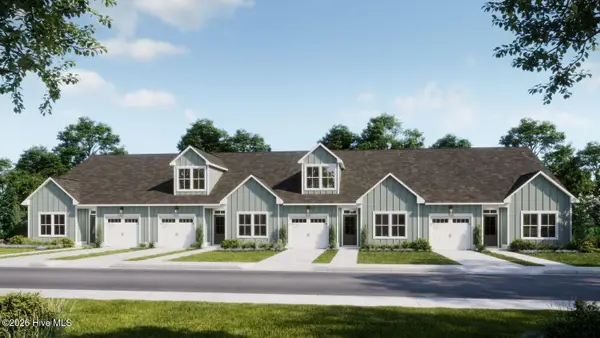 $289,900Pending3 beds 2 baths1,243 sq. ft.
1115 Fryar Avenue #101, Leland, NC 28451
MLS# 100612277Listed by: COLDWELL BANKER SEA COAST ADVANTAGE- New
 $400,000Active3 beds 2 baths2,128 sq. ft.
1026 Townes Court, Leland, NC 28451
MLS# 100612190Listed by: INTRACOASTAL REALTY CORPORATION - New
 $556,720Active3 beds 3 baths2,450 sq. ft.
2039 Brisco Way, Leland, NC 28451
MLS# 100612203Listed by: SM NORTH CAROLINA BROKERAGE LLC - New
 $287,000Active2 beds 2 baths1,611 sq. ft.
741 Beachwalk Drive, Winnabow, NC 28479
MLS# 100612204Listed by: RE/MAX EXECUTIVE


Protect your home and budget from life's surprises with an Assurant Home Warranty, backed by a partner that supports you through every step of homeownership. Explore Plans.
©2026 Century 21 Real Estate LLC. All rights reserved. CENTURY 21®, the CENTURY 21 Logo and C21® are service marks owned by Century 21 Real Estate LLC. Century 21 Real Estate LLC fully supports the principles of the Fair Housing Act and the Equal Opportunity Act. Each office is independently owned and operated. Listing information is deemed reliable but not guaranteed accurate.