
2574 Empie Drive, Leland, NC 28451
Local realty services provided by:CENTURY 21 Triangle Group
2574 Empie Drive,Leland, NC 28451
$749,000
- 4 Beds
- 3 Baths
- 2,994 sq. ft.
- Single family
- Active
Listed by: patrick a alderson
Office: flat fee realty and management llc.
MLS#:100613706
Source:NC_CCAR
Price summary
- Price:$749,000
- Price per sq. ft.:$250.17
About this home
Welcome to exceptional living in Brunswick Forest! This beautifully upgraded Craftsman-style home in desirable Park Landing offers an impressive blend of luxury, functionality, and effortless indoor-outdoor living. The Hamilton Bay model by Kent Homes features 4 bedrooms, 3 full baths, a bonus room, sunroom, oversized garage, and a spectacular 13,000-gallon saltwater pool overlooking a peaceful greenbelt. From the moment you enter, you'll notice the extensive updates throughout, including new flooring and fresh paint, custom closets by Closets by Design, and thoughtful upgrades designed for both everyday living and entertaining. The showstopping kitchen features custom cabinetry, quartz countertops, a farmhouse sink, GE Café double ovens, a gas range, and a custom butler's pantry complete with beverage refrigerator and under-shelf lighting. A custom-built elevated laundry area with drawers adds exceptional convenience and storage. The primary suite is a true retreat, featuring custom closet systems, an upgraded bath with quartz countertops, dual sinks, and a zero-entry shower with bench seating. A dedicated mini-split hvac provides additional comfort in the primary suite.The bright, elevated sunroom is beautifully finished to complement the home's interior and features custom drapery, surround sound, and a convenient floor to ceiling cabinet creating the perfect space for morning coffee, entertaining, or relaxing year-round. Step outside and the home truly shines. The 2024 covered patio addition, custom Bahama window shades, and expansive outdoor living area surround the private saltwater pool, which features a new pool pump, heater, and lighting. The pool bot is also included. With a greenbelt directly behind the property, the backyard offers a rare combination of privacy, scenery, and resort-style living. The oversized garage is another standout, offering spacious built-in shelving, and a lighted workshop area. Additional improvements include a new water heater with a 6-year warranty, whole-house Generac emergency power generator, a solar-powered attic exhaust fan, and the exterior was repainted in 2024. This is far more than a beautiful home—it is a meticulously upgraded property that is move-in ready. Enjoy the amenities and lifestyle of Brunswick Forest with the comfort, craftsmanship, and thoughtful details of a truly refined home....
Contact an agent
Home facts
- Year built:2014
- Subdivision & Development:Brunswick Forest
- Listing ID #:100613706
- Added:2 day(s) ago
- Updated:November 03, 2026 at 11:42 AM
Rooms and interior
- Bedrooms:4
- Total bathrooms:3
- Full bathrooms:3
- Rooms Total:9
- Flooring:Carpet, Laminate, Tile
- Bathrooms Description:Walk-in Shower
- Kitchen Description:Dishwasher, Gas Range, Pantry, Refrigerator
- Bedroom Description:Master Downstairs, Walk-In Closet(s)
- Living area:2,994 sq. ft.
Heating and cooling
- Cooling:Central Air, Zoned
- Heating:Electric, Forced Air, Heat Pump, Heating
- Central air:Yes
Structure and exterior
- Roof:Shingle
- Year built:2014
- Building area:2,994 sq. ft.
- Lot area:0.19 Acres
- Construction Materials:Fiber Cement, Wood Frame
- Exterior Features:Irrigation System, Patio, Porch, Thermal Doors
- Foundation Description:Slab
- Levels:1.5 Story
Schools
- High school:North Brunswick
- Middle school:Town Creek
- Elementary school:Town Creek
Utilities
- Water:Water Connected
- Sewer:Sewer Connected
Finances and disclosures
- Price:$749,000
- Price per sq. ft.:$250.17
Features and amenities
- Appliances:Dishwasher, Dryer, Refrigerator, Washer
- Laundry features:Dryer, Laundry Room, Washer
- Amenities:Basketball Court, Blinds/Shades, Ceiling Fan(s), Clubhouse, Community Pool, Fitness Center, Golf Course, Indoor Pool, Management, Picnic Area, Playground, Taxes, Tennis Court(s), Walk-In Closet(s)
- Pool features:Community Pool, Indoor Pool
Parking
- Total parking spaces:2
- Parking description:Attached Garage, Off Street, On Site, Paved
- Garage:Yes
- Garage spaces:2

New listings near 2574 Empie Drive
- New
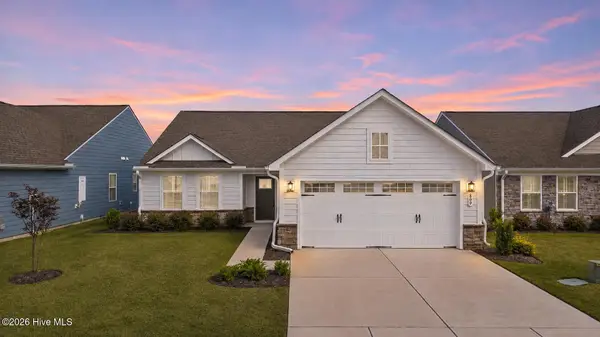 $370,000Active3 beds 2 baths1,555 sq. ft.
809 Ashlar Circle, Leland, NC 28451
MLS# 100614083Listed by: REAL BROKER LLC - New
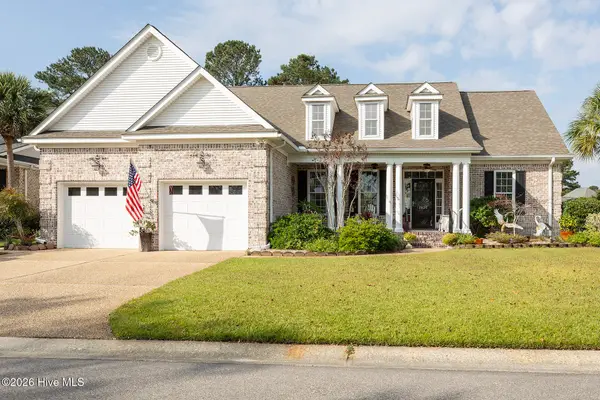 $595,000Active4 beds 3 baths2,566 sq. ft.
2020 Ashbrook Court, Leland, NC 28451
MLS# 100614075Listed by: LIVING SEASIDE REALTY GROUP - New
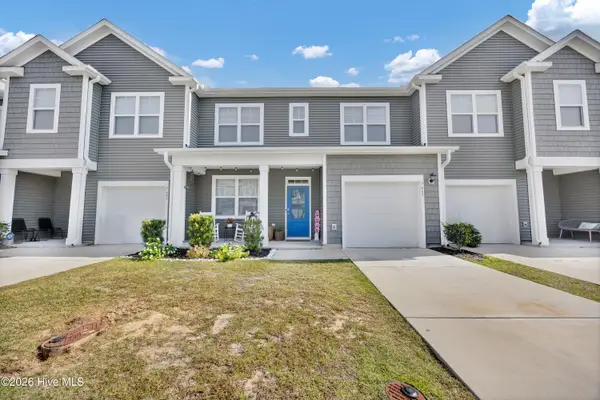 $275,000Active3 beds 3 baths1,897 sq. ft.
7687 Knightbell Circle, Leland, NC 28451
MLS# 100614039Listed by: INTRACOASTAL REALTY CORPORATION - New
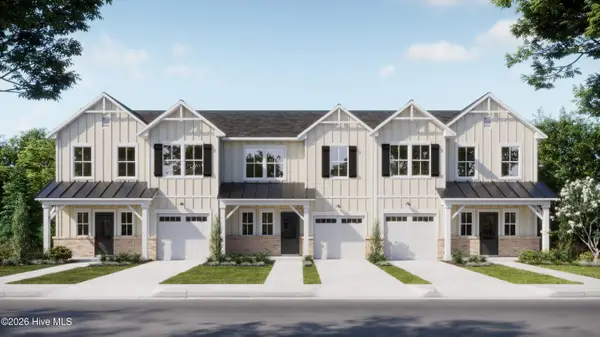 $344,060Active4 beds 3 baths1,799 sq. ft.
2029 Stag Run Road #124, Leland, NC 28451
MLS# 100614023Listed by: COLDWELL BANKER SEA COAST ADVANTAGE - Open Sat, 12 to 2pmNew
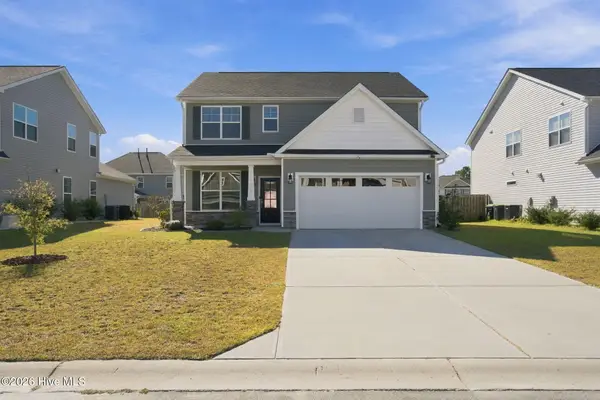 $399,000Active3 beds 3 baths2,286 sq. ft.
7806 Waterwillow Drive, Leland, NC 28451
MLS# 100613993Listed by: NEST REALTY - New
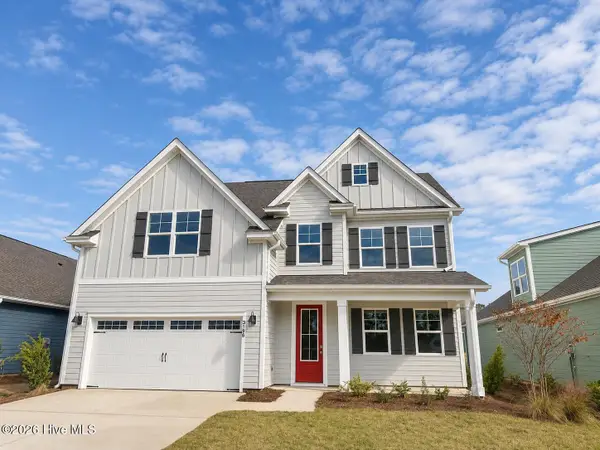 $459,999Active4 beds 3 baths2,644 sq. ft.
3196 Butterfly Ginger Street #Lot 148, Leland, NC 28451
MLS# 100613912Listed by: D.R. HORTON, INC - New
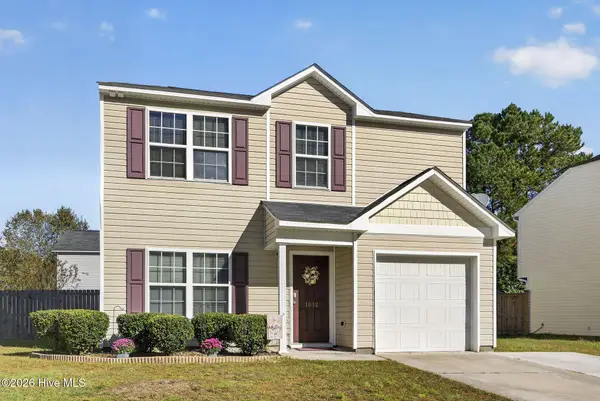 $305,000Active3 beds 3 baths1,845 sq. ft.
1012 Lake Jones Road, Leland, NC 28451
MLS# 100613913Listed by: BERKSHIRE HATHAWAY HOMESERVICES CAROLINA PREMIER PROPERTIES - Open Fri, 4 to 6pmNew
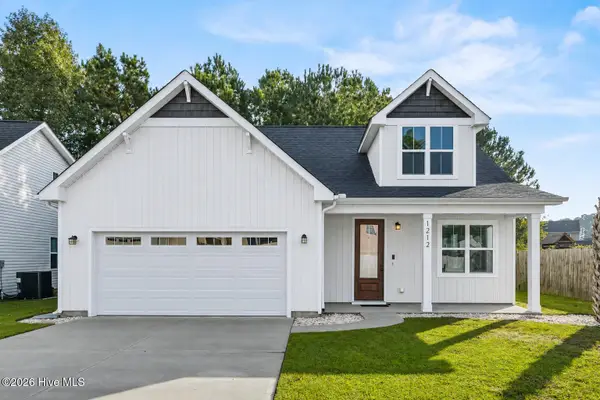 $349,999Active3 beds 3 baths1,604 sq. ft.
1212 Kerr Lake Drive, Leland, NC 28451
MLS# 100613849Listed by: INTRACOASTAL REALTY CORPORATION - New
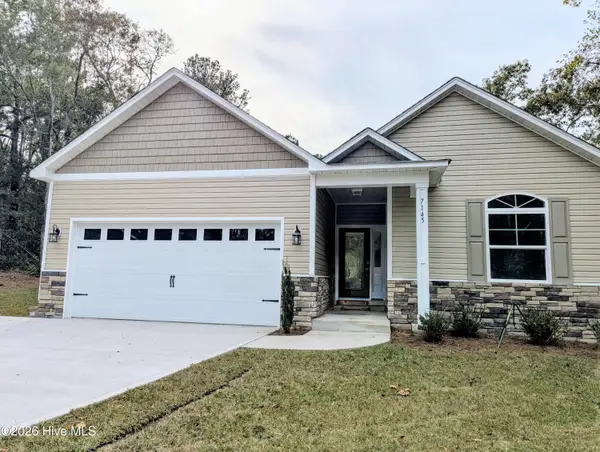 $389,000Active3 beds 2 baths1,404 sq. ft.
7145 Jennings Road Ne, Leland, NC 28451
MLS# 100613873Listed by: BLUECOAST REALTY CORPORATION - New
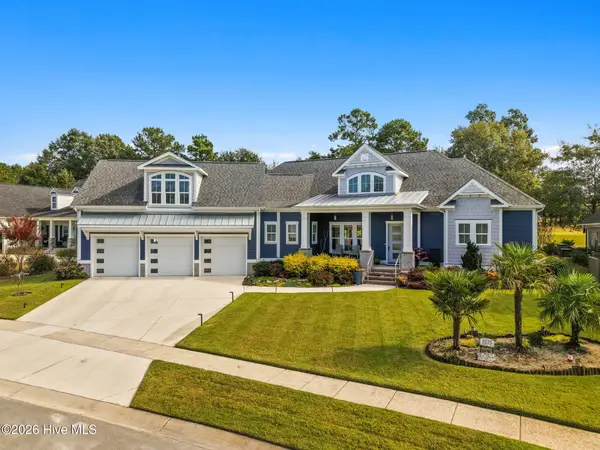 $1,295,000Active4 beds 4 baths3,941 sq. ft.
8275 Spoonwood Drive Ne, Leland, NC 28451
MLS# 100613899Listed by: COLDWELL BANKER SEA COAST ADVANTAGE-LELAND


Protect your home and budget from life's surprises with an Assurant Home Warranty, backed by a partner that supports you through every step of homeownership. Explore Plans.
©2026 Century 21 Real Estate LLC. All rights reserved. CENTURY 21®, the CENTURY 21 Logo and C21® are service marks owned by Century 21 Real Estate LLC. Century 21 Real Estate LLC fully supports the principles of the Fair Housing Act and the Equal Opportunity Act. Each office is independently owned and operated. Listing information is deemed reliable but not guaranteed accurate.