
2965 Hatchers Run, Leland, NC 28451
Local realty services provided by:CENTURY 21 Jeff Keller Realty
2965 Hatchers Run,Leland, NC 28451
$397,500
- 3 Beds
- 2 Baths
- 1,413 sq. ft.
- Townhouse
- Active
Listed by: terri c parrish
Office: jason mitchell real estate
MLS#:100604103
Source:NC_CCAR
Price summary
- Price:$397,500
- Price per sq. ft.:$281.32
About this home
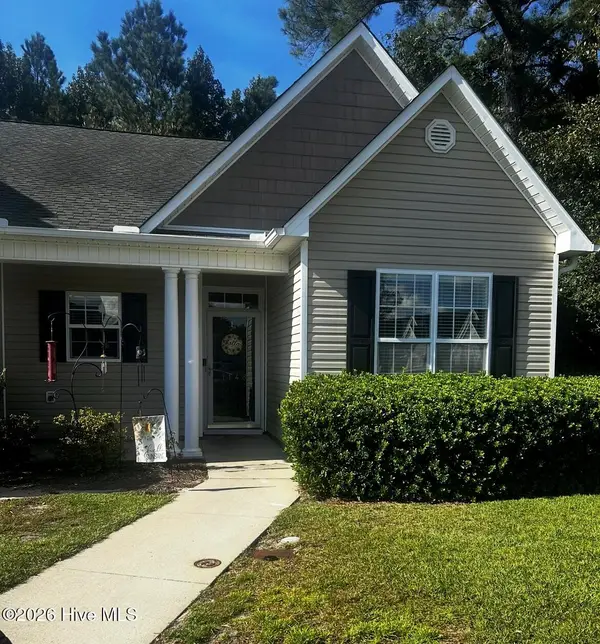
End unit townhome in Heron Pointe @ Brunswick Forest on an expansive corner lot, nearly ¼ acre, with professional landscaping and decorative metal fencing. Freshly repainted interior. Kitchen has designer cabinetry, coffee bar, quartz countertops, under cabinet lighting, tiled backsplash, built in wine glass rack, and center island with bar seating. Stainless steel appliances including gas stove. LVP flooring, modern trim, vaulted ceilings, and ceiling fans throughout. Split bedroom plan with vaulted primary suite, large walk in closet, double vanities, and walk in tiled shower. Mudroom entry, epoxy coated garage floor, and custom built in storage. Custom heated and cooled four seasons room. Enjoy Brunswick Forest amenities--pools, trails, and fitness.
Contact an agent
Home facts
- Year built:2022
- Subdivision & Development:Brunswick Forest
- Listing ID #:100604103
- Added:1 day(s) ago
- Updated:September 17, 2026 at 01:21 PM
Rooms and interior
- Bedrooms:3
- Total bathrooms:2
- Full bathrooms:2
- Rooms Total:6
- Bathrooms Description:Walk-in Shower
- Kitchen Description:Dishwasher, Disposal, Gas Range, Kitchen Island, Refrigerator
- Bedroom Description:Walk-In Closet(s)
- Living area:1,413 sq. ft.
Heating and cooling
- Cooling:Heat Pump
- Heating:Electric, Heat Pump, Heating
Structure and exterior
- Roof:Shingle
- Year built:2022
- Building area:1,413 sq. ft.
- Lot area:0.2 Acres
- Lot Features:Corner Lot
- Construction Materials:Fiber Cement, Vinyl Siding, Wood Frame
- Exterior Features:Enclosed
- Foundation Description:Slab
- Levels:1 Story
Schools
- High school:North Brunswick
- Middle school:Leland
- Elementary school:Town Creek
Utilities
- Water:County Water, Water Connected
- Sewer:Sewer Connected
Finances and disclosures
- Price:$397,500
- Price per sq. ft.:$281.32
Features and amenities
- Appliances:Dishwasher, Disposal, Dryer, Refrigerator, Washer
- Laundry features:Dryer, Washer
- Amenities:Blinds/Shades, Ceiling Fan(s), Clubhouse, Community Pool, Fitness Center, Golf Course, Management, Master Insure, Picnic Area, Playground, Street Lights, Taxes, Tennis Court(s), Trail(s), Vaulted Ceiling(s), Walk-In Closet(s)
- Pool features:Community Pool
Parking
- Total parking spaces:2
- Parking description:Attached, Attached Garage, Concrete, Garage
- Garage:Yes
- Garage spaces:2

New listings near 2965 Hatchers Run
- New
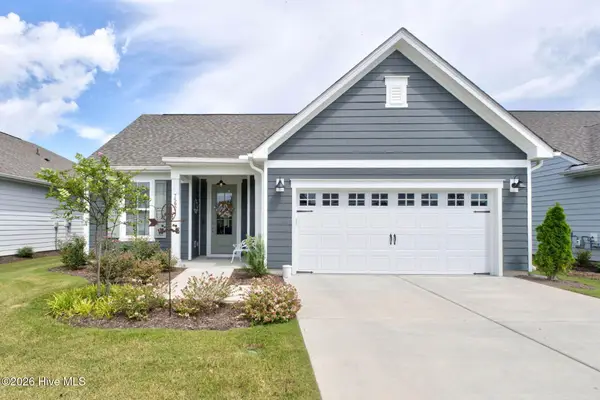 $495,000Active2 beds 2 baths1,872 sq. ft.
7592 Gorse Drive, Winnabow, NC 28479
MLS# 100604133Listed by: NAVIGATE REALTY - New
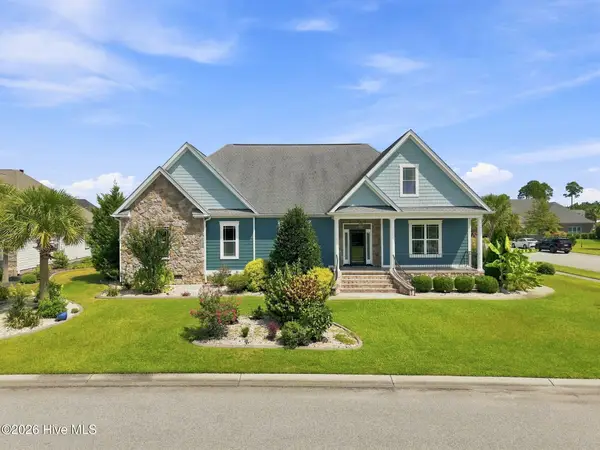 $879,000Active3 beds 3 baths3,525 sq. ft.
8426 N Shoreside Way Ne, Leland, NC 28451
MLS# 100604101Listed by: INTRACOASTAL REALTY CORPORATION - New
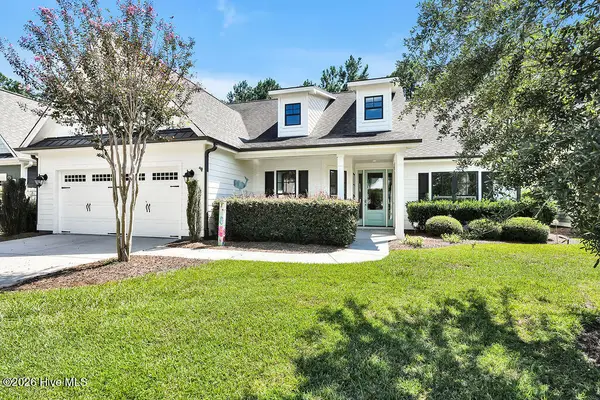 $589,000Active3 beds 3 baths2,546 sq. ft.
2017 Forest View Circle, Leland, NC 28451
MLS# 100603454Listed by: COLDWELL BANKER SEA COAST ADVANTAGE-LELAND - New
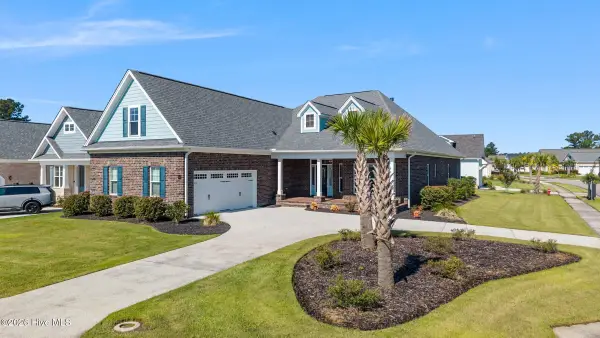 $839,900Active3 beds 3 baths2,724 sq. ft.
2552 E Timber Crest Drive Ne, Leland, NC 28451
MLS# 100604094Listed by: REALTY ONE GROUP AFFINITY-WILMINGTON - New
 $218,000Active2 beds 2 baths1,072 sq. ft.
1148 Red Bay Place, Leland, NC 28451
MLS# 100604079Listed by: COLDWELL BANKER SEA COAST ADVANTAGE-MIDTOWN - Open Thu, 11am to 5pmNew
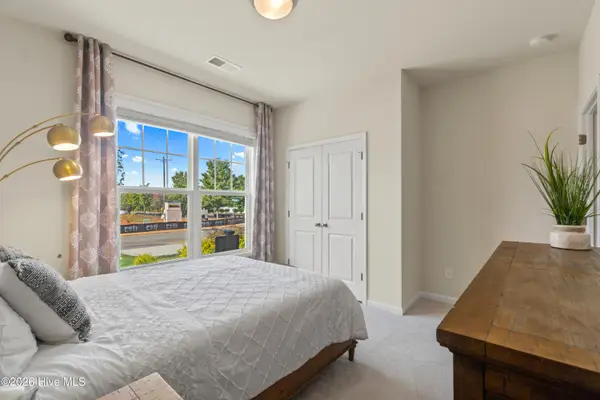 $469,990Active3 beds 2 baths1,833 sq. ft.
4052 Abberley Way #105, Leland, NC 28451
MLS# 100604044Listed by: SM NORTH CAROLINA BROKERAGE LLC - New
 $354,990Active2 beds 2 baths1,510 sq. ft.
4013 Morning Dew Path #Lot 69, Leland, NC 28451
MLS# 100603870Listed by: TODAY HOMES REALTY NC, LLC - New
 $299,900Active2 beds 2 baths1,136 sq. ft.
153 Bentgreen Drive, Leland, NC 28451
MLS# 100603919Listed by: NEST REALTY - New
 $275,000Active3 beds 2 baths1,324 sq. ft.
214 Gardenview Court Ne, Leland, NC 28451
MLS# 100603942Listed by: COLDWELL BANKER SEA COAST ADVANTAGE


Protect your home and budget from life's surprises with an Assurant Home Warranty, backed by a partner that supports you through every step of homeownership. Explore Plans.
©2026 Century 21 Real Estate LLC. All rights reserved. CENTURY 21®, the CENTURY 21 Logo and C21® are service marks owned by Century 21 Real Estate LLC. Century 21 Real Estate LLC fully supports the principles of the Fair Housing Act and the Equal Opportunity Act. Each office is independently owned and operated. Listing information is deemed reliable but not guaranteed accurate.