
3021 Braewood Court, Leland, NC 28451
Local realty services provided by:CENTURY 21 Jeff Keller Realty
3021 Braewood Court,Leland, NC 28451
$349,900
- 2 Beds
- 2 Baths
- 1,590 sq. ft.
- Townhouse
- Active
Listed by: kellee stacks
Office: intracoastal realty corporation
MLS#:100590116
Source:NC_CCAR
Price summary
- Price:$349,900
- Price per sq. ft.:$220.06
About this home
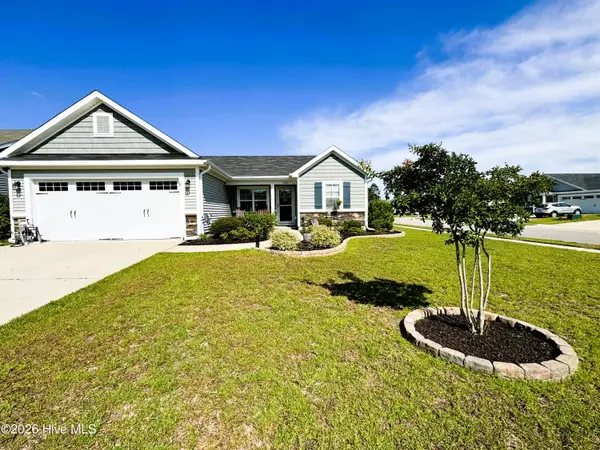
Move-In Ready Townhome in the Highly Sought-After gated community of Waterford of the Carolinas!
From the moment you step inside, you'll appreciate the many recent updates that make this home truly move-in ready. Fresh interior paint, new luxury vinyl plank flooring throughout the main living areas, and new carpet in both bedrooms create a bright, inviting atmosphere. Additional improvements include new toilets, new bathroom exhaust fans, new light fixtures, a 2023 HVAC system, and a 2022 water heater, providing peace of mind for years to come.
The kitchen features a water filtration system at the sink. Just off the kitchen, you'll find a separate dining room.
The spacious living area is filled with natural light from multiple skylights, creating a warm and inviting atmosphere throughout the home. At the rear of the townhome, an extended flex space offers endless possibilities. Enjoy it as a bright sunroom, home office, reading nook, hobby room, or customize it to fit your lifestyle.
Situated on a cul-de-sac street, this home also features a one-car garage.
Beyond the home itself, Waterford of the Carolinas offers an exceptional lifestyle with an impressive array of community amenities, including a clubhouse, resort-style swimming pool, fitness center, tennis and pickleball courts, a sand volleyball court, playground, scenic walking trails, a kayak launch, and beautifully landscaped ponds throughout the neighborhood. The security and privacy of this gated community, combined with its outstanding amenities and convenient location just minutes from shopping, dining, medical facilities, historic downtown Wilmington, and area beaches, make it easy to see why Waterford is one of Leland's most sought-after communities....
Contact an agent
Home facts
- Year built:2006
- Listing ID #:100590116
- Added:1 day(s) ago
- Updated:July 21, 2026 at 04:54 PM
Rooms and interior
- Bedrooms:2
- Total bathrooms:2
- Full bathrooms:2
- Rooms Total:6
- Flooring:Carpet
- Bathrooms Description:Walk-in Shower
- Kitchen Description:Dishwasher, Disposal, Pantry, Refrigerator
- Bedroom Description:Walk-In Closet(s)
- Living area:1,590 sq. ft.
Heating and cooling
- Cooling:Central Air
- Heating:Electric, Heat Pump, Heating
- Central air:Yes
Structure and exterior
- Roof:Architectural Shingle
- Year built:2006
- Building area:1,590 sq. ft.
- Lot area:0.04 Acres
- Construction Materials:Brick Veneer, Wood Frame
- Exterior Features:Patio, Porch
- Foundation Description:Slab
- Levels:1 Story
Schools
- High school:North Brunswick
- Middle school:Town Creek
- Elementary school:Town Creek
Utilities
- Water:Water Connected
- Sewer:Sewer Connected
Finances and disclosures
- Price:$349,900
- Price per sq. ft.:$220.06
Features and amenities
- Appliances:Dishwasher, Disposal, Dryer, Refrigerator, Washer
- Laundry features:Dryer, Laundry Room, Washer
- Amenities:Blinds/Shades, Ceiling Fan(s), Clubhouse, Community Pool, Fitness Center, Gated, Management, Master Insure, Meeting Room, Park, Party Room, Pest Control, Pickleball, Picnic Area, Playground, Reverse Floor Plan, Security, Solid Surface, Street Lights, Tennis Court(s), Termite Bond, Trail(s), Trash, Vaulted Ceiling(s), Walk-In Closet(s)
- Pool features:Community Pool
Parking
- Total parking spaces:1
- Parking description:Attached, Attached Garage, Garage, Garage Door Opener, Off Street
- Garage:Yes
- Garage spaces:1

New listings near 3021 Braewood Court
- New
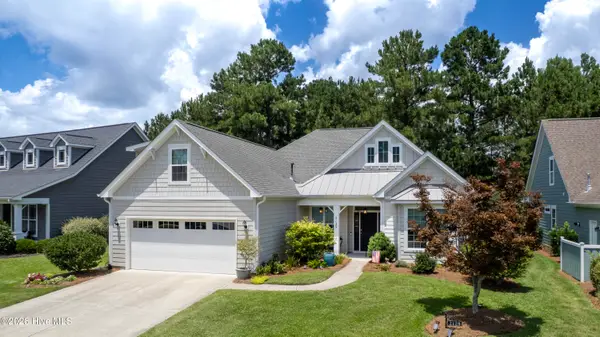 $599,000Active4 beds 3 baths2,453 sq. ft.
2129 Forest View Circle, Leland, NC 28451
MLS# 100590391Listed by: RE/MAX ESSENTIAL - New
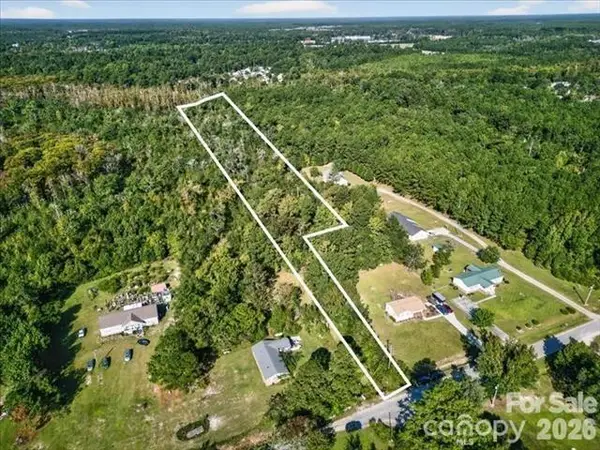 $239,900Active4.87 Acres
110 Unknown Name Road Se, Leland, NC 28451
MLS# 4405577Listed by: NORTHGROUP REAL ESTATE LLC - New
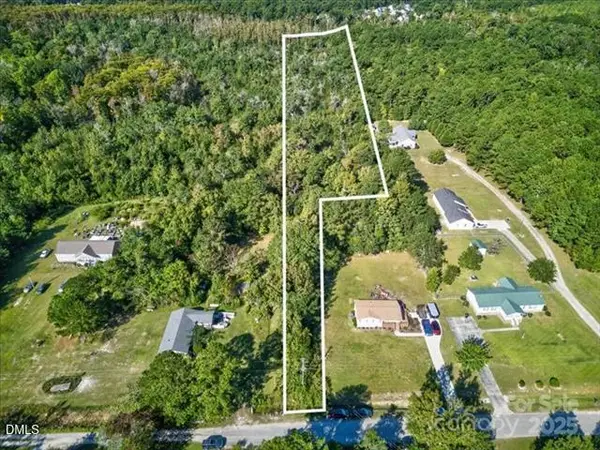 $239,900Active4.87 Acres
110 Hewett-burton Road, Leland, NC 28451
MLS# 10181376Listed by: NORTHGROUP REAL ESTATE, INC. - New
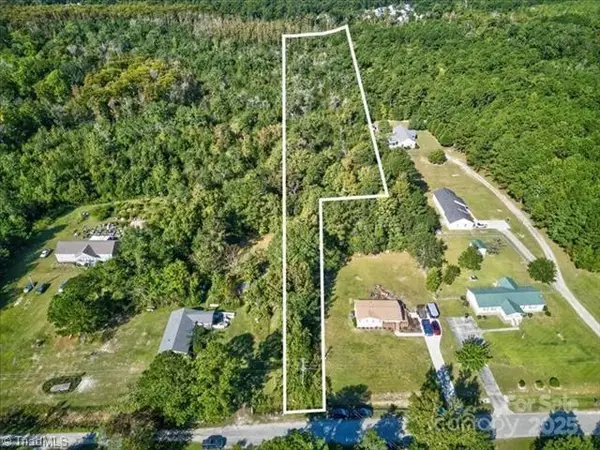 $239,900Active4.87 Acres
110 Hewett Burton Road Se, Leland, NC 28451
MLS# 1228169Listed by: NORTHGROUP REAL ESTATE - Open Tue, 10am to 6pmNew
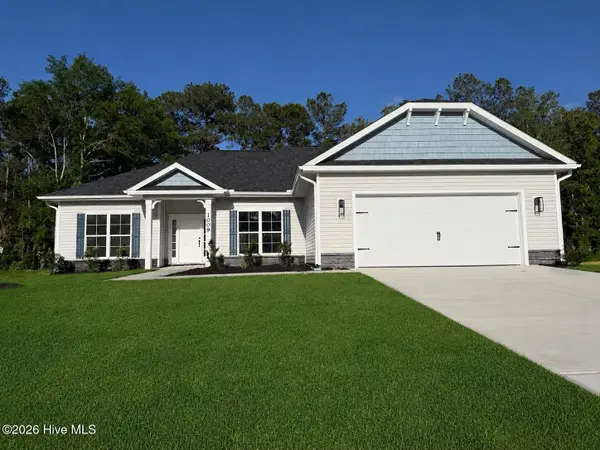 $360,550Active3 beds 2 baths1,826 sq. ft.
1072 Wood Creek Road Ne, Leland, NC 28451
MLS# 100590254Listed by: ADAMS HOMES REALTY NC INC - New
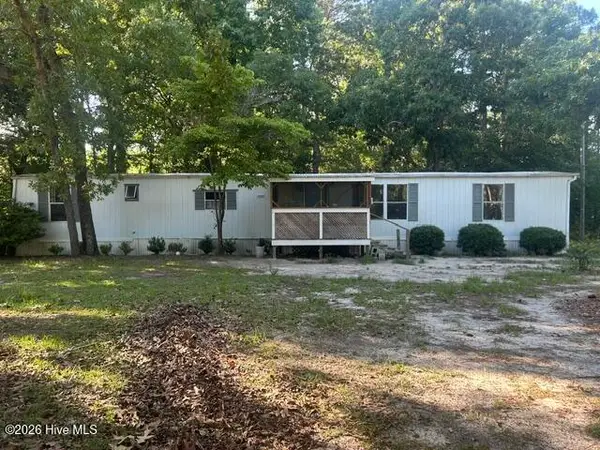 $82,000Active2 beds 2 baths980 sq. ft.
843 Giles Place Ne, Leland, NC 28451
MLS# 100590066Listed by: THOMAS ROBERTS REALTY 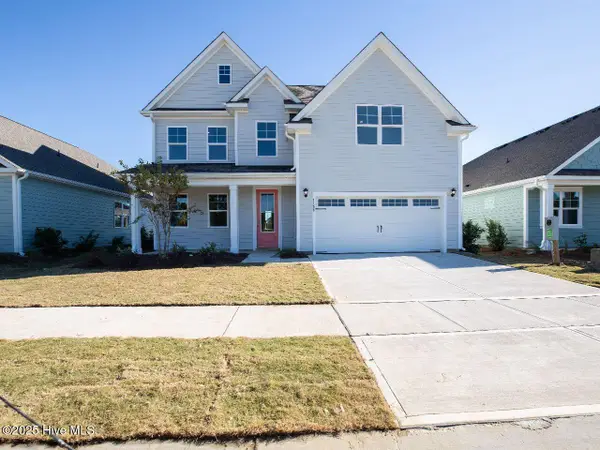 $476,390Pending4 beds 3 baths2,644 sq. ft.
4823 Crocus Court #Lot 93, Leland, NC 28451
MLS# 100589987Listed by: D.R. HORTON, INC- New
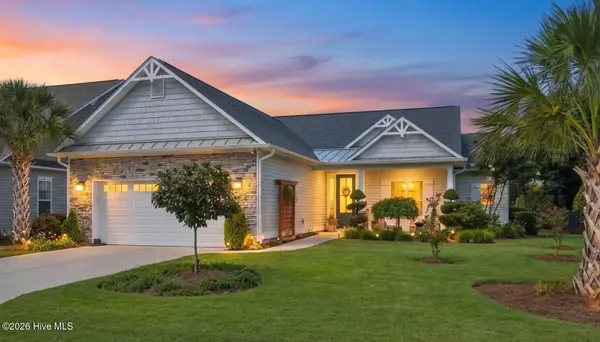 $495,000Active3 beds 2 baths1,809 sq. ft.
8155 Garden Pointe Drive Ne, Leland, NC 28451
MLS# 100589915Listed by: COASTAL PROPERTIES - New
 $329,900Active3 beds 2 baths1,265 sq. ft.
3200 Greenridge Way, Leland, NC 28451
MLS# 100589906Listed by: KELLER WILLIAMS INNOVATE-WILMINGTON


Protect your home and budget from life's surprises with an Assurant Home Warranty, backed by a partner that supports you through every step of homeownership. Explore Plans.
©2026 Century 21 Real Estate LLC. All rights reserved. CENTURY 21®, the CENTURY 21 Logo and C21® are service marks owned by Century 21 Real Estate LLC. Century 21 Real Estate LLC fully supports the principles of the Fair Housing Act and the Equal Opportunity Act. Each office is independently owned and operated. Listing information is deemed reliable but not guaranteed accurate.