
3769 Anslow Drive, Leland, NC 28451
Local realty services provided by:CENTURY 21 Jeff Keller Realty
Listed by: jayne j kipke
Office: southern realty advantage llc.
MLS#:100599507
Source:NC_CCAR
Price summary
- Price:$439,000
- Price per sq. ft.:$211.87
About this home
More time to enjoy life starts at 3769 Anslow Drive! NOW OFFERING A $5,000 SELLER CONCESSION PLUS AN EXCLUSIVE LENDER CREDIT OF UP TO $5,000! See flyer for lender details. This move-in-ready townhome in beautiful Brunswick Forest offers 2,072 square feet, 3 bedrooms, 2 full bathrooms, and the ease of low-maintenance, one-level living with a private backyard setting. Inside, two skylights fill the living area with natural light, making the open floor plan bright and welcoming. The kitchen flows naturally into the living and dining areas, perfect for entertaining friends or gathering with family during the holidays. Three bedrooms offer flexibility for guests, hobbies, or a home office. Plenty of closets throughout the home, plus enclosed storage closets in the garage, provide room for everything. One of the highlights of this home is the bright, window-filled sitting area, a wonderful place to enjoy your morning coffee, read a book, or simply relax while overlooking the peaceful backyard and natural setting. And the best part? No weekends spent doing yardwork! Why Brunswick Forest? Imagine spending your afternoons walking or biking along scenic trails, enjoying the pools and fitness facilities, playing pickleball, or meeting friends for lunch. With shopping, restaurants, and medical facilities nearby, plus downtown Wilmington, beautiful beaches, golf, and ILM Airport within easy reach, you'll have everything you need to enjoy the coastal lifestyle. Whether you're making Coastal Carolina your full-time home or looking for a simpler place to enjoy your time here, this home offers the space you want, the storage you need, and more freedom to enjoy your days. Move in, settle in, and start spending your time the way you want to! Priced at $439,000! Schedule your showing today. Seller concession subject to contract terms. Lender credit subject to eligibility and lender terms. See flyer for details....
Contact an agent
Home facts
- Year built:2010
- Subdivision & Development:Brunswick Forest
- Listing ID #:100599507
- Added:60 day(s) ago
- Updated:October 27, 2026 at 11:33 AM
Rooms and interior
- Bedrooms:3
- Total bathrooms:2
- Full bathrooms:2
- Rooms Total:7
- Flooring:Carpet, Tile, Wood
- Bathrooms Description:Walk-in Shower
- Kitchen Description:Dishwasher, Refrigerator
- Bedroom Description:Master Downstairs, Walk-In Closet(s)
- Living area:2,072 sq. ft.
Heating and cooling
- Cooling:Central Air
- Heating:Electric, Forced Air, Heating
- Central air:Yes
Structure and exterior
- Roof:Shingle
- Year built:2010
- Building area:2,072 sq. ft.
- Lot area:0.17 Acres
- Lot Features:Level
- Construction Materials:Brick Veneer, Wood Frame
- Exterior Features:Irrigation System, Patio
- Foundation Description:Slab
- Levels:1 Story
Schools
- High school:North Brunswick
- Middle school:Leland
- Elementary school:Belville
Utilities
- Water:Water Connected
- Sewer:Sewer Connected
Finances and disclosures
- Price:$439,000
- Price per sq. ft.:$211.87
Features and amenities
- Appliances:Dishwasher, Refrigerator
- Laundry features:Laundry Room
- Amenities:Basketball Court, Blinds/Shades, Bookcases, Ceiling Fan(s), Clubhouse, Community Pool, Dog Park, Fitness Center, Indoor Pool, Jogging Path, Master Insure, Meeting Room, Pickleball, Solid Surface, Spa/Hot Tub, Street Lights, Tennis Court(s), Tray Ceiling(s), Vaulted Ceiling(s), Walk-In Closet(s)
- Pool features:Community Pool, Indoor Pool
Parking
- Total parking spaces:2
- Parking description:Attached Garage, Lighted, Off Street, Paved
- Garage:Yes
- Garage spaces:2

New listings near 3769 Anslow Drive
- New
 $699,999Active4 beds 3 baths2,411 sq. ft.
963 Woodwind Drive, Leland, NC 28451
MLS# 100612658Listed by: KELLER WILLIAMS INNOVATE-WILMINGTON 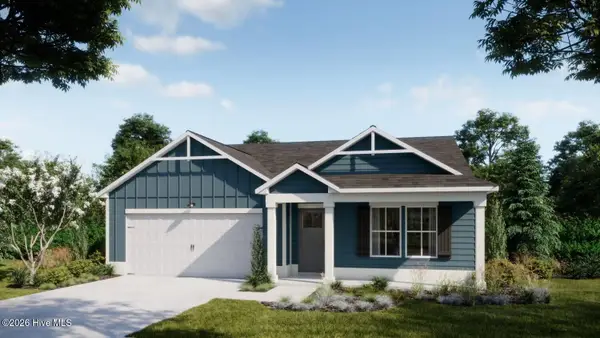 $379,240Pending4 beds 2 baths1,875 sq. ft.
1037 Lake House Rd, Leland, NC 28451
MLS# 100612600Listed by: COLDWELL BANKER SEA COAST ADVANTAGE- New
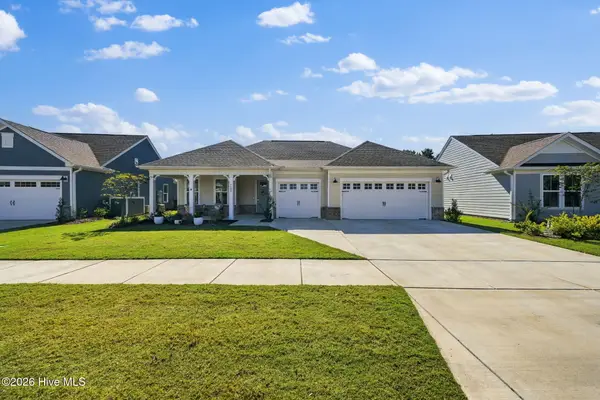 $625,000Active2 beds 3 baths2,222 sq. ft.
7507 Gorse Drive #34, Winnabow, NC 28479
MLS# 100612491Listed by: COASTAL COMMUNITY REAL ESTATE GROUP LLC - New
 $417,900Active4 beds 2 baths2,030 sq. ft.
3125 Gresham Place, Leland, NC 28451
MLS# 100612372Listed by: ADAMS HOMES REALTY NC INC 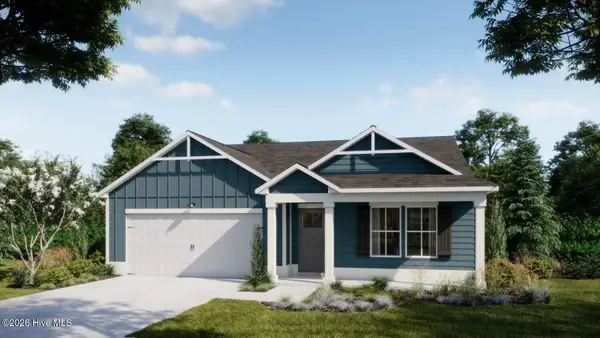 $408,963Pending4 beds 2 baths1,875 sq. ft.
1034 Lake House Road, Leland, NC 28451
MLS# 100612369Listed by: COLDWELL BANKER SEA COAST ADVANTAGE- New
 $299,000Active3 beds 2 baths1,185 sq. ft.
29 Stoney Creek Lane, Leland, NC 28451
MLS# 100612368Listed by: INTRACOASTAL REALTY CORPORATION 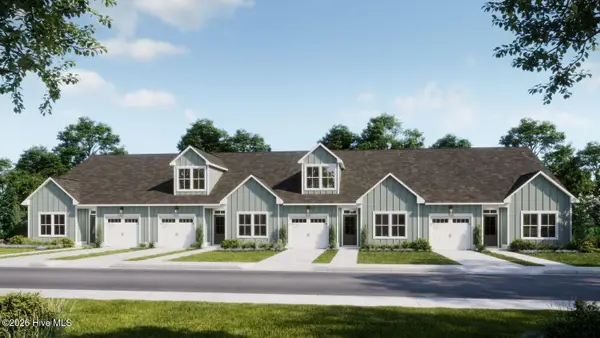 $289,900Pending3 beds 2 baths1,243 sq. ft.
1115 Fryar Avenue #101, Leland, NC 28451
MLS# 100612277Listed by: COLDWELL BANKER SEA COAST ADVANTAGE- New
 $400,000Active3 beds 2 baths2,128 sq. ft.
1026 Townes Court, Leland, NC 28451
MLS# 100612190Listed by: INTRACOASTAL REALTY CORPORATION - New
 $556,720Active3 beds 3 baths2,450 sq. ft.
2039 Brisco Way, Leland, NC 28451
MLS# 100612203Listed by: SM NORTH CAROLINA BROKERAGE LLC - New
 $287,000Active2 beds 2 baths1,611 sq. ft.
741 Beachwalk Drive, Winnabow, NC 28479
MLS# 100612204Listed by: RE/MAX EXECUTIVE


Protect your home and budget from life's surprises with an Assurant Home Warranty, backed by a partner that supports you through every step of homeownership. Explore Plans.
©2026 Century 21 Real Estate LLC. All rights reserved. CENTURY 21®, the CENTURY 21 Logo and C21® are service marks owned by Century 21 Real Estate LLC. Century 21 Real Estate LLC fully supports the principles of the Fair Housing Act and the Equal Opportunity Act. Each office is independently owned and operated. Listing information is deemed reliable but not guaranteed accurate.