
4058 Druids Glen Drive, Leland, NC 28451
Local realty services provided by:CENTURY 21 Jeff Keller Realty
4058 Druids Glen Drive,Leland, NC 28451
$749,990
- 5 Beds
- 4 Baths
- 3,555 sq. ft.
- Single family
- Active
Listed by: harold chappell, jennifer pritchard
Office: nexthome cape fear
MLS#:100576256
Source:NC_CCAR
Price summary
- Price:$749,990
- Price per sq. ft.:$210.97
About this home
Seller is offering $4000 in closing costs and Preferred lender offering credit up to $4000! Recently appraised at $780,000 this fully updated 5-bedroom, 3.5-bath, 3,555 sq ft residence in award-winning Brunswick Forest delivers built-in equity from day one. Every item on the prior buyer's home inspection has been professionally completed and documeted, and the home was just enhanced with an new high-end Samsung refrigerator. Major recent upgrades set this home apart from anything at that price point: a brand-new IBHS FORTIFIED Roof (January 2026) that can mean meaningful insurance savings, complete interior and exterior repainting, a whole-house natural gas generator, new sod, a fully fenced backyard, and an expansive 20' x 35' paver patio with hot tub and dedicated 220V service - a true private coastal retreat! With most furnishings already moved out, the home shows clean and spacious, and will be fully vacant July 29 - ready for a quick close and IMMEDIATE OCCUPANCY. Motivated seller. Inspection-ready, appraisal-supported, and priced below appraised value - this is the rare turn-key opportunity in Brunswick Forest that rewards the buyer who acts first....
Contact an agent
Home facts
- Year built:2017
- Subdivision & Development:Brunswick Forest
- Listing ID #:100576256
- Added:72 day(s) ago
- Updated:August 03, 2026 at 10:20 AM
Rooms and interior
- Bedrooms:5
- Total bathrooms:4
- Full bathrooms:3
- Half bathrooms:1
- Rooms Total:10
- Flooring:Carpet, Tile
- Bathrooms Description:Walk-in Shower
- Kitchen Description:Dishwasher, Kitchen Island, Pantry, Refrigerator
- Bedroom Description:Master Downstairs, Walk-In Closet(s)
- Living area:3,555 sq. ft.
Heating and cooling
- Cooling:Central Air, Zoned
- Heating:Electric, Heat Pump, Heating
- Central air:Yes
Structure and exterior
- Roof:Architectural Shingle
- Year built:2017
- Building area:3,555 sq. ft.
- Lot area:0.14 Acres
- Construction Materials:Fiber Cement, Wood Frame
- Exterior Features:Porch, Screened
- Foundation Description:Slab
- Levels:2 Story
Schools
- High school:North Brunswick
- Middle school:Town Creek
- Elementary school:Town Creek
Finances and disclosures
- Price:$749,990
- Price per sq. ft.:$210.97
Features and amenities
- Appliances:Dishwasher, Refrigerator
- Laundry features:Laundry Room
- Amenities:Blinds/Shades, Ceiling Fan(s), Clubhouse, Community Pool, Fitness Center, Indoor Pool, Management, Park, Solid Surface, Street Lights, Tennis Court(s), Trail(s), Tray Ceiling(s), Walk-In Closet(s)
- Pool features:Community Pool, Indoor Pool
Parking
- Total parking spaces:2
- Parking description:Attached Garage, Garage, Off Street, Paved
- Garage:Yes
- Garage spaces:2

New listings near 4058 Druids Glen Drive
- Open Mon, 9am to 9pmNew
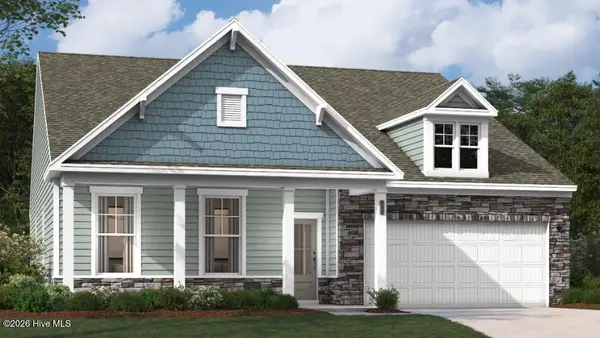 $464,790Active4 beds 3 baths2,694 sq. ft.
6279 Raystone Way #27, Leland, NC 28451
MLS# 100593323Listed by: SM NORTH CAROLINA BROKERAGE LLC - Open Mon, 9am to 9pmNew
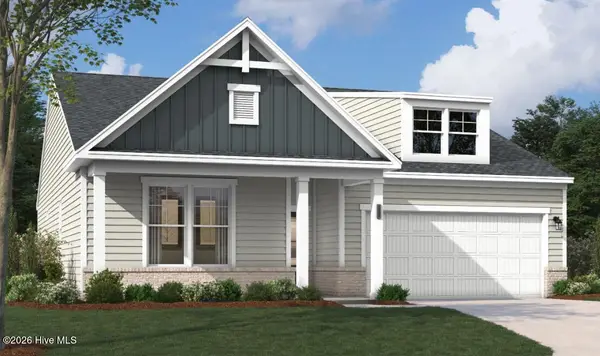 $398,890Active3 beds 2 baths1,725 sq. ft.
6239 Raystone Way #128, Leland, NC 28451
MLS# 100593326Listed by: SM NORTH CAROLINA BROKERAGE LLC - New
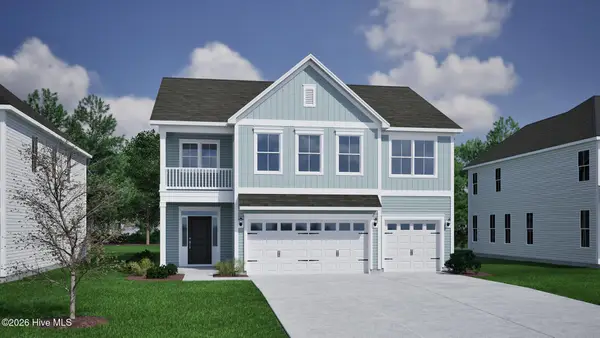 $529,370Active4 beds 3 baths2,928 sq. ft.
9255 Salty Breeze Place, Leland, NC 28451
MLS# 100593328Listed by: MUNGO HOMES - New
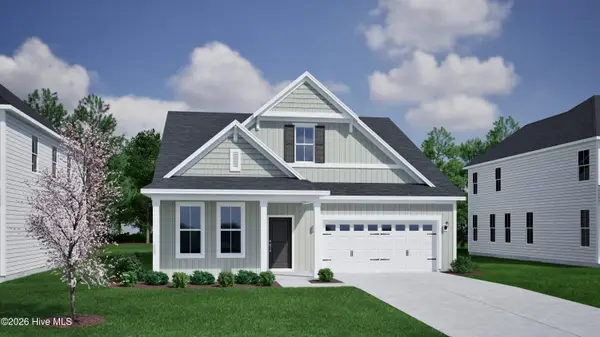 $484,171Active4 beds 3 baths2,595 sq. ft.
9259 Salty Breeze Place, Leland, NC 28451
MLS# 100593329Listed by: MUNGO HOMES - Open Mon, 9am to 9pmNew
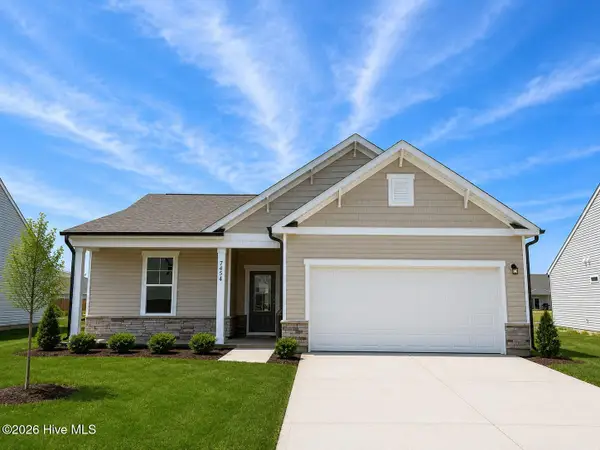 $319,990Active3 beds 2 baths1,347 sq. ft.
7454 Linda Vista Lane #276, Leland, NC 28451
MLS# 100593331Listed by: SM NORTH CAROLINA BROKERAGE LLC - Open Mon, 9am to 9pmNew
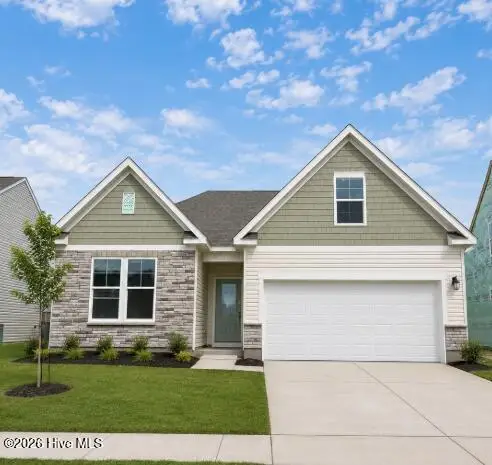 $398,655Active3 beds 2 baths1,833 sq. ft.
6251 Raystone Way #125, Leland, NC 28451
MLS# 100593333Listed by: SM NORTH CAROLINA BROKERAGE LLC - New
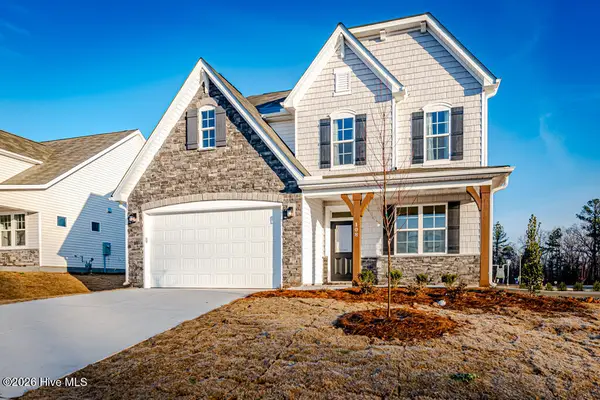 $474,826Active4 beds 3 baths2,374 sq. ft.
2004 Red Woodpeckers Court #Lot 38, Leland, NC 28451
MLS# 100593263Listed by: COLDWELL BANKER SEA COAST ADVANTAGE - New
 $395,900Active3 beds 3 baths1,932 sq. ft.
4033 Morning Dew Path, Leland, NC 28451
MLS# 100593265Listed by: TODAY HOMES REALTY NC, LLC - New
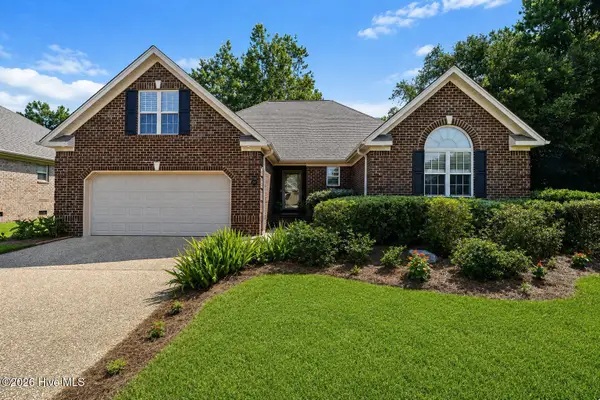 $439,000Active4 beds 3 baths2,103 sq. ft.
211 Estuary Court, Winnabow, NC 28479
MLS# 100593150Listed by: CAROLINA ONE PROPERTIES INC.  $381,281Pending4 beds 2 baths1,875 sq. ft.
1054 Lake House Road #12, Leland, NC 28451
MLS# 100593116Listed by: COLDWELL BANKER SEA COAST ADVANTAGE


Protect your home and budget from life's surprises with an Assurant Home Warranty, backed by a partner that supports you through every step of homeownership. Explore Plans.
©2026 Century 21 Real Estate LLC. All rights reserved. CENTURY 21®, the CENTURY 21 Logo and C21® are service marks owned by Century 21 Real Estate LLC. Century 21 Real Estate LLC fully supports the principles of the Fair Housing Act and the Equal Opportunity Act. Each office is independently owned and operated. Listing information is deemed reliable but not guaranteed accurate.