
4212 Workman Loop #95, Leland, NC 28451
Local realty services provided by:CENTURY 21 Triangle Group
4212 Workman Loop #95,Leland, NC 28451
$429,900
- 4 Beds
- 4 Baths
- 2,560 sq. ft.
- Single family
- Active
Listed by: dawne m mcelhinney
Office: fonville morisey & barefoot
MLS#:100575450
Source:NC_CCAR
Price summary
- Price:$429,900
- Price per sq. ft.:$167.93
About this home
Welcome to Home to East Lake, where your Beautiful New Home Awaits that's loaded with value right at the start and INCREDIBLE YEAR END INCENTIVES! The Clayton is a 2 story home with 4 Bedrooms, 3.5 Bathrooms, and more than 2,500 square feet of living space. The Foyer opens to a downstairs Utility/Mud Room with an included Stackable Washer and Dryer, as well as a Flex Room with decorative trim accents that can be used as needed, including, but not limited as an office, dining room, playroom, media room, or library. The Kitchen and Breakfast Nook open to the Great Room. The Kitchen features a Large Island with bar style seating, Quartz Countertops, a Beautiful Tile Backsplash, and Stainless Steel Appliances. The Great Room opens to a Screened-in Back Porch made for tranquil outdoor relaxation. The Primary Suite, complete with a Private Bathroom and Walk In Closet, completes the first level. The second floor has 3 additional Bedrooms, 2 full baths, an open Loft that can be utilized in various ways, a Laundry Room, and a Dedicated Home Office. The yard contains Full Sod, Decorative Landscaping, and a Wooden Privacy Fence! The Clayton is built with energy efficiency in mind to help keep utility costs down, engineered footings and a compaction test to help protect the home as it settles, a third party quality control inspection, and an in house 1-2-10 warranty. East Lake is just minutes from shopping and everyday conveniences, and will host amenities including a community pool, dog park, playground, walking trails with exercise stations, and more. Don't forget to inquire about our amazing Home For the Holidays Builder Incentives!...
Contact an agent
Home facts
- Year built:2026
- Subdivision & Development:East Lake
- Listing ID #:100575450
- Added:181 day(s) ago
- Updated:November 18, 2026 at 12:44 PM
Rooms and interior
- Bedrooms:4
- Total bathrooms:4
- Full bathrooms:3
- Half bathrooms:1
- Rooms Total:11
- Flooring:Carpet
- Kitchen Description:Dishwasher, Kitchen Island, Pantry
- Bedroom Description:Walk-In Closet(s)
- Living area:2,560 sq. ft.
Heating and cooling
- Cooling:Central Air, Heat Pump
- Heating:Electric, Heat Pump, Heating
- Central air:Yes
Structure and exterior
- Roof:Architectural Shingle
- Year built:2026
- Building area:2,560 sq. ft.
- Lot area:0.13 Acres
- Construction Materials:Vinyl Siding, Wood Frame
- Exterior Features:Covered, Screened
- Foundation Description:Slab
- Levels:2 Story
Schools
- High school:North Brunswick
- Middle school:Town Creek
- Elementary school:Town Creek
Utilities
- Water:Water Connected
- Sewer:Sewer Connected
Finances and disclosures
- Price:$429,900
- Price per sq. ft.:$167.93
Features and amenities
- Appliances:Dishwasher, Dryer, Washer
- Laundry features:Dryer, Laundry Room, Washer
- Amenities:Ceiling Fan(s), Community Pool, Dog Park, Pickleball, Playground, Street Lights, Trail(s), Walk-In Closet(s)
- Pool features:Community Pool
Parking
- Total parking spaces:2
- Parking description:Attached, Attached Garage, Concrete, Garage, Paved
- Garage:Yes
- Garage spaces:2

New listings near 4212 Workman Loop #95
- New
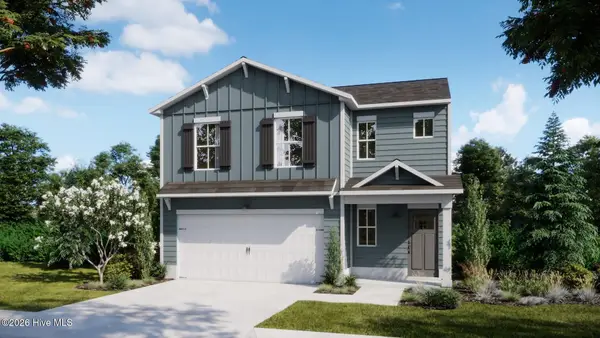 $389,385Active4 beds 3 baths2,116 sq. ft.
1041 Lake House Road, Leland, NC 28451
MLS# 100616847Listed by: COLDWELL BANKER SEA COAST ADVANTAGE - Open Sat, 11am to 2pmNew
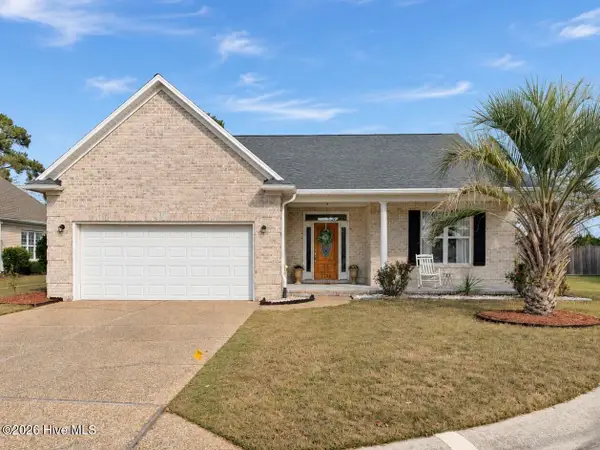 $465,000Active3 beds 2 baths1,864 sq. ft.
1244 Nightingale Court, Leland, NC 28451
MLS# 100616849Listed by: CORCORAN HM PROPERTIES - New
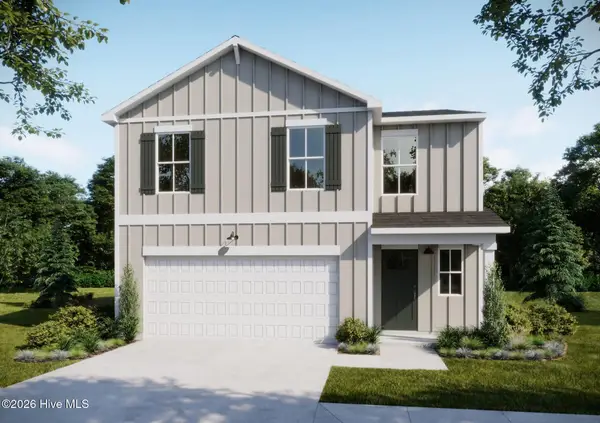 $360,530Active4 beds 3 baths1,865 sq. ft.
2112 Summer Cottage Way Road, Leland, NC 28451
MLS# 100616853Listed by: COLDWELL BANKER SEA COAST ADVANTAGE - Open Sun, 1 to 4pmNew
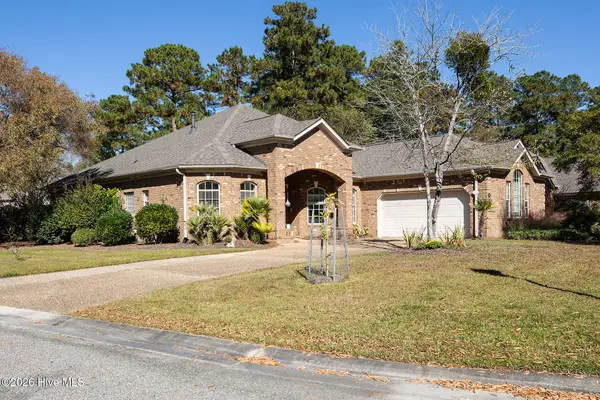 $510,000Active3 beds 3 baths2,798 sq. ft.
602 Viceroy Court, Leland, NC 28479
MLS# 100616857Listed by: COLDWELL BANKER SEA COAST ADVANTAGE-MIDTOWN - New
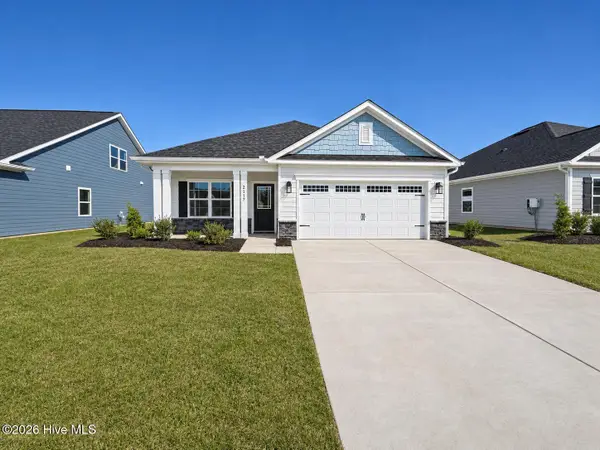 $403,650Active3 beds 2 baths1,727 sq. ft.
3137 Gresham Place, Leland, NC 28451
MLS# 100616866Listed by: ADAMS HOMES REALTY NC INC - New
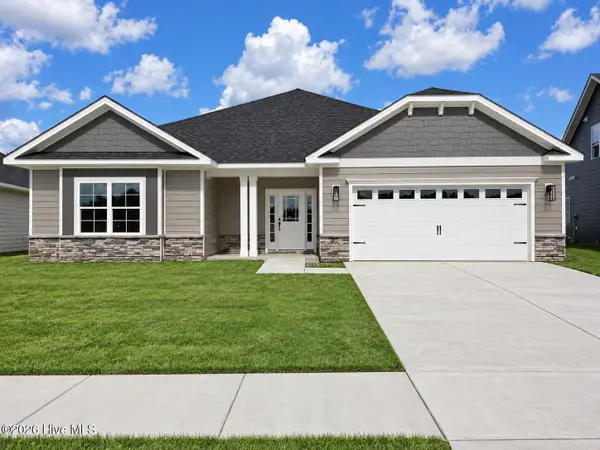 $414,050Active4 beds 2 baths1,902 sq. ft.
3133 Gresham Place, Leland, NC 28451
MLS# 100616885Listed by: ADAMS HOMES REALTY NC INC - New
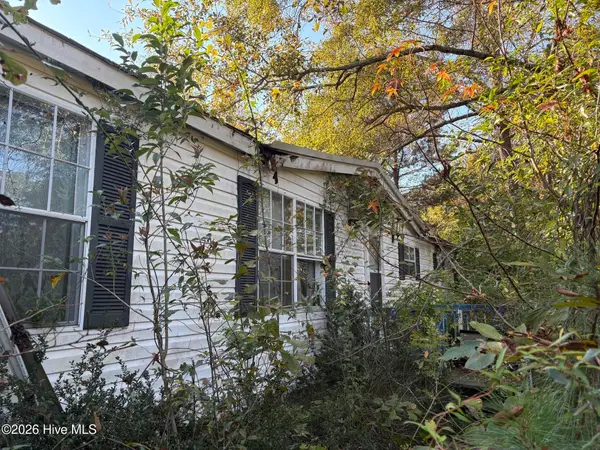 $100,000Active3 beds 2 baths1,770 sq. ft.
1090 Ivester Court Ne, Leland, NC 28451
MLS# 100616422Listed by: COLDWELL BANKER SEA COAST ADVANTAGE-LELAND - New
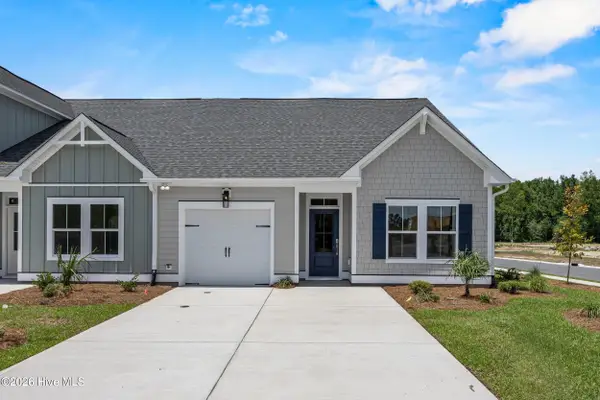 $330,520Active2 beds 2 baths1,243 sq. ft.
2048 Stag Run Road #119, Leland, NC 28451
MLS# 100616821Listed by: COLDWELL BANKER SEA COAST ADVANTAGE - New
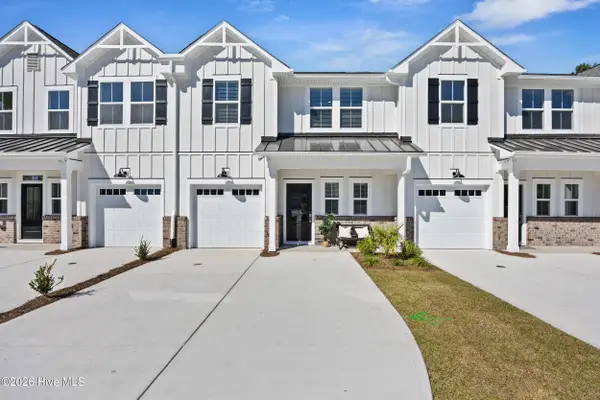 $319,700Active3 beds 3 baths1,644 sq. ft.
2025 Stag Run Road #125, Leland, NC 28451
MLS# 100616809Listed by: COLDWELL BANKER SEA COAST ADVANTAGE - New
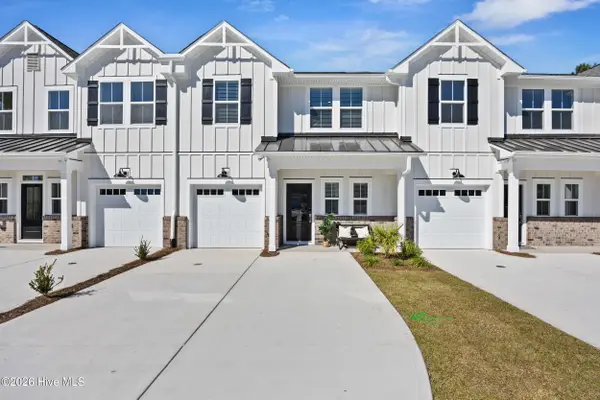 $317,510Active3 beds 3 baths1,644 sq. ft.
2021 Stag Run Road #126, Leland, NC 28451
MLS# 100616814Listed by: COLDWELL BANKER SEA COAST ADVANTAGE


Protect your home and budget from life's surprises with an Assurant Home Warranty, backed by a partner that supports you through every step of homeownership. Explore Plans.
©2026 Century 21 Real Estate LLC. All rights reserved. CENTURY 21®, the CENTURY 21 Logo and C21® are service marks owned by Century 21 Real Estate LLC. Century 21 Real Estate LLC fully supports the principles of the Fair Housing Act and the Equal Opportunity Act. Each office is independently owned and operated. Listing information is deemed reliable but not guaranteed accurate.