
5094 Stoney Point Drive, Leland, NC 28451
Local realty services provided by:CENTURY 21 The Realty Group
5094 Stoney Point Drive,Leland, NC 28451
$839,500
- 4 Beds
- 4 Baths
- 3,284 sq. ft.
- Single family
- Pending
Listed by: michael w braddock
Office: the braddock group, llc.
MLS#:100592948
Source:NC_CCAR
Price summary
- Price:$839,500
- Price per sq. ft.:$255.63
About this home
Built by the highly regarded Kent Homes, this beautifully crafted residence offers approximately 3,280 square feet of thoughtfully designed living space in the sought-after Shelmore neighborhood of Brunswick Forest.
Perfectly positioned to capture tranquil pond and nature views, this home blends timeless elegance with exceptional comfort.
The open-concept floor plan is filled with natural light and showcases the quality craftsmanship Kent Homes is known for. Extensive crown molding, intricate ceiling details, rich hardwood flooring throughout the main-level bedrooms, and custom plantation shutters create a refined yet welcoming atmosphere throughout the home.
At the heart of the residence is a beautifully appointed kitchen featuring quartz countertops, abundant cabinetry, and seamless flow into the spacious living and dining areas, ideal for both everyday living and entertaining. The expansive sunroom, highlighted by tiled flooring, wet bar, and panoramic views of the pond and surrounding natural landscape, provides the perfect space to relax year-round.
The main level offers three generously sized bedrooms, including a luxurious owner's suite, two and a half bathrooms, and a private study that is ideal for a home office or library. Upstairs, a large bonus room with a full third bathroom provides exceptional flexibility as a fourth bedroom, guest suite, media room, or recreational space.
An over-sized 2 car garage, recently coated with a polyaspartic costing awaits for a woodshop, additional storage, or place for your golf clubs, kayaks & bicycles.
Situated within Brunswick Forest, one of coastal North Carolina's premier master-planned communities, residents enjoy access to exceptional amenities, scenic walking and biking trails, championship golf, fitness and wellness facilities, multiple pools, tennis and pickleball courts, and a vibrant calendar of community events all just minutes from historic downtown Wilmington and the area's beautiful beaches.
This exceptional Kent Homes residence offers the perfect combination of luxury finishes, functional design, and picturesque surroundings, creating an outstanding opportunity to enjoy the very best of Brunswick Forest living....
Contact an agent
Home facts
- Year built:2019
- Subdivision & Development:Brunswick Forest
- Listing ID #:100592948
- Added:45 day(s) ago
- Updated:September 15, 2026 at 09:19 AM
Rooms and interior
- Bedrooms:4
- Total bathrooms:4
- Full bathrooms:3
- Half bathrooms:1
- Rooms Total:11
- Flooring:Tile
- Kitchen Description:Dishwasher, Disposal, Kitchen Island
- Bedroom Description:Walk-In Closet(s)
- Living area:3,284 sq. ft.
Heating and cooling
- Cooling:Central Air, Heat Pump, Zoned
- Heating:Electric, Forced Air, Heat Pump, Heating, Zoned
- Central air:Yes
Structure and exterior
- Roof:Architectural Shingle, Composition
- Year built:2019
- Building area:3,284 sq. ft.
- Lot area:0.25 Acres
- Construction Materials:Fiber Cement, Wood Frame
- Exterior Features:Patio, Porch
- Foundation Description:Raised, Slab
- Levels:1.5 Story
Schools
- High school:North Brunswick
- Middle school:Town Creek
- Elementary school:Town Creek
Utilities
- Water:Water Connected
- Sewer:Sewer Connected
Finances and disclosures
- Price:$839,500
- Price per sq. ft.:$255.63
Features and amenities
- Appliances:Dishwasher, Disposal
- Amenities:Blinds/Shades, Ceiling Fan(s), Community Pool, Dog Park, Fitness Center, Indoor Pool, Pickleball, Walk-In Closet(s)
- Pool features:Community Pool, Indoor Pool
Parking
- Total parking spaces:2
- Parking description:Attached Garage, Concrete
- Garage:Yes
- Garage spaces:2

New listings near 5094 Stoney Point Drive
- New
 $365,000Active3 beds 2 baths2,012 sq. ft.
9451 Cottonwood Lane Se, Leland, NC 28451
MLS# 100603491Listed by: COLDWELL BANKER SEA COAST ADVANTAGE - New
 $414,990Active4 beds 2 baths1,983 sq. ft.
2008 Willowleaf Drive #Lot 001, Leland, NC 28451
MLS# 100603395Listed by: D.R. HORTON, INC - New
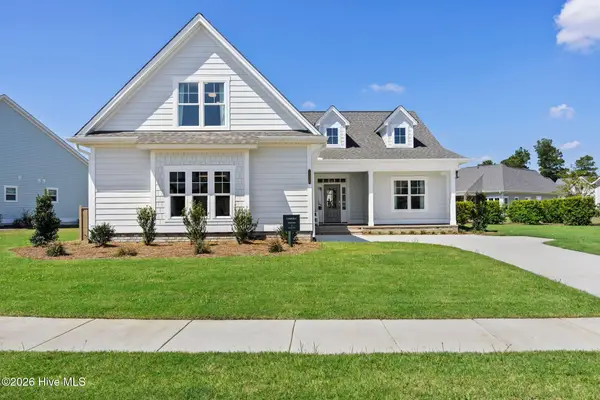 $667,500Active3 beds 3 baths2,276 sq. ft.
7326 Foxbriar Drive, Leland, NC 28451
MLS# 100603413Listed by: BRUNSWICK FOREST REALTY, LLC - New
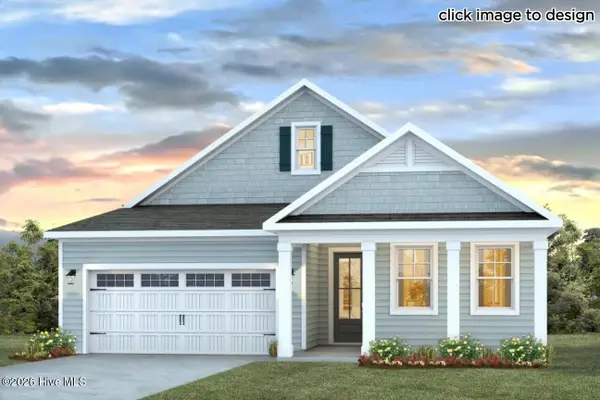 $419,999Active3 beds 3 baths2,325 sq. ft.
3208 Butterfly Ginger Street #Lot 151, Leland, NC 28451
MLS# 100603430Listed by: D.R. HORTON, INC - New
 $615,255Active2 beds 2 baths1,872 sq. ft.
4140 Yellow Flag Iris Street, Leland, NC 28479
MLS# 100603433Listed by: PULTE HOME COMPANY - New
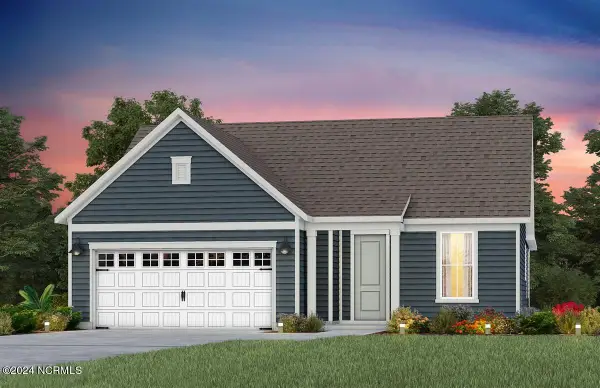 $554,710Active3 beds 2 baths1,872 sq. ft.
7628 Gorse Drive, Leland, NC 28479
MLS# 100603436Listed by: PULTE HOME COMPANY - New
 $289,000Active3 beds 2 baths1,196 sq. ft.
643 Lanvale Hills Circle, Leland, NC 28451
MLS# 100603304Listed by: KELLER WILLIAMS INNOVATE-WILMINGTON - New
 $374,662Active4 beds 3 baths2,580 sq. ft.
7506 Julius Drive Ne #39, Leland, NC 28451
MLS# 100603281Listed by: COLDWELL BANKER SEA COAST ADVANTAGE - New
 $492,500Active4 beds 2 baths2,461 sq. ft.
132 Emberwood Drive, Leland, NC 28479
MLS# 100603254Listed by: FATHOM REALTY NC LLC 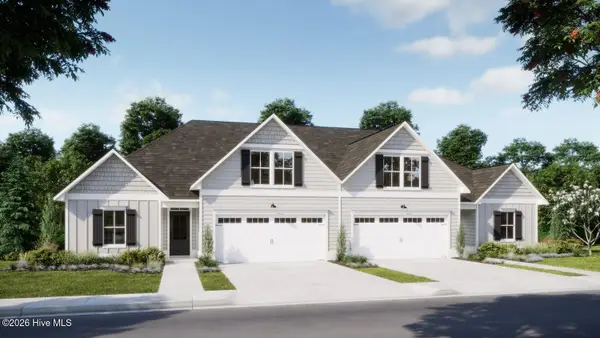 $453,580Pending4 beds 3 baths2,006 sq. ft.
3053 Coral Basin Rd #135, Leland, NC 28451
MLS# 100603206Listed by: COLDWELL BANKER SEA COAST ADVANTAGE


Protect your home and budget from life's surprises with an Assurant Home Warranty, backed by a partner that supports you through every step of homeownership. Explore Plans.
©2026 Century 21 Real Estate LLC. All rights reserved. CENTURY 21®, the CENTURY 21 Logo and C21® are service marks owned by Century 21 Real Estate LLC. Century 21 Real Estate LLC fully supports the principles of the Fair Housing Act and the Equal Opportunity Act. Each office is independently owned and operated. Listing information is deemed reliable but not guaranteed accurate.