
7506 Julius Drive Ne #39, Leland, NC 28451
Local realty services provided by:CENTURY 21 New Beginnings
7506 Julius Drive Ne #39,Leland, NC 28451
$374,662
- 4 Beds
- 3 Baths
- 2,580 sq. ft.
- Single family
- Active
Listed by: rokoski real estate group
Office: coldwell banker sea coast advantage
MLS#:100603281
Source:NC_CCAR
Price summary
- Price:$374,662
- Price per sq. ft.:$145.22
About this home
Discover the perfect blend of coastal style and functional space in the McKimmon floor plan, situated on a highly desirable private lot within Leland's Coastal Haven community. This home makes an immediate impression the moment you step through the front door, welcoming you with a dramatic foyer featuring soaring cathedral ceilings that flood the entryway with natural light. Designed for modern living, the main floor includes a private downstairs guest suite complete with a full bathroom, offering an ideal setup for long-term visitors or multi-generational households. The open-concept main living area blends into a spacious kitchen centered around a large gathering island, making it a natural hub for hosting family and friends. Tucked just behind the kitchen, a highly functional butler's pantry pairs with an expansive walk-in storage area to keep the main living spaces organized and clutter-free. Upstairs, the home continues to maximize space with three additional bedrooms and a versatile open loft that overlooks the foyer below, perfect for a secondary living area, media room, or a bright home office setup. The primary owner's suite serves as a quiet, light-filled retreat, featuring a generous walk-in closet and an en-suite bath complete with a dual-sink vanity and a custom tiled shower. Outside, the premium corner lot provides an enhanced sense of space and curb appeal.
Located in a low-maintenance neighborhood just minutes from local shopping, Brunswick County beaches, and an easy 13-minute drive to the historic riverfront of Downtown Wilmington, this home offers the ultimate coastal North Carolina lifestyle. [Coastal Haven] [McKimmon]...
Contact an agent
Home facts
- Year built:2026
- Subdivision & Development:Coastal Haven
- Listing ID #:100603281
- Added:1 day(s) ago
- Updated:September 13, 2026 at 10:54 PM
Rooms and interior
- Bedrooms:4
- Total bathrooms:3
- Full bathrooms:3
- Rooms Total:7
- Dining Description:Eat-in Kitchen
- Kitchen Description:Eat-in Kitchen, Kitchen Island, Pantry
- Bedroom Description:Walk-In Closet(s)
- Living area:2,580 sq. ft.
Heating and cooling
- Cooling:Central Air
- Heating:Electric, Forced Air, Heating
- Central air:Yes
Structure and exterior
- Roof:Architectural Shingle
- Year built:2026
- Building area:2,580 sq. ft.
- Lot area:0.13 Acres
- Construction Materials:Vinyl Siding, Wood Frame
- Exterior Features:Patio
- Foundation Description:Slab
- Levels:2 Story
Schools
- High school:North Brunswick
- Middle school:Leland
- Elementary school:Lincoln
Utilities
- Water:Water Connected
- Sewer:Sewer Connected
Finances and disclosures
- Price:$374,662
- Price per sq. ft.:$145.22
Features and amenities
- Amenities:Jogging Path, Management, Street Lights, Walk-In Closet(s)
Parking
- Total parking spaces:2
- Parking description:Attached Garage, Garage, Off Street, On Site, Parking Pad
- Garage:Yes
- Garage spaces:2

New listings near 7506 Julius Drive Ne #39
- New
 $492,500Active4 beds 2 baths2,461 sq. ft.
132 Emberwood Drive, Leland, NC 28479
MLS# 100603254Listed by: FATHOM REALTY NC LLC 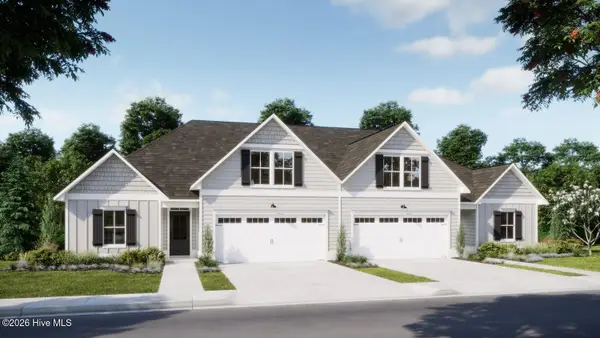 $453,580Pending4 beds 3 baths2,006 sq. ft.
3053 Coral Basin Rd #135, Leland, NC 28451
MLS# 100603206Listed by: COLDWELL BANKER SEA COAST ADVANTAGE- Open Sun, 1 to 3pmNew
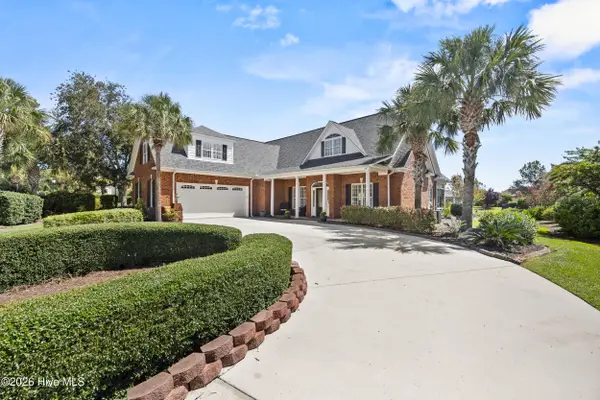 $825,000Active4 beds 3 baths3,488 sq. ft.
1001 Lismore Way, Leland, NC 28451
MLS# 100603152Listed by: BERKSHIRE HATHAWAY HOMESERVICES CAROLINA PREMIER PROPERTIES - New
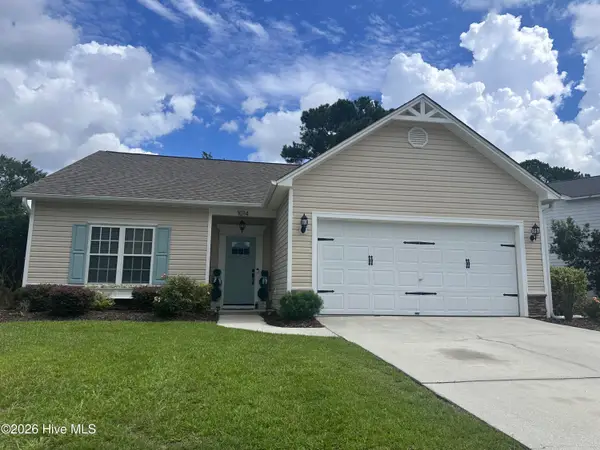 $394,900Active3 beds 2 baths1,498 sq. ft.
1014 Winterberry Circle, Leland, NC 28451
MLS# 100603098Listed by: BLUECOAST REALTY CORPORATION - New
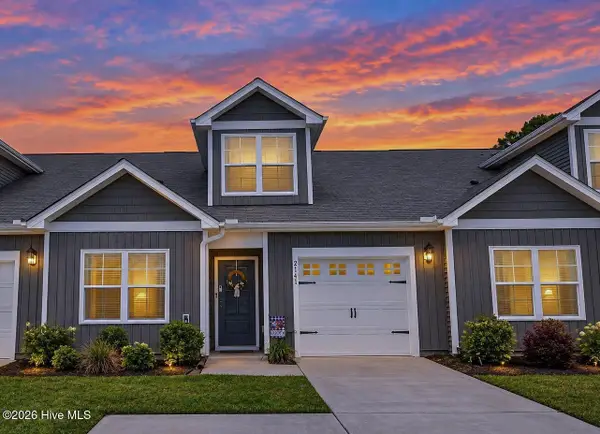 $289,000Active3 beds 3 baths1,553 sq. ft.
2141 Southern Bayberry Lane Ne #Unit 38, Leland, NC 28451
MLS# 100603099Listed by: WIT REALTY LLC 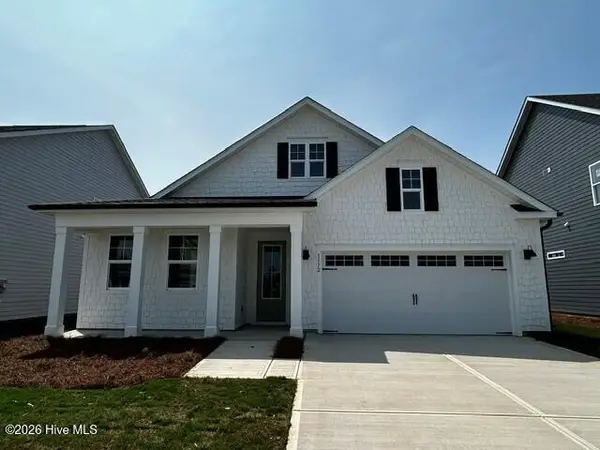 $486,640Pending3 beds 2 baths2,368 sq. ft.
8623 Blue Haw Way #Lot 127, Leland, NC 28451
MLS# 100603065Listed by: D.R. HORTON, INC- New
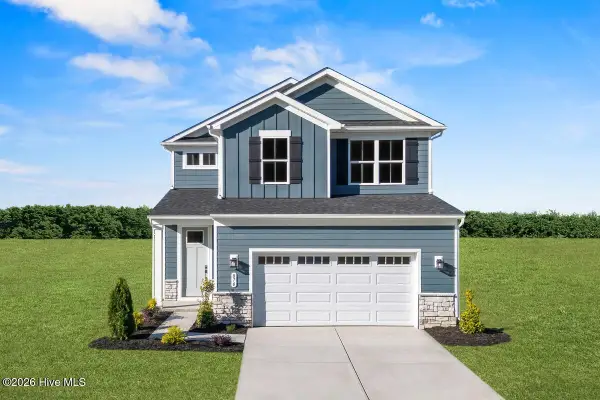 $369,990Active4 beds 3 baths2,177 sq. ft.
7093 Mcfarland Drive, Leland, NC 28451
MLS# 100602960Listed by: NEXTHOME CAPE FEAR - New
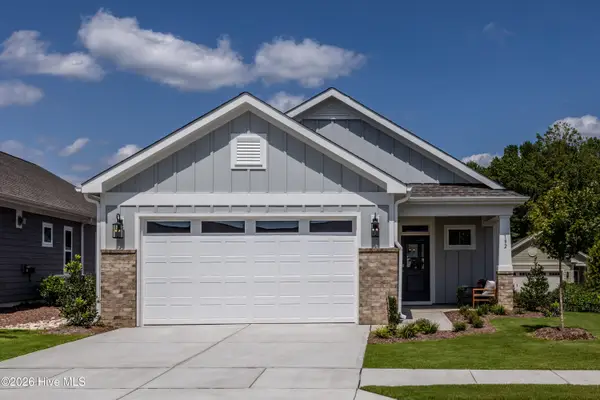 $374,662Active3 beds 2 baths1,703 sq. ft.
7478 Julius Drive Ne #32, Leland, NC 28451
MLS# 100602967Listed by: COLDWELL BANKER SEA COAST ADVANTAGE - New
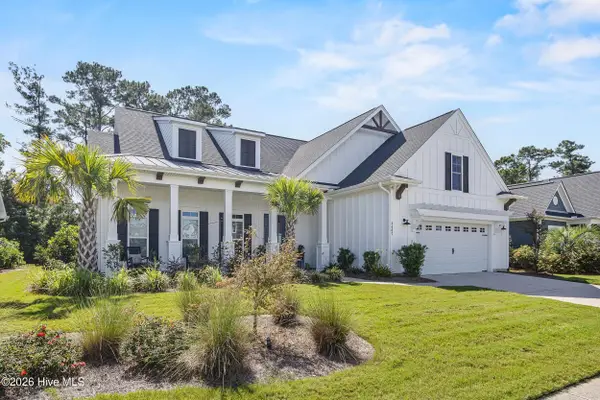 $745,000Active3 beds 3 baths2,461 sq. ft.
3467 Bitterns Branch, Leland, NC 28451
MLS# 100602992Listed by: NEST REALTY


Protect your home and budget from life's surprises with an Assurant Home Warranty, backed by a partner that supports you through every step of homeownership. Explore Plans.
©2026 Century 21 Real Estate LLC. All rights reserved. CENTURY 21®, the CENTURY 21 Logo and C21® are service marks owned by Century 21 Real Estate LLC. Century 21 Real Estate LLC fully supports the principles of the Fair Housing Act and the Equal Opportunity Act. Each office is independently owned and operated. Listing information is deemed reliable but not guaranteed accurate.