
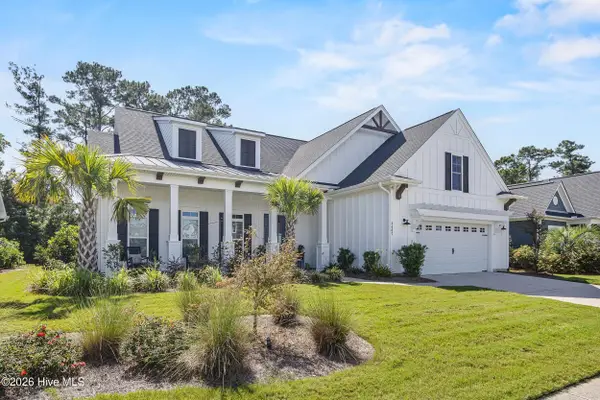
7093 Mcfarland Drive, Leland, NC 28451
Local realty services provided by:CENTURY 21 New Beginnings
7093 Mcfarland Drive,Leland, NC 28451
$369,990
- 4 Beds
- 3 Baths
- 2,177 sq. ft.
- Single family
- Active
Listed by: harold chappell
Office: nexthome cape fear
MLS#:100602960
Source:NC_CCAR
Price summary
- Price:$369,990
- Price per sq. ft.:$169.95
About this home
Limited-Time Savings: Up to $15,000 in Flex Cash! Put it toward upgrades, closing costs, or lowering your monthly payment.
Enjoy the best of Leland living with easy access to Wilmington, nearby beaches, and everyday conveniences--plus the ease of included lawn care and a welcoming community atmosphere at East Lake.
The Charles combines flexibility and style in a bright, open-concept design that keeps you connected. The spacious great room features luxury vinyl plank flooring and flows seamlessly into the gourmet kitchen, complete with a gas range, side-by-side refrigerator, elegant Downing Linen cabinets with crown molding, and a large dining area perfect for gathering. Step outside to your patio or add a covered porch for relaxed evenings at home.
A standout feature is the first-floor bedroom with an adjacent full bath--perfect for guests, a home office, or multi-generational living. Upstairs, a spacious loft adds even more versatility alongside two additional bedrooms. The private owner's suite serves as a quiet retreat, complete with a large walk-in closet and a spa-inspired split vanity bath.
Set among sidewalks, green spaces, and featured amenities like pools and gathering areas, East Lake makes it easy to connect with neighbors and enjoy your surroundings--all while personalizing your home to fit your style....
Contact an agent
Home facts
- Year built:2026
- Subdivision & Development:East Lake
- Listing ID #:100602960
- Added:1 day(s) ago
- Updated:September 12, 2026 at 10:34 AM
Rooms and interior
- Bedrooms:4
- Total bathrooms:3
- Full bathrooms:3
- Rooms Total:8
- Flooring:Carpet
- Dining Description:Eat-in Kitchen
- Bathrooms Description:Walk-in Shower
- Kitchen Description:Dishwasher, Disposal, Eat-in Kitchen, Gas Range, Ice Maker, Kitchen Island, Pantry, Refrigerator
- Bedroom Description:Walk-In Closet(s)
- Living area:2,177 sq. ft.
Heating and cooling
- Cooling:Central Air, Zoned
- Heating:Forced Air, Heating, Natural Gas, Zoned
- Central air:Yes
Structure and exterior
- Roof:Architectural Shingle
- Year built:2026
- Building area:2,177 sq. ft.
- Lot area:0.15 Acres
- Lot Features:Interior Lot
- Construction Materials:Vinyl Siding, Wood Frame
- Foundation Description:Slab
- Levels:2 Story
Schools
- High school:North Brunswick
- Middle school:Leland
- Elementary school:Town Creek
Utilities
- Water:Water Connected
- Sewer:Sewer Connected
Finances and disclosures
- Price:$369,990
- Price per sq. ft.:$169.95
Features and amenities
- Appliances:Dishwasher, Disposal, Ice Maker, Refrigerator
- Laundry features:Laundry Room, Washer Hookup
- Amenities:Cabana, Community Pool, Dog Park, Exercise Course, Pickleball, Picnic Area, Playground, Street Lights, Trash, Tray Ceiling(s), Walk-In Closet(s)
- Pool features:Community Pool
Parking
- Total parking spaces:4
- Parking description:Attached, Attached Garage, Concrete, Garage Door Opener, Paved
- Garage:Yes
- Garage spaces:2

New listings near 7093 Mcfarland Drive
- New
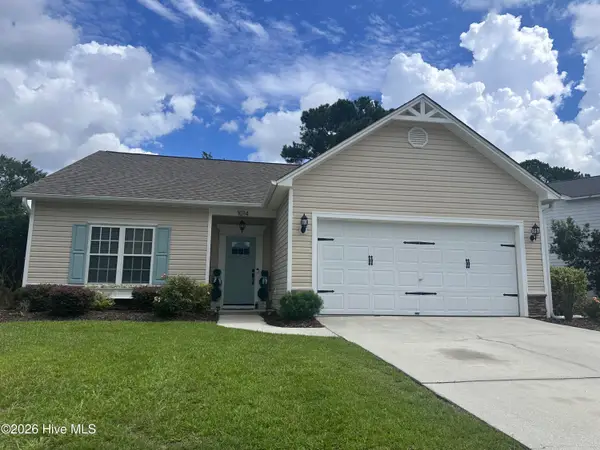 $394,900Active3 beds 2 baths1,498 sq. ft.
1014 Winterberry Circle, Leland, NC 28451
MLS# 100603098Listed by: BLUECOAST REALTY CORPORATION - New
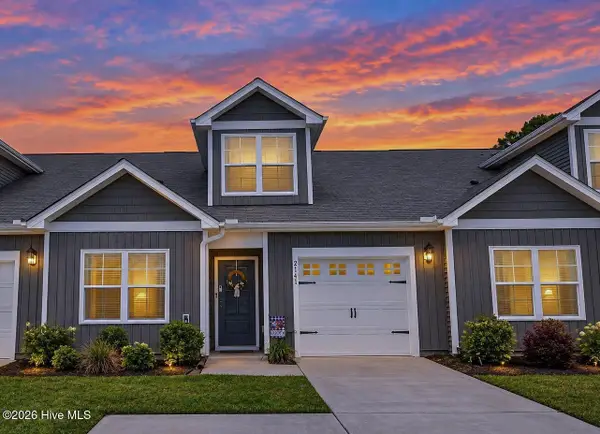 $289,000Active3 beds 3 baths1,553 sq. ft.
2141 Southern Bayberry Lane Ne #Unit 38, Leland, NC 28451
MLS# 100603099Listed by: WIT REALTY LLC - New
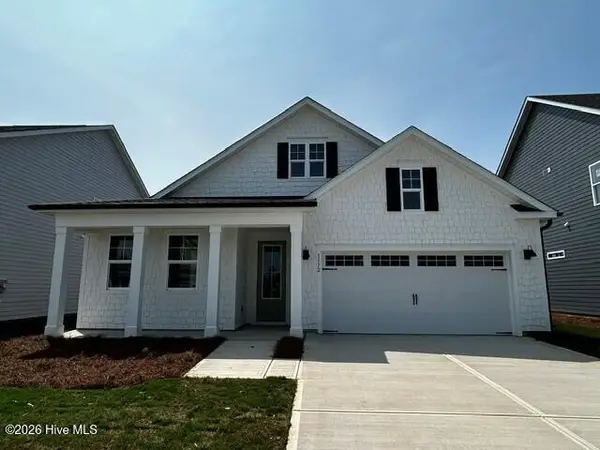 $486,640Active3 beds 2 baths2,368 sq. ft.
8623 Blue Haw Way #Lot 127, Leland, NC 28451
MLS# 100603065Listed by: D.R. HORTON, INC - New
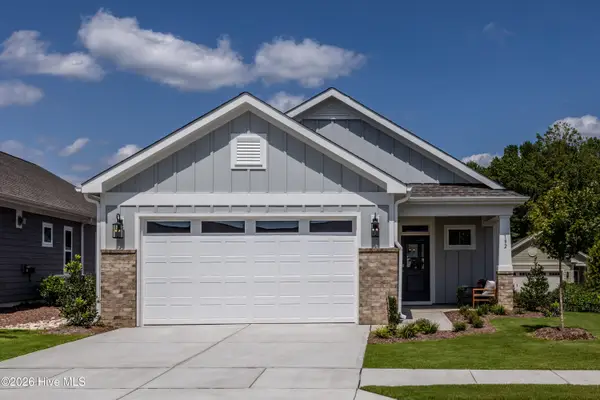 $372,662Active3 beds 2 baths1,703 sq. ft.
7478 Julius Drive Ne #32, Leland, NC 28451
MLS# 100602967Listed by: COLDWELL BANKER SEA COAST ADVANTAGE - New
 $745,000Active3 beds 3 baths2,461 sq. ft.
3467 Bitterns Branch, Leland, NC 28451
MLS# 100602992Listed by: NEST REALTY - New
 $389,000Active4 beds 3 baths2,421 sq. ft.
815 Buckeye Road Ne #2176, Leland, NC 28451
MLS# 100602852Listed by: COLDWELL BANKER SEA COAST ADVANTAGE-LELAND - Open Sat, 11am to 1pmNew
 $654,900Active3 beds 3 baths3,275 sq. ft.
1069 Leesburg Drive, Leland, NC 28451
MLS# 100599116Listed by: COLDWELL BANKER SEA COAST ADVANTAGE-LELAND - New
 $389,900Active3 beds 3 baths2,156 sq. ft.
3983 Eclipse Avenue, Leland, NC 28451
MLS# 100600427Listed by: COLDWELL BANKER SEA COAST ADVANTAGE-LELAND - Open Sun, 12:30 to 3pmNew
 $344,900Active3 beds 2 baths1,475 sq. ft.
5404 Black Oak Court #Lot 33, Winnabow, NC 28479
MLS# 100602773Listed by: KELLER WILLIAMS INNOVATE-WILMINGTON


Protect your home and budget from life's surprises with an Assurant Home Warranty, backed by a partner that supports you through every step of homeownership. Explore Plans.
©2026 Century 21 Real Estate LLC. All rights reserved. CENTURY 21®, the CENTURY 21 Logo and C21® are service marks owned by Century 21 Real Estate LLC. Century 21 Real Estate LLC fully supports the principles of the Fair Housing Act and the Equal Opportunity Act. Each office is independently owned and operated. Listing information is deemed reliable but not guaranteed accurate.