
7186 Old Stump Drive Se, Leland, NC 28451
Local realty services provided by:CENTURY 21 Jeff Keller Realty
7186 Old Stump Drive Se,Leland, NC 28451
$454,900
- 3 Beds
- 2 Baths
- 1,975 sq. ft.
- Single family
- Active
Listed by: jamie l hubley
Office: clarity one real estate, llc.
MLS#:100611378
Source:NC_CCAR
Price summary
- Price:$454,900
- Price per sq. ft.:$230.33
About this home
Space, charm, and coastal living—this one has it all! Nestled on a generous .42-acre lot in the desirable Cypress Bay community, this beautiful home offers room to spread out, a fabulous backyard, and some wonderful neighborhood amenities! Step inside to discover an inviting open-concept floor plan with vaulted ceilings, a cozy gas fireplace, and a spacious kitchen with a center island perfect for gathering. The split-bedroom layout provides privacy, while the bonus room above the two-car garage offers endless possibilities for a home office, media room, or guest retreat. Outside is where the possibilities really shine! Imagine transforming the expansive backyard into your own private oasis, complete with a sparkling pool, outdoor kitchen, and plenty of room left over for entertaining, pets, and play. The screened porch is the perfect place to unwind and enjoy it all. And here's a little hidden gem! Cypress Bay residents enjoy a lovely **private community boardwalk** that winds through a peaceful natural setting to a waterfront overlook with a bench—perfect for morning strolls, watching wildlife, or simply soaking up the scenery. There's even a **public boat launch just down the street** for those who love spending time on the water! All this, just a short drive from historic downtown Wilmington, Brunswick County beaches, shopping, dining, and everything the growing Leland area has to offer. **Big yard, beautiful surroundings, and coastal adventures right around the corner. Welcome home to 7186 Old Stump Drive!**...
Contact an agent
Home facts
- Year built:2022
- Subdivision & Development:Cypress Bay
- Listing ID #:100611378
- Added:6 day(s) ago
- Updated:October 27, 2026 at 11:33 AM
Rooms and interior
- Bedrooms:3
- Total bathrooms:2
- Full bathrooms:2
- Rooms Total:8
- Flooring:Carpet, Laminate, Tile
- Bathrooms Description:Walk-in Shower
- Kitchen Description:Kitchen Island, Pantry, Self Cleaning Oven
- Bedroom Description:Master Downstairs, Walk-In Closet(s)
- Living area:1,975 sq. ft.
Heating and cooling
- Cooling:Central Air
- Heating:Electric, Heat Pump, Heating
- Central air:Yes
Structure and exterior
- Roof:Shingle
- Year built:2022
- Building area:1,975 sq. ft.
- Lot area:0.41 Acres
- Lot Features:Open Lot
- Construction Materials:Vinyl Siding, Wood Frame
- Exterior Features:Covered, Porch, Screened
- Foundation Description:Raised, Slab
- Levels:1.5 Story
Schools
- High school:South Brunswick
- Middle school:Town Creek
- Elementary school:Town Creek
Utilities
- Water:Well
Finances and disclosures
- Price:$454,900
- Price per sq. ft.:$230.33
Features and amenities
- Appliances:Self Cleaning Oven
- Laundry features:Laundry Room
- Amenities:Boat Dock, Ceiling Fan(s), Street Lights, Tray Ceiling(s), Vaulted Ceiling(s), Walk-In Closet(s)
Parking
- Total parking spaces:2
- Parking description:Attached Garage, On Site, Paved
- Garage:Yes
- Garage spaces:2

New listings near 7186 Old Stump Drive Se
- New
 $699,999Active4 beds 3 baths2,411 sq. ft.
963 Woodwind Drive, Leland, NC 28451
MLS# 100612658Listed by: KELLER WILLIAMS INNOVATE-WILMINGTON 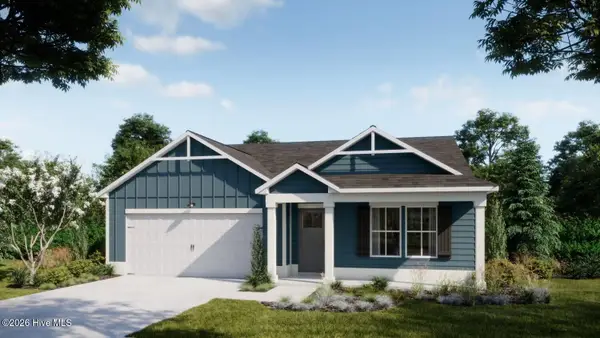 $379,240Pending4 beds 2 baths1,875 sq. ft.
1037 Lake House Rd, Leland, NC 28451
MLS# 100612600Listed by: COLDWELL BANKER SEA COAST ADVANTAGE- New
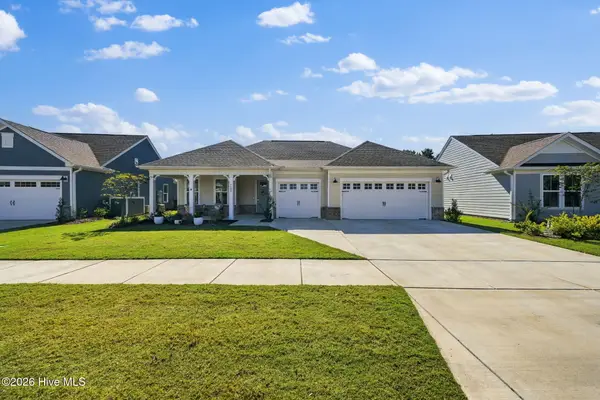 $625,000Active2 beds 3 baths2,222 sq. ft.
7507 Gorse Drive #34, Winnabow, NC 28479
MLS# 100612491Listed by: COASTAL COMMUNITY REAL ESTATE GROUP LLC - New
 $417,900Active4 beds 2 baths2,030 sq. ft.
3125 Gresham Place, Leland, NC 28451
MLS# 100612372Listed by: ADAMS HOMES REALTY NC INC 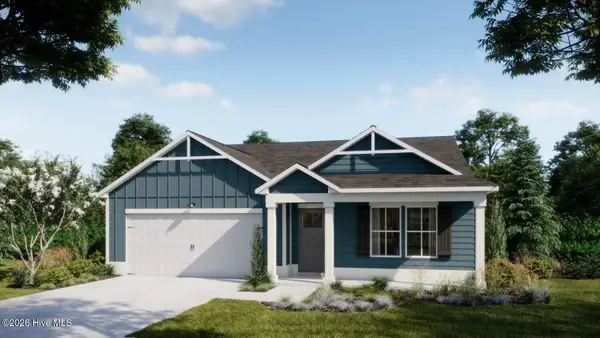 $408,963Pending4 beds 2 baths1,875 sq. ft.
1034 Lake House Road, Leland, NC 28451
MLS# 100612369Listed by: COLDWELL BANKER SEA COAST ADVANTAGE- New
 $299,000Active3 beds 2 baths1,185 sq. ft.
29 Stoney Creek Lane, Leland, NC 28451
MLS# 100612368Listed by: INTRACOASTAL REALTY CORPORATION 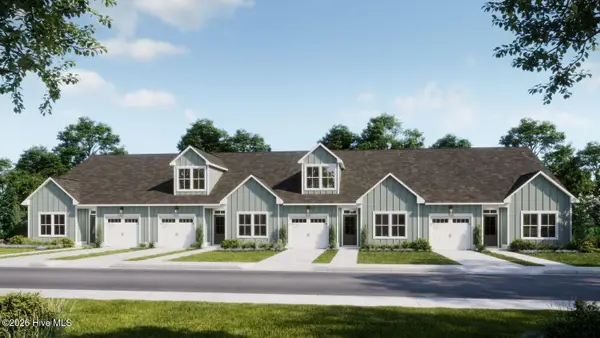 $289,900Pending3 beds 2 baths1,243 sq. ft.
1115 Fryar Avenue #101, Leland, NC 28451
MLS# 100612277Listed by: COLDWELL BANKER SEA COAST ADVANTAGE- New
 $400,000Active3 beds 2 baths2,128 sq. ft.
1026 Townes Court, Leland, NC 28451
MLS# 100612190Listed by: INTRACOASTAL REALTY CORPORATION - New
 $556,720Active3 beds 3 baths2,450 sq. ft.
2039 Brisco Way, Leland, NC 28451
MLS# 100612203Listed by: SM NORTH CAROLINA BROKERAGE LLC - New
 $287,000Active2 beds 2 baths1,611 sq. ft.
741 Beachwalk Drive, Winnabow, NC 28479
MLS# 100612204Listed by: RE/MAX EXECUTIVE


Protect your home and budget from life's surprises with an Assurant Home Warranty, backed by a partner that supports you through every step of homeownership. Explore Plans.
©2026 Century 21 Real Estate LLC. All rights reserved. CENTURY 21®, the CENTURY 21 Logo and C21® are service marks owned by Century 21 Real Estate LLC. Century 21 Real Estate LLC fully supports the principles of the Fair Housing Act and the Equal Opportunity Act. Each office is independently owned and operated. Listing information is deemed reliable but not guaranteed accurate.