
7486 Linda Vista Lane #282, Leland, NC 28451
Local realty services provided by:CENTURY 21 New Beginnings
7486 Linda Vista Lane #282,Leland, NC 28451
$357,280
- 3 Beds
- 2 Baths
- 1,347 sq. ft.
- Single family
- Active
Listed by: kathryn p. willis, brianna r musgnug
Office: sm north carolina brokerage llc.
MLS#:100580383
Source:NC_CCAR
Price summary
- Price:$357,280
- Price per sq. ft.:$265.24
About this home
Brand new single-family home in a master planned neighborhood with resort-style amenities! Step into The Atkinson, a stylish 3-bedroom, 2 bath, 1,347 sq. ft. home thoughtfully crafted for modern convenience. Being a single story home, this layout ensures both privacy and ease of access. At the front, two spacious bedrooms share a hall bath, perfect for guests or family members. The primary suite, tucked away at the back, offers a tranquil escape with a private ensuite bath and roomy walk-in closet.
The heart of the home features an open-concept living space, highlighted by a kitchen with a generous island, spacious cabinets and quartz countertops, seamlessly connecting to the dining area and a welcoming family room - ideal for both relaxation and entertaining. Outside, the rear covered patio invites you to unwind in the fresh air, and the extended patio space is great for a fire pit or grilling area. Enjoy the wooded views on this large home site.
The Pinewood neighborhood has something for everyone. Enjoy a relaxing pool and cabana, putting green, pickleball court, green space, and more. You'll have easy access to beaches and golf courses, making every day feel like a vacation. Whether you're a first-time buyer or looking to downsize, Pinewood has something for everyone. Live a practical lifestyle filled with value in this charming community....
Contact an agent
Home facts
- Year built:2026
- Listing ID #:100580383
- Added:12 day(s) ago
- Updated:June 22, 2026 at 03:49 PM
Rooms and interior
- Bedrooms:3
- Total bathrooms:2
- Full bathrooms:2
- Rooms Total:6
- Flooring:Carpet, Tile
- Bathrooms Description:Walk-in Shower
- Kitchen Description:Dishwasher, Disposal, Kitchen Island, Pantry, Range, Self Cleaning Oven
- Bedroom Description:Master Downstairs, Walk-In Closet(s)
- Living area:1,347 sq. ft.
Heating and cooling
- Cooling:Heat Pump, Zoned
- Heating:Electric, Heat Pump, Heating, Zoned
Structure and exterior
- Roof:Architectural Shingle
- Year built:2026
- Building area:1,347 sq. ft.
- Lot area:0.19 Acres
- Lot Features:Open Lot
- Architectural Style:Patio
- Construction Materials:Vinyl Siding, Wood Frame
- Exterior Features:Covered, Open, Patio, Porch
- Foundation Description:Slab
- Levels:1 Story
Schools
- High school:South Brunswick
- Middle school:South Brunswick
- Elementary school:Town Creek
Finances and disclosures
- Price:$357,280
- Price per sq. ft.:$265.24
Features and amenities
- Appliances:Dishwasher, Disposal, Range, Self Cleaning Oven
- Laundry features:Laundry Room, Washer Hookup
- Amenities:Clubhouse, Comm Garden, Community Pool, Fitness Center, Management, Pickleball, Street Lights, Tray Ceiling(s), Walk-In Closet(s)
- Pool features:Community Pool
Parking
- Total parking spaces:2
- Parking description:Attached, Attached Garage, Concrete, Garage Door Opener, Paved
- Garage:Yes
- Garage spaces:2

New listings near 7486 Linda Vista Lane #282
- New
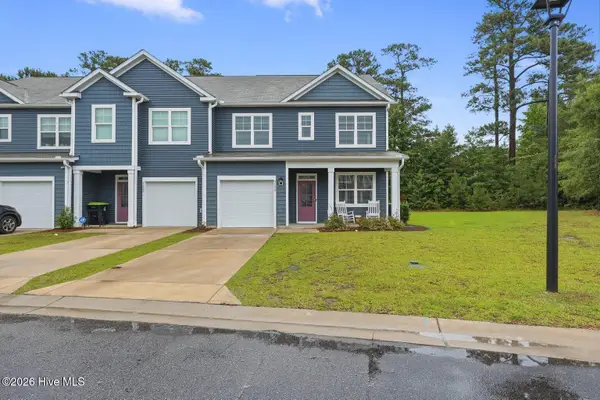 $289,000Active3 beds 3 baths1,897 sq. ft.
3598 Roseblossom Drive, Leland, NC 28451
MLS# 100583417Listed by: THE SALTWATER AGENCY LLC - New
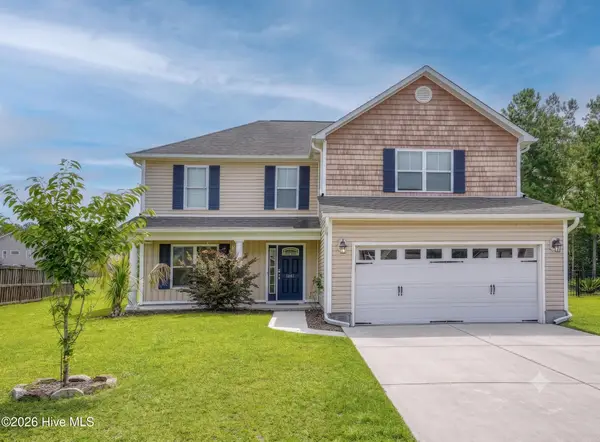 $375,000Active4 beds 3 baths1,990 sq. ft.
1261 S Brook Road, Winnabow, NC 28479
MLS# 100582820Listed by: REGINA DRURY REAL ESTATE GROUP LLC - New
 $417,672Active5 beds 4 baths2,756 sq. ft.
1314 Rosenwald Drive Ne #Lot 68, Leland, NC 28451
MLS# 100583355Listed by: COLDWELL BANKER SEA COAST ADVANTAGE - New
 $474,293Active3 beds 2 baths1,910 sq. ft.
9267 Salty Breeze Place, Leland, NC 28451
MLS# 100583364Listed by: MUNGO HOMES - New
 $529,263Active5 beds 3 baths2,929 sq. ft.
1121 Osprey Reserve #Lot 3, Leland, NC 28451
MLS# 100583345Listed by: COLDWELL BANKER SEA COAST ADVANTAGE - New
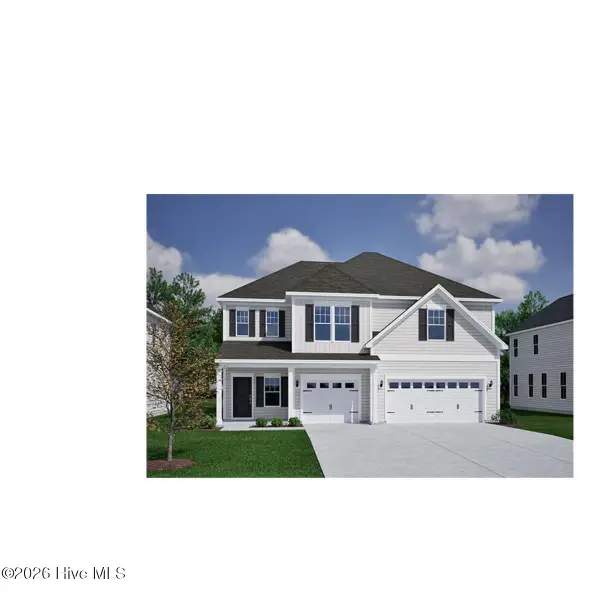 $549,517Active5 beds 4 baths3,307 sq. ft.
1173 Sunwater Terrace, Leland, NC 28451
MLS# 100583290Listed by: MUNGO HOMES - New
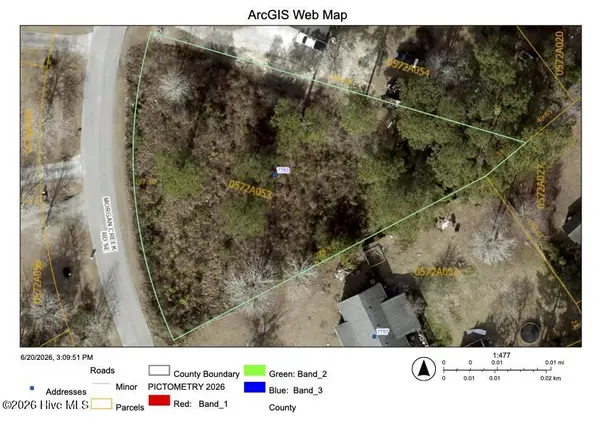 $84,000Active0.6 Acres
7763 Morgan Creek Road Se, Leland, NC 28451
MLS# 100583280Listed by: REAL BROKER LLC - New
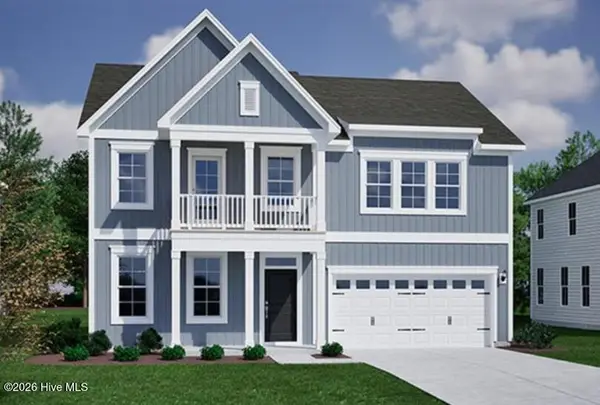 $499,266Active5 beds 3 baths2,587 sq. ft.
1165 Sunwater Terrace, Leland, NC 28451
MLS# 100583287Listed by: MUNGO HOMES - New
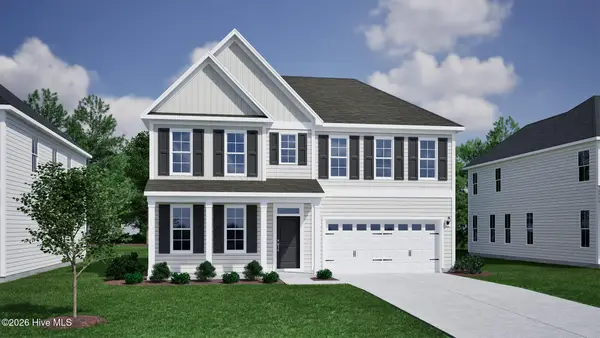 $479,477Active5 beds 3 baths2,362 sq. ft.
9263 Salty Breeze Place, Leland, NC 28451
MLS# 100583271Listed by: MUNGO HOMES - New
 $474,071Active4 beds 3 baths2,195 sq. ft.
9271 Salty Breeze Place, Leland, NC 28451
MLS# 100583263Listed by: MUNGO HOMES


Protect your home and budget from life's surprises with an Assurant Home Warranty, backed by a partner that supports you through every step of homeownership. Explore Plans.
©2026 Century 21 Real Estate LLC. All rights reserved. CENTURY 21®, the CENTURY 21 Logo and C21® are service marks owned by Century 21 Real Estate LLC. Century 21 Real Estate LLC fully supports the principles of the Fair Housing Act and the Equal Opportunity Act. Each office is independently owned and operated. Listing information is deemed reliable but not guaranteed accurate.