
7624 Gorse Drive, Leland, NC 28479
Local realty services provided by:CENTURY 21 The Realty Group
7624 Gorse Drive,Leland, NC 28479
$586,922
- 3 Beds
- 3 Baths
- 2,747 sq. ft.
- Single family
- Active
Listed by: kenneth j. greenberg
Office: pulte home company
MLS#:100600076
Source:NC_CCAR
Price summary
- Price:$586,922
- Price per sq. ft.:$213.66
About this home
Discover comfortable, upscale living in Del Webb Mallory Creek. This spacious new home features a versatile loft with an additional bedroom and bathroom, providing the perfect space for guests or hobbies. The owner's suite includes a luxurious walk-in shower, while the screened-in patio offers a relaxing outdoor retreat. Gather around the cozy gas fireplace or entertain with ease in the gourmet kitchen, thoughtfully designed for both everyday living and special occasions.
Contact an agent
Home facts
- Year built:2026
- Subdivision & Development:Del Webb Mallory Creek
- Listing ID #:100600076
- Added:3 day(s) ago
- Updated:September 04, 2026 at 10:35 AM
Rooms and interior
- Bedrooms:3
- Total bathrooms:3
- Full bathrooms:3
- Rooms Total:7
- Flooring:Carpet, Tile
- Bathrooms Description:Walk-in Shower
- Kitchen Description:Kitchen Island, Pantry
- Bedroom Description:Master Downstairs, Walk-In Closet(s)
- Living area:2,747 sq. ft.
Heating and cooling
- Cooling:Central Air
- Heating:Fireplace(s), Forced Air, Heating, Natural Gas
- Central air:Yes
Structure and exterior
- Roof:Architectural Shingle
- Year built:2026
- Building area:2,747 sq. ft.
- Lot area:0.18 Acres
- Construction Materials:Fiber Cement, Wood Frame
- Exterior Features:Patio, Screened
- Foundation Description:Slab
Schools
- High school:North Brunswick
- Middle school:Leland
- Elementary school:Belville
Utilities
- Water:Community Water Available, Water Connected
- Sewer:Sewer Connected
Finances and disclosures
- Price:$586,922
- Price per sq. ft.:$213.66
Features and amenities
- Amenities:Ceiling Fan(s), Clubhouse, Community Pool, Tray Ceiling(s), Walk-In Closet(s)
- Pool features:Community Pool
Parking
- Total parking spaces:2
- Parking description:Attached Garage, Garage
- Garage:Yes
- Garage spaces:2

New listings near 7624 Gorse Drive
- New
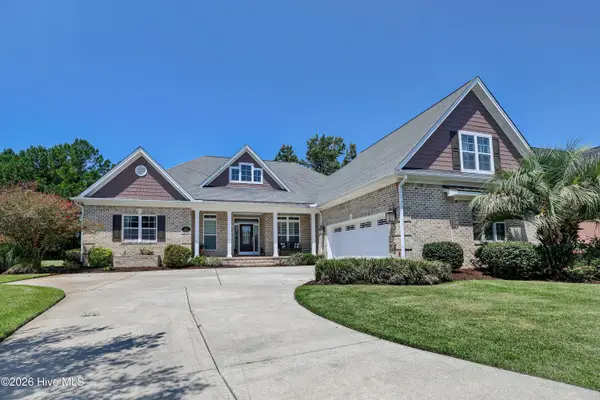 $849,000Active4 beds 3 baths3,700 sq. ft.
1334 Hydrangea Court, Leland, NC 28451
MLS# 100601167Listed by: INTRACOASTAL REALTY CORPORATION - New
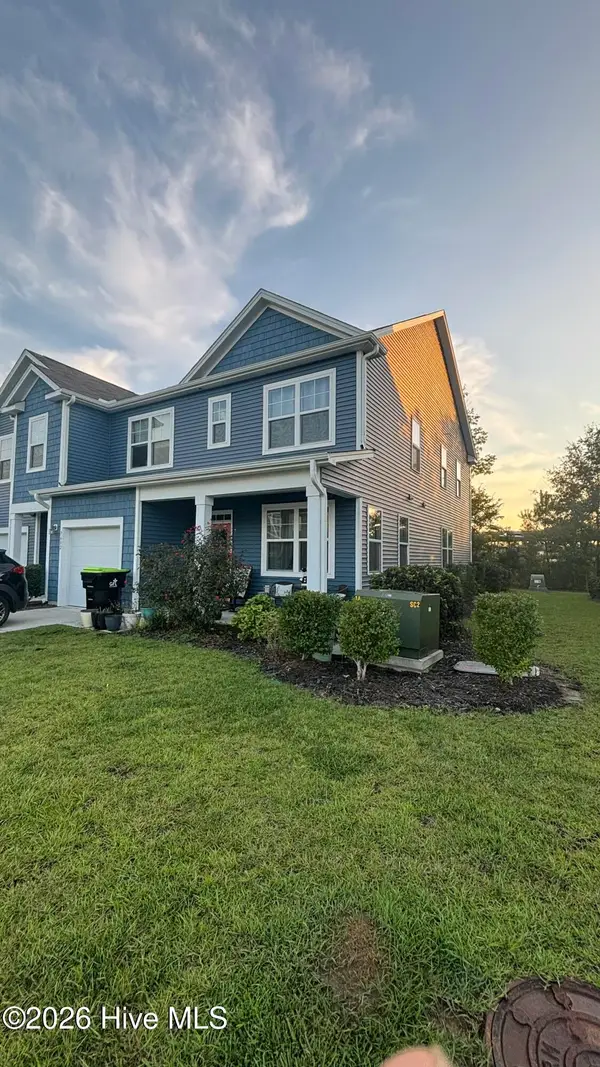 $299,000Active3 beds 3 baths1,897 sq. ft.
7682 Knightbell Circle #Lot 21, Leland, NC 28451
MLS# 100601190Listed by: KELLER WILLIAMS INNOVATE - JAX - New
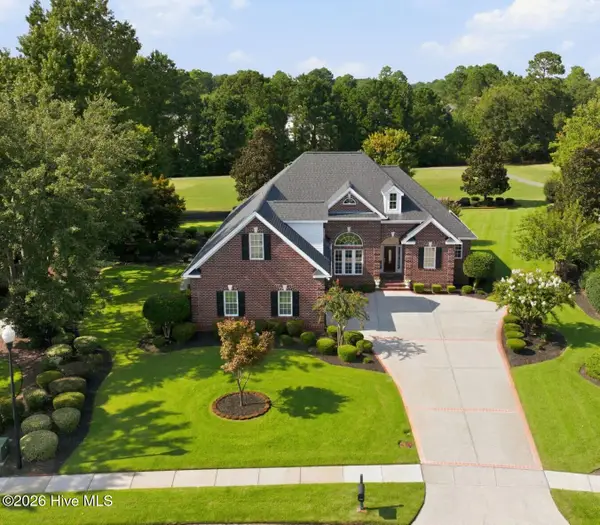 $640,000Active4 beds 3 baths2,769 sq. ft.
1009 West Cove Loop, Leland, NC 28451
MLS# 100601198Listed by: REGINA DRURY REAL ESTATE GROUP LLC - New
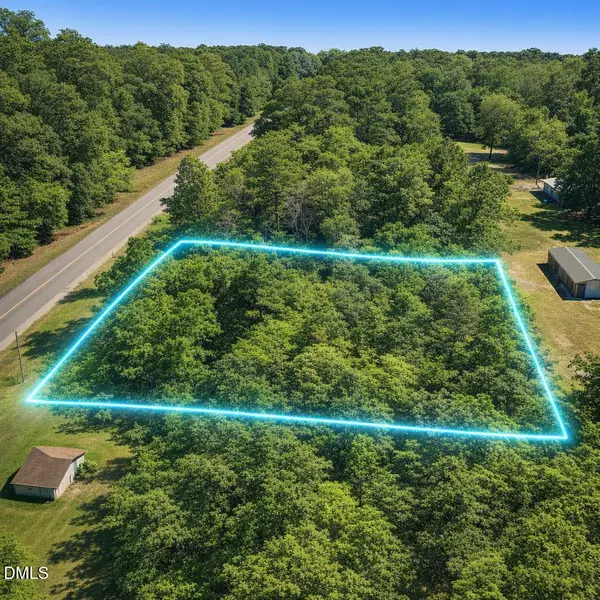 $64,900Active1.78 Acres
0 Maco Road, Leland, NC 28451
MLS# 10190557Listed by: COMPASS -- RALEIGH - New
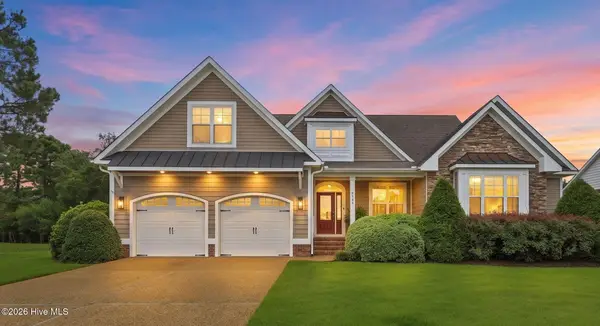 $825,000Active4 beds 4 baths2,938 sq. ft.
8244 Compass Pointe East Wynd Wynd Ne, Leland, NC 28451
MLS# 100601094Listed by: COASTAL PROPERTIES - New
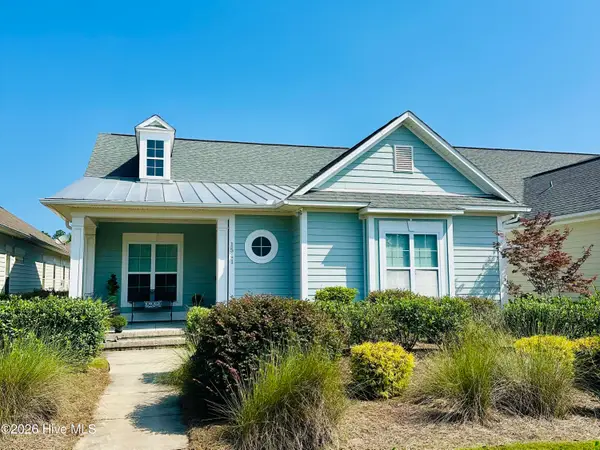 $489,900Active3 beds 2 baths2,034 sq. ft.
1541 Low Country Boulevard, Leland, NC 28451
MLS# 100601146Listed by: NORTHGROUP REAL ESTATE LLC - New
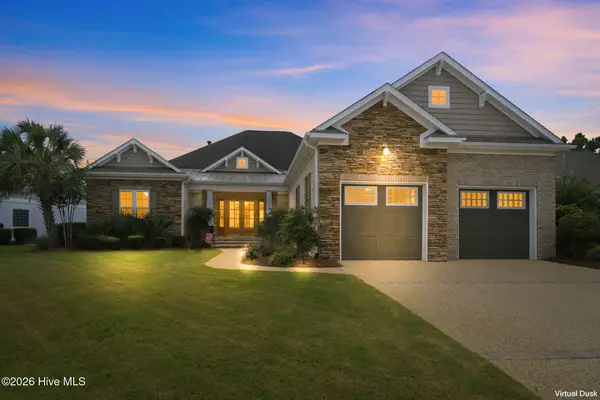 $950,000Active4 beds 3 baths3,028 sq. ft.
2393 Compass Pointe South Wynd, Leland, NC 28451
MLS# 100601016Listed by: RE/MAX EXECUTIVE 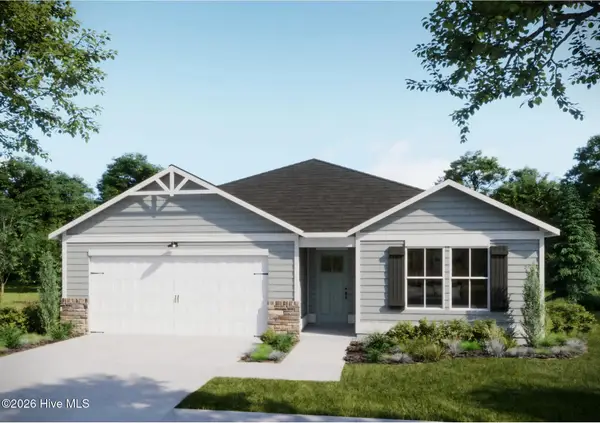 $401,868Pending3 beds 2 baths1,731 sq. ft.
1030 Lake House Road #6, Leland, NC 28451
MLS# 100600973Listed by: COLDWELL BANKER SEA COAST ADVANTAGE- New
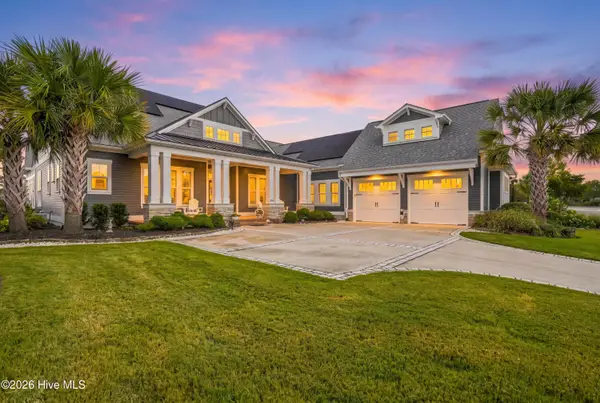 $1,385,000Active4 beds 4 baths4,371 sq. ft.
2236 Compass Pointe North Wynd Ne, Leland, NC 28451
MLS# 100600957Listed by: SILVER COAST PROPERTIES, LLC - New
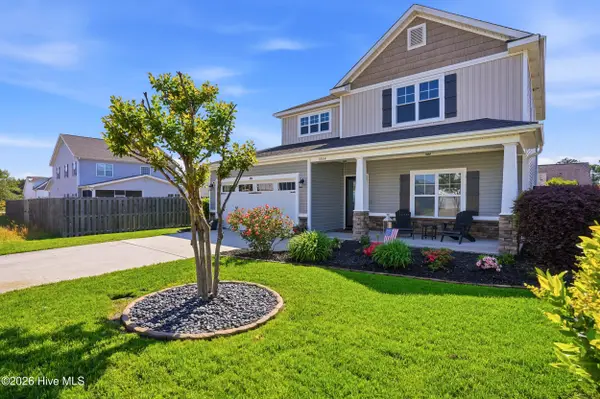 $399,000Active3 beds 3 baths1,966 sq. ft.
1844 Olive Pine Way, Leland, NC 28451
MLS# 100600826Listed by: BERKSHIRE HATHAWAY HOMESERVICES CAROLINA PREMIER PROPERTIES


Protect your home and budget from life's surprises with an Assurant Home Warranty, backed by a partner that supports you through every step of homeownership. Explore Plans.
©2026 Century 21 Real Estate LLC. All rights reserved. CENTURY 21®, the CENTURY 21 Logo and C21® are service marks owned by Century 21 Real Estate LLC. Century 21 Real Estate LLC fully supports the principles of the Fair Housing Act and the Equal Opportunity Act. Each office is independently owned and operated. Listing information is deemed reliable but not guaranteed accurate.