
7654 Pennycress Drive #474, Leland, NC 28451
Local realty services provided by:CENTURY 21 Jeff Keller Realty
7654 Pennycress Drive #474,Leland, NC 28451
$276,490
- 4 Beds
- 3 Baths
- 1,554 sq. ft.
- Townhouse
- Pending
Listed by: team d.r. horton
Office: d.r. horton, inc
MLS#:100577955
Source:NC_CCAR
Price summary
- Price:$276,490
- Price per sq. ft.:$177.92
About this home
You can have it all at Grayson Park! Our end-unit Mitchell offers all the features you expect in today's home. This 4-bedroom 2 ½ bath townhome comes standard with LVP flooring, quartz countertops in the kitchen and an open floor plan. This townhome comes with an included smart home system that controls your digital front door lock, front porch light, included video doorbell camera and z-wave thermostat and garage door opener. These can be controlled from an included 7'' touch screen interface or remotely by an included app! A 1-car garage offers plenty of space for your car and storage potential for your holiday decorations! The community of Grayson Park is nicely established with sidewalks and a beautiful clubhouse with fitness area, Jr Olympic pool, tennis courts and a playground for the little ones. Just minutes away from Leland, downtown Wilmington and beautiful area beaches yet tucked away in a country setting for peace and quiet
Contact an agent
Home facts
- Year built:2026
- Subdivision & Development:Grayson Park
- Listing ID #:100577955
- Added:122 day(s) ago
- Updated:October 01, 2026 at 09:03 AM
Rooms and interior
- Bedrooms:4
- Total bathrooms:3
- Full bathrooms:2
- Half bathrooms:1
- Rooms Total:7
- Flooring:Carpet
- Bathrooms Description:Walk-in Shower
- Kitchen Description:Dishwasher, Pantry
- Bedroom Description:Walk-In Closet(s)
- Living area:1,554 sq. ft.
Heating and cooling
- Cooling:Zoned
- Heating:Electric, Heat Pump, Heating
Structure and exterior
- Roof:Architectural Shingle
- Year built:2026
- Building area:1,554 sq. ft.
- Lot area:0.08 Acres
- Construction Materials:Vinyl Siding, Wood Frame
- Exterior Features:Patio
- Foundation Description:Slab
- Levels:2 Story
Schools
- High school:North Brunswick
- Middle school:Town Creek
- Elementary school:Town Creek
Finances and disclosures
- Price:$276,490
- Price per sq. ft.:$177.92
Features and amenities
- Appliances:Dishwasher
- Laundry features:Washer Hookup
- Amenities:Clubhouse, Community Pool, Dog Park, Fitness Center, Master Insure, Park, Pickleball, Playground, Solid Surface, Street Lights, Tennis Court(s), Termite Bond, Walk-In Closet(s)
- Pool features:Community Pool
- Smart home:Yes
Parking
- Total parking spaces:1
- Parking description:Attached Garage, Concrete, Off Street
- Garage:Yes
- Garage spaces:1

New listings near 7654 Pennycress Drive #474
- New
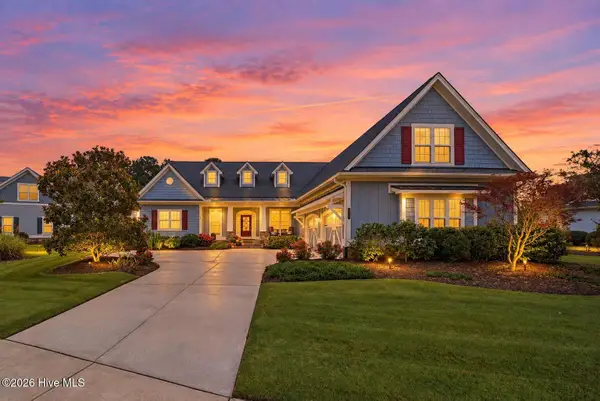 $910,000Active3 beds 4 baths3,486 sq. ft.
2035 Colony Pines Drive, Leland, NC 28451
MLS# 100607359Listed by: BRUNSWICK FOREST REALTY, LLC - New
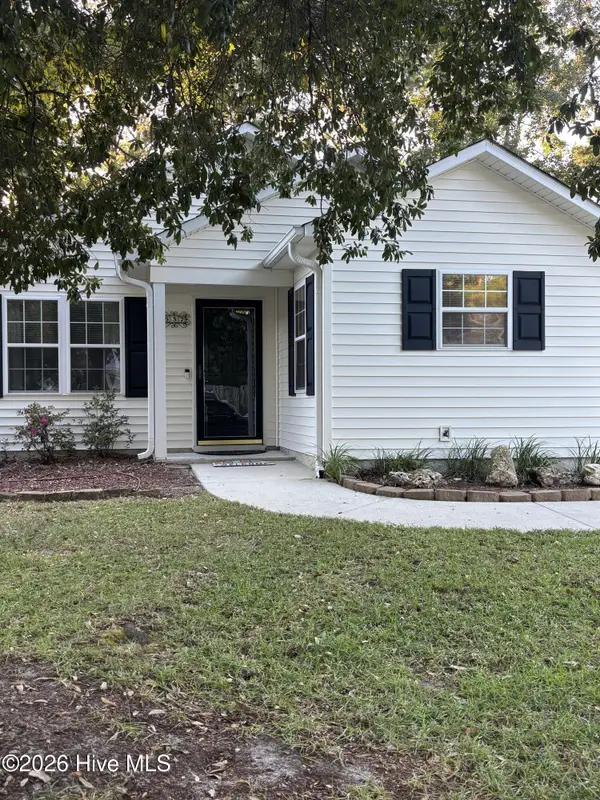 $294,500Active3 beds 2 baths1,177 sq. ft.
637 Lanvale Hills Circle, Leland, NC 28451
MLS# 100607347Listed by: AIMEE MOORE REALTY - Open Sat, 2 to 4pmNew
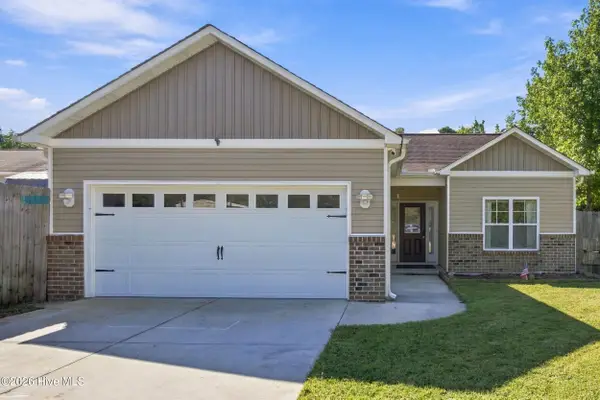 $340,000Active3 beds 2 baths1,387 sq. ft.
8795 Lanvale Oaks Drive Ne, Leland, NC 28451
MLS# 100607267Listed by: REAL BROKER LLC - New
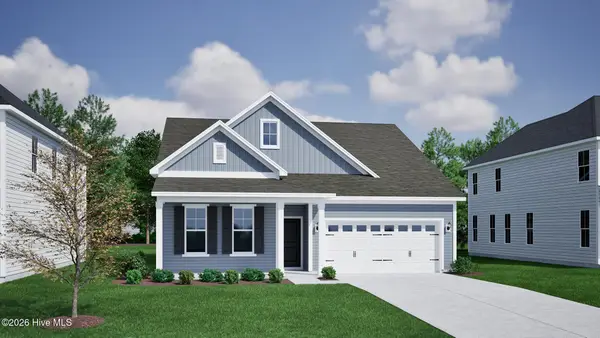 $474,352Active3 beds 2 baths2,155 sq. ft.
9246 Salty Breeze Place, Leland, NC 28451
MLS# 100607222Listed by: MUNGO HOMES - New
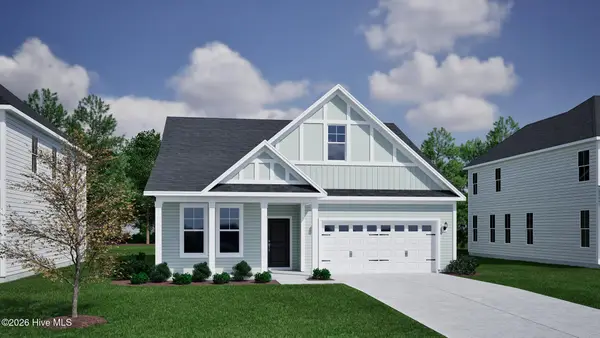 $429,926Active3 beds 2 baths1,654 sq. ft.
9247 Salty Breeze Place, Leland, NC 28451
MLS# 100607209Listed by: MUNGO HOMES - New
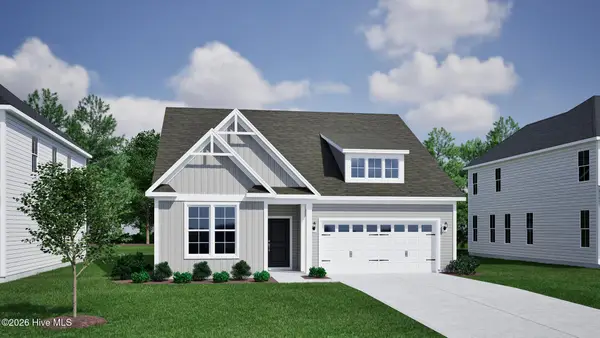 $419,520Active3 beds 2 baths1,693 sq. ft.
9242 Salty Breeze Place, Leland, NC 28451
MLS# 100607213Listed by: MUNGO HOMES - Open Thu, 9am to 9pmNew
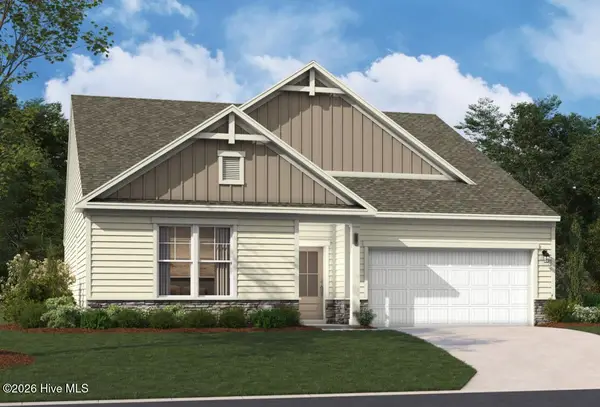 $458,790Active4 beds 3 baths2,694 sq. ft.
4071 Balboa Avenue #30, Leland, NC 28451
MLS# 100607163Listed by: SM NORTH CAROLINA BROKERAGE LLC - New
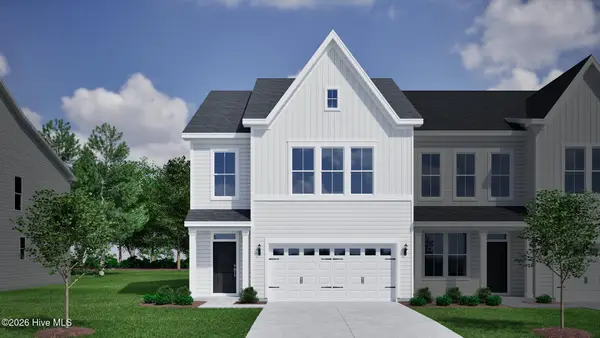 $349,243Active3 beds 3 baths2,053 sq. ft.
6747 Fellowship Drive, Leland, NC 28451
MLS# 100607164Listed by: MUNGO HOMES - New
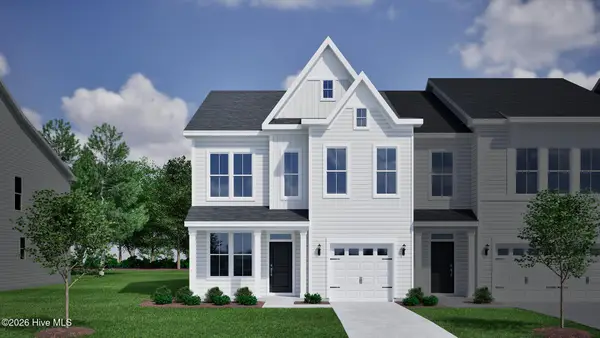 $352,031Active4 beds 4 baths2,096 sq. ft.
1218 Sunwater Terrace, Leland, NC 28451
MLS# 100607174Listed by: MUNGO HOMES - New
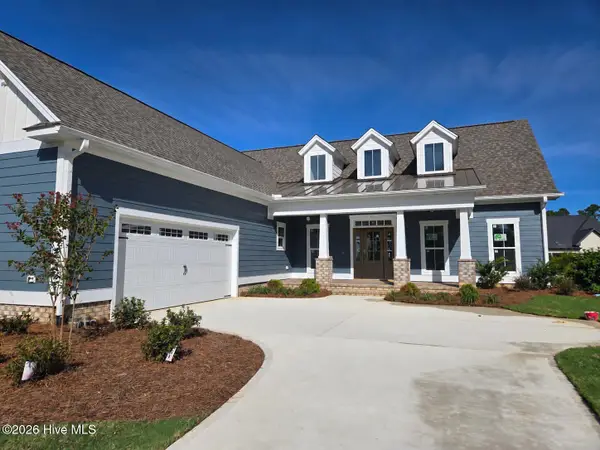 $733,500Active4 beds 4 baths2,950 sq. ft.
7362 Foxbriar Drive, Leland, NC 28451
MLS# 100607136Listed by: BRUNSWICK FOREST REALTY, LLC


Protect your home and budget from life's surprises with an Assurant Home Warranty, backed by a partner that supports you through every step of homeownership. Explore Plans.
©2026 Century 21 Real Estate LLC. All rights reserved. CENTURY 21®, the CENTURY 21 Logo and C21® are service marks owned by Century 21 Real Estate LLC. Century 21 Real Estate LLC fully supports the principles of the Fair Housing Act and the Equal Opportunity Act. Each office is independently owned and operated. Listing information is deemed reliable but not guaranteed accurate.