
2035 Colony Pines Drive, Leland, NC 28451
Local realty services provided by:CENTURY 21 New Beginnings
2035 Colony Pines Drive,Leland, NC 28451
$910,000
- 3 Beds
- 4 Baths
- 3,486 sq. ft.
- Single family
- Active
Listed by: jerry l helms, patrick j crean
Office: brunswick forest realty, llc.
MLS#:100607359
Source:NC_CCAR
Price summary
- Price:$910,000
- Price per sq. ft.:$261.04
About this home
Experience refined coastal living in prestigious Cape Fear National at Brunswick Forest. This light-filled 3-bedroom, 3.5-bath home offers 3,486 square feet of beautifully appointed living space, with hardwood flooring throughout the main level and a thoughtful floor plan designed for both everyday comfort and effortless entertaining.
From the moment you enter, the home's inviting character is evident. The spacious living area centers around a fireplace framed by custom built-ins and cabinetry, while a coffered ceiling adds architectural interest and an elegant touch. The formal dining area provides a gracious setting for gatherings, and fresh paint, updated lighting, and new ceiling fans enhance the home's bright, polished feel.
The generous kitchen is sure to impress with gorgeous countertops, a large island with bar seating, updated stainless steel appliances, and a convenient casual breakfast nook. Just beyond, the glass-enclosed sunroom offers a serene retreat for morning coffee, reading, or relaxing while enjoying the coastal surroundings. With its own heating and cooling mini-split, this versatile space can be enjoyed throughout the seasons and opens directly to the rear patio, where a Napoleon Prestige gas grill makes outdoor entertaining a breeze.
The spacious primary suite is a true retreat, featuring a tray ceiling and large carpeted bedroom. The luxurious en suite bath offers dual sinks, a soaking tub, walk-in shower, and an expansive walk-in closet. A comfortable guest bedroom and full bath are also located downstairs, along with an enhanced home office enclosed by a glass French door. The office provides a quiet, private workspace while offering the flexibility to accommodate overnight guests when needed.
Upstairs, a finished flex space with its own full bathroom adds valuable versatility as a guest suite, media room, hobby space, or additional living area.
Practical updates provide peace of mind, including a new main HVAC system installed in 2024 and a whole-home Generac generator complete with an existing maintenance agreement through July 2028. The freshly refinished garage floor adds a clean, finished touch to the generous garage space.
Beautifully maintained and thoughtfully updated, this exceptional Cape Fear National home within walking distance to the Cape Fear National golf course offers the space, flexibility, comfort, and indoor-outdoor living sought by those embracing the Brunswick Forest lifestyle....
Contact an agent
Home facts
- Year built:2014
- Subdivision & Development:Brunswick Forest
- Listing ID #:100607359
- Added:1 day(s) ago
- Updated:October 01, 2026 at 07:03 PM
Rooms and interior
- Bedrooms:3
- Total bathrooms:4
- Full bathrooms:3
- Half bathrooms:1
- Rooms Total:9
- Bathrooms Description:Walk-in Shower
- Kitchen Description:Kitchen Island, Pantry, Refrigerator
- Bedroom Description:Master Downstairs, Walk-In Closet(s)
- Living area:3,486 sq. ft.
Heating and cooling
- Cooling:Central Air, Zoned
- Heating:Electric, Heat Pump, Heating
- Central air:Yes
Structure and exterior
- Roof:Shingle
- Year built:2014
- Building area:3,486 sq. ft.
- Lot area:0.31 Acres
- Construction Materials:Fiber Cement, Wood Frame
- Exterior Features:Enclosed, Gas Grill, Irrigation System, Patio, Porch
- Foundation Description:Raised, Slab
- Levels:1.5 Story
Schools
- High school:North Brunswick
- Middle school:Town Creek
- Elementary school:Town Creek
Utilities
- Sewer:Sewer Connected
Finances and disclosures
- Price:$910,000
- Price per sq. ft.:$261.04
Features and amenities
- Appliances:Dryer, Refrigerator, Washer
- Laundry features:Dryer, Laundry Room, Washer, Washer Hookup
- Amenities:Basketball Court, Blinds/Shades, Bookcases, Ceiling Fan(s), Clubhouse, Comm Garden, Community Pool, Dog Park, Fitness Center, Golf Course, Indoor Pool, Jogging Path, Meeting Room, Park, Party Room, Pickleball, Picnic Area, Playground, Ramp, Restaurant, Security, Shuffleboard Court, Spa/Hot Tub, Street Lights, Tennis Court(s), Trail(s), Tray Ceiling(s), Walk-In Closet(s), Whole-Home Generator
- Pool features:Community Pool, Indoor Pool
Parking
- Total parking spaces:2
- Parking description:Attached Garage, Off Street, Paved
- Garage:Yes
- Garage spaces:2

New listings near 2035 Colony Pines Drive
- New
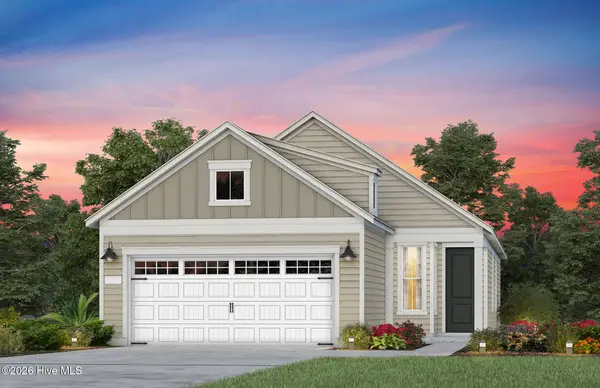 $463,705Active3 beds 2 baths1,403 sq. ft.
3054 False Fox Loop, Leland, NC 28479
MLS# 100607462Listed by: PULTE HOME COMPANY - New
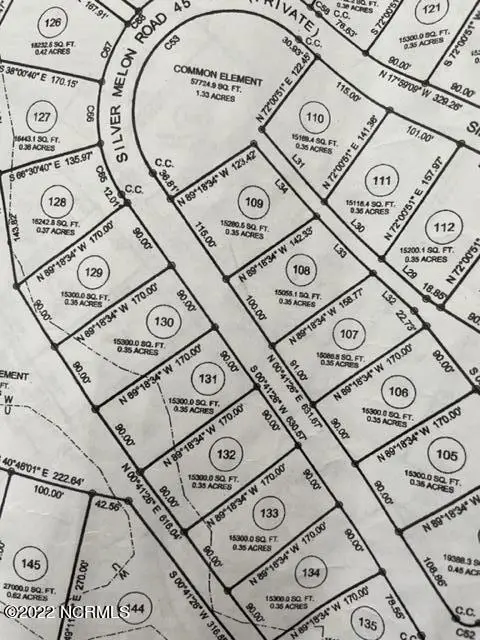 $160,000Active0.35 Acres
3812 Silver Melon Road Ne, Leland, NC 28451
MLS# 100607466Listed by: THE BLUFFS REAL ESTATE COMPANY - New
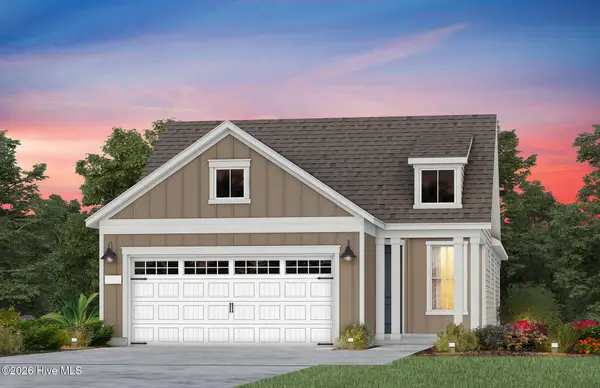 $454,585Active2 beds 2 baths1,345 sq. ft.
3050 False Fox Loop, Leland, NC 28479
MLS# 100607481Listed by: PULTE HOME COMPANY - New
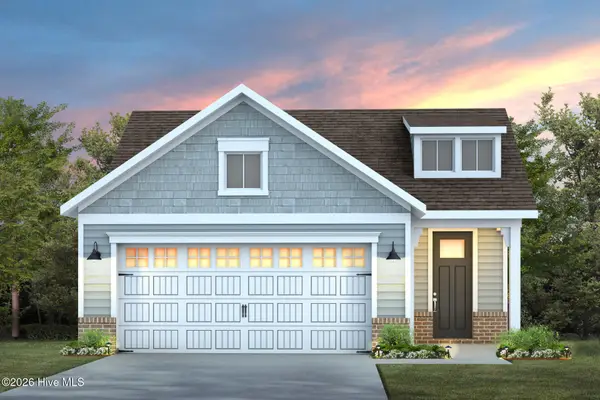 $454,185Active2 beds 2 baths1,581 sq. ft.
3046 False Fox Loop, Leland, NC 28479
MLS# 100607493Listed by: PULTE HOME COMPANY - New
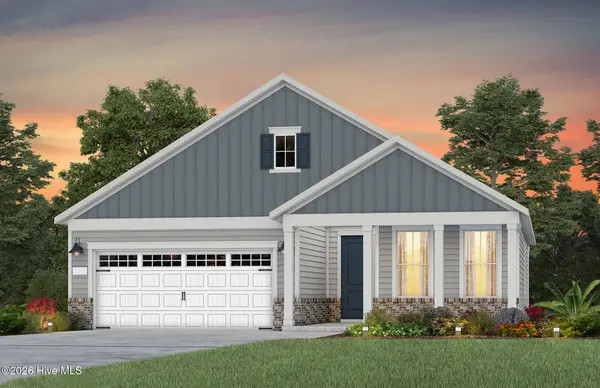 $509,460Active2 beds 2 baths1,809 sq. ft.
2704 Silver Weed Court, Winnabow, NC 28479
MLS# 100607422Listed by: PULTE HOME COMPANY - New
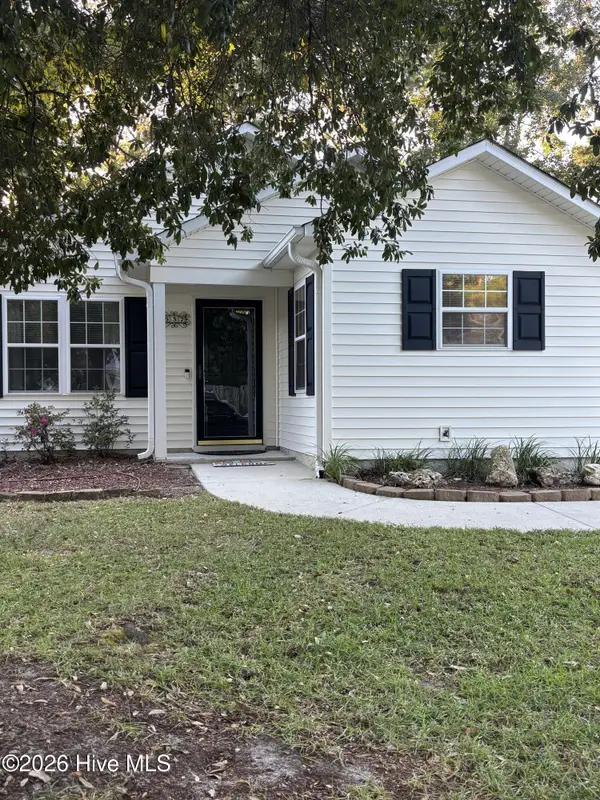 $294,500Active3 beds 2 baths1,177 sq. ft.
637 Lanvale Hills Circle, Leland, NC 28451
MLS# 100607347Listed by: AIMEE MOORE REALTY - Open Sat, 2 to 4pmNew
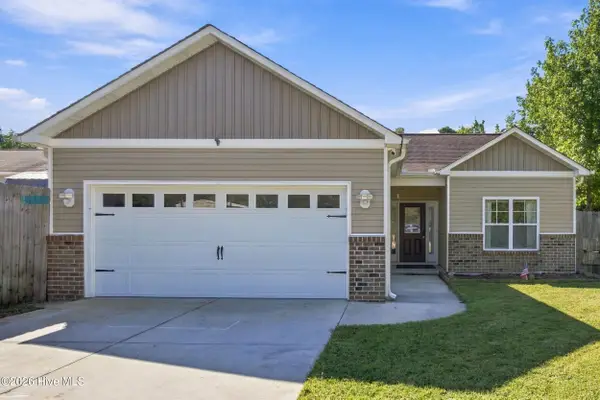 $340,000Active3 beds 2 baths1,387 sq. ft.
8795 Lanvale Oaks Drive Ne, Leland, NC 28451
MLS# 100607267Listed by: REAL BROKER LLC - New
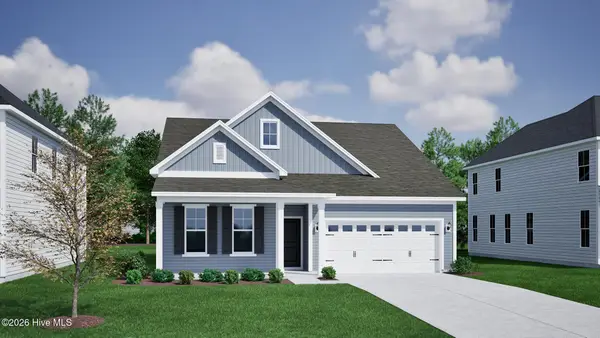 $474,352Active3 beds 2 baths2,155 sq. ft.
9246 Salty Breeze Place, Leland, NC 28451
MLS# 100607222Listed by: MUNGO HOMES - New
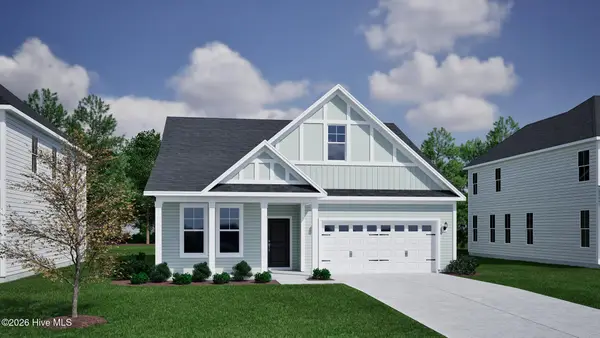 $429,926Active3 beds 2 baths1,654 sq. ft.
9247 Salty Breeze Place, Leland, NC 28451
MLS# 100607209Listed by: MUNGO HOMES


Protect your home and budget from life's surprises with an Assurant Home Warranty, backed by a partner that supports you through every step of homeownership. Explore Plans.
©2026 Century 21 Real Estate LLC. All rights reserved. CENTURY 21®, the CENTURY 21 Logo and C21® are service marks owned by Century 21 Real Estate LLC. Century 21 Real Estate LLC fully supports the principles of the Fair Housing Act and the Equal Opportunity Act. Each office is independently owned and operated. Listing information is deemed reliable but not guaranteed accurate.