
7734 Pennycress Drive #Unit 662, Leland, NC 28451
Local realty services provided by:CENTURY 21 Solomon Properties
7734 Pennycress Drive #Unit 662,Leland, NC 28451
$305,000
- 4 Beds
- 3 Baths
- 1,763 sq. ft.
- Townhouse
- Active
Listed by:
 Lori Stafford(910) 232 - 1421CENTURY 21 Vanguard
Office: century 21 vanguard
MLS#:100592807
Source:NC_CCAR
Price summary
- Price:$305,000
- Price per sq. ft.:$173
About this home
Welcome home to this inviting duet townhome, where peaceful surroundings and thoughtful design come together to create a comfortable place to relax, gather, and enjoy everyday life with the feel of a single-family home. Tucked away near the back of the larger community, this home offers a quieter setting with minimal through traffic and a private wooded backdrop that brings a sense of calm and natural beauty right to your doorstep.
Inside, the open-concept floor plan creates an easy, welcoming flow between the main living spaces--perfect for hosting friends, enjoying family time, or simply settling in after a busy day. The primary suite is conveniently located on the main level, offering comfort and convenience, while three additional bedrooms upstairs provide plenty of room for family, overnight guests, a home office, or flexible living spaces.
Enjoy the best of low-maintenance townhome living without sacrificing privacy, space, or a peaceful atmosphere. With its desirable location, wooded views, and versatile layout, this home is designed for comfortable living and making lasting memories....
Contact an agent
Home facts
- Year built:2025
- Subdivision & Development:Grayson Park
- Listing ID #:100592807
- Added:46 day(s) ago
- Updated:September 15, 2026 at 10:37 AM
Rooms and interior
- Bedrooms:4
- Total bathrooms:3
- Full bathrooms:2
- Half bathrooms:1
- Rooms Total:8
- Flooring:Carpet
- Kitchen Description:Dishwasher, Disposal, Pantry, Refrigerator
- Bedroom Description:Master Downstairs, Walk-In Closet(s)
- Living area:1,763 sq. ft.
Heating and cooling
- Cooling:Central Air
- Heating:Electric, Heat Pump, Heating
- Central air:Yes
Structure and exterior
- Roof:Architectural Shingle
- Year built:2025
- Building area:1,763 sq. ft.
- Lot area:0.11 Acres
- Construction Materials:Vinyl Siding, Wood Frame
- Exterior Features:Patio
- Foundation Description:Slab
- Levels:2 Story
Schools
- High school:North Brunswick
- Middle school:Leland
- Elementary school:Town Creek
Finances and disclosures
- Price:$305,000
- Price per sq. ft.:$173
Features and amenities
- Appliances:Dishwasher, Disposal, Dryer, Refrigerator, Washer
- Laundry features:Dryer, Laundry Closet, Washer, Washer Hookup
- Amenities:Blinds/Shades, Ceiling Fan(s), Clubhouse, Community Pool, Dog Park, Fitness Center, Master Insure, Pickleball, Picnic Area, Playground, Solid Surface, Street Lights, Tennis Court(s), Walk-In Closet(s)
- Pool features:Community Pool
Parking
- Total parking spaces:1
- Parking description:Attached Garage, Garage Door Opener, Off Street, Paved
- Garage:Yes
- Garage spaces:1
New listings near 7734 Pennycress Drive #Unit 662
- New
 $365,000Active3 beds 2 baths2,012 sq. ft.
9451 Cottonwood Lane Se, Leland, NC 28451
MLS# 100603491Listed by: COLDWELL BANKER SEA COAST ADVANTAGE - New
 $414,990Active4 beds 2 baths1,983 sq. ft.
2008 Willowleaf Drive #Lot 001, Leland, NC 28451
MLS# 100603395Listed by: D.R. HORTON, INC - New
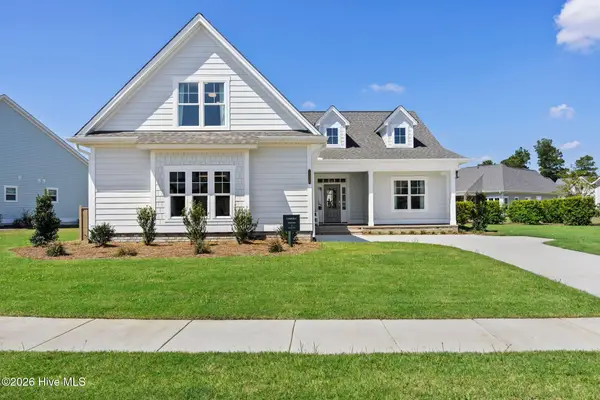 $667,500Active3 beds 3 baths2,276 sq. ft.
7326 Foxbriar Drive, Leland, NC 28451
MLS# 100603413Listed by: BRUNSWICK FOREST REALTY, LLC - New
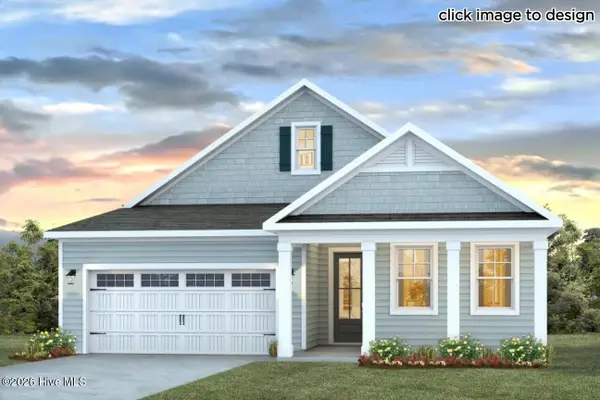 $419,999Active3 beds 3 baths2,325 sq. ft.
3208 Butterfly Ginger Street #Lot 151, Leland, NC 28451
MLS# 100603430Listed by: D.R. HORTON, INC - New
 $615,255Active2 beds 2 baths1,872 sq. ft.
4140 Yellow Flag Iris Street, Leland, NC 28479
MLS# 100603433Listed by: PULTE HOME COMPANY - New
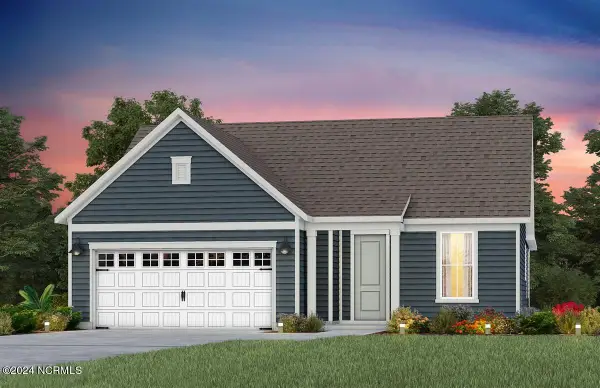 $554,710Active3 beds 2 baths1,872 sq. ft.
7628 Gorse Drive, Leland, NC 28479
MLS# 100603436Listed by: PULTE HOME COMPANY - New
 $289,000Active3 beds 2 baths1,196 sq. ft.
643 Lanvale Hills Circle, Leland, NC 28451
MLS# 100603304Listed by: KELLER WILLIAMS INNOVATE-WILMINGTON - New
 $374,662Active4 beds 3 baths2,580 sq. ft.
7506 Julius Drive Ne #39, Leland, NC 28451
MLS# 100603281Listed by: COLDWELL BANKER SEA COAST ADVANTAGE - New
 $492,500Active4 beds 2 baths2,461 sq. ft.
132 Emberwood Drive, Leland, NC 28479
MLS# 100603254Listed by: FATHOM REALTY NC LLC 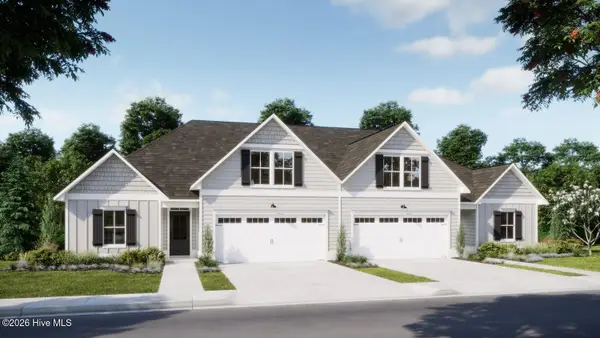 $453,580Pending4 beds 3 baths2,006 sq. ft.
3053 Coral Basin Rd #135, Leland, NC 28451
MLS# 100603206Listed by: COLDWELL BANKER SEA COAST ADVANTAGE


Protect your home and budget from life's surprises with an Assurant Home Warranty, backed by a partner that supports you through every step of homeownership. Explore Plans.
©2026 Century 21 Real Estate LLC. All rights reserved. CENTURY 21®, the CENTURY 21 Logo and C21® are service marks owned by Century 21 Real Estate LLC. Century 21 Real Estate LLC fully supports the principles of the Fair Housing Act and the Equal Opportunity Act. Each office is independently owned and operated. Listing information is deemed reliable but not guaranteed accurate.