
8175 Garden Pointe Drive Ne, Leland, NC 28451
Local realty services provided by:CENTURY 21 Triangle Group
Listed by: veronica hurley
Office: coastal properties
MLS#:100610664
Source:NC_CCAR
Price summary
- Price:$575,000
- Price per sq. ft.:$266.2
About this home
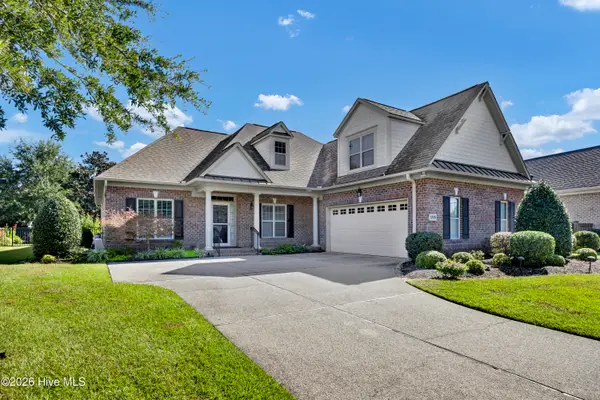
Welcome to Compass Pointe! This beautifully maintained four-bedroom, three-bath home offers exceptional curb appeal, an open floor plan and numerous upgrades, including newer luxury vinyl plank flooring.
Upon entry, an inviting living room opens to the dining area and flows seamlessly into the kitchen, creating a welcoming space for everyday living and entertaining. The former screened porch was recently transformed into a glass-enclosed sunroom. With the sliding glass doors removed, this light-filled space feels like a natural extension of the main living area. Dedicated HVAC was added for year-round comfort.
The exceptionally spacious primary suite is a true retreat, offering a large closet and private bath with a soaking tub and separate shower. Two additional bedrooms and a conveniently located second full bath on the first floor provide comfortable accommodations for family and guests. A beautifully finished room above the garage with its own full bathroom offers added privacy and flexibility as a guest suite, home office or bonus space.
A fully fenced backyard offers the perfect setting for relaxing, entertaining or letting your pup play. Enjoy the convenience of being within walking distance of Compass Pointe's pool, lazy river, tennis and pickleball courts, and fitness center. The community dog park is also just minutes away. Come experience this beautiful home and the exceptional Compass Pointe lifestyle!...
Contact an agent
Home facts
- Year built:2014
- Subdivision & Development:Compass Pointe
- Listing ID #:100610664
- Added:1 day(s) ago
- Updated:October 18, 2026 at 10:50 AM
Rooms and interior
- Bedrooms:4
- Total bathrooms:3
- Full bathrooms:3
- Rooms Total:8
- Flooring:Carpet
- Bathrooms Description:Walk-in Shower
- Kitchen Description:Dishwasher, Ice Maker, Kitchen Island, Pantry, Refrigerator
- Bedroom Description:Master Downstairs
- Living area:2,160 sq. ft.
Heating and cooling
- Cooling:Central Air, Heat Pump, Zoned
- Heating:Electric, Forced Air, Heat Pump, Heating
- Central air:Yes
Structure and exterior
- Roof:Architectural Shingle
- Year built:2014
- Building area:2,160 sq. ft.
- Lot area:0.21 Acres
- Architectural Style:Patio
- Construction Materials:Stone, Vinyl Siding, Wood Frame
- Exterior Features:Enclosed, Irrigation System, Patio, Thermal Doors
- Foundation Description:Slab
- Levels:1.5 Story
Schools
- High school:North Brunswick
- Middle school:Leland
- Elementary school:Lincoln
Utilities
- Water:Water Connected
Finances and disclosures
- Price:$575,000
- Price per sq. ft.:$266.2
Features and amenities
- Appliances:Dishwasher, Dryer, Ice Maker, Refrigerator, Washer
- Laundry features:Dryer, Laundry Room, Washer, Washer Hookup
- Amenities:Basketball Court, Blinds/Shades, Ceiling Fan(s), Clubhouse, Community Pool, Dog Park, Fitness Center, Game Room, Gated, Golf Course, Indoor Pool, Master Insure, Meeting Room, Party Room, Pickleball, RV Parking, Sewer, Street Lights, Tennis Court(s), Trash
- Pool features:Community Pool, Indoor Pool
Parking
- Total parking spaces:2
- Parking description:Attached Garage, Concrete, Garage
- Garage:Yes
- Garage spaces:2

New listings near 8175 Garden Pointe Drive Ne
- New
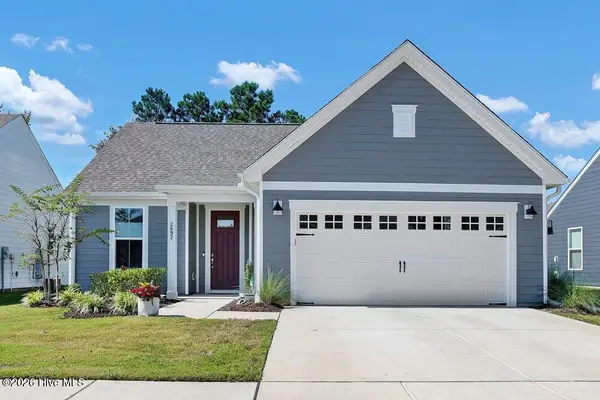 $529,000Active3 beds 2 baths2,042 sq. ft.
2692 Silverweed Court, Leland, NC 28479
MLS# 100610875Listed by: COLDWELL BANKER SEA COAST ADVANTAGE - New
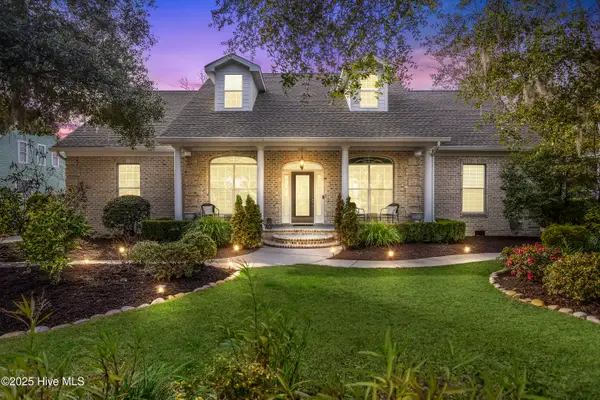 $875,000Active5 beds 5 baths4,100 sq. ft.
10213 Mariners Cove Court, Leland, NC 28451
MLS# 100610884Listed by: COLDWELL BANKER SEA COAST ADVANTAGE-LELAND - New
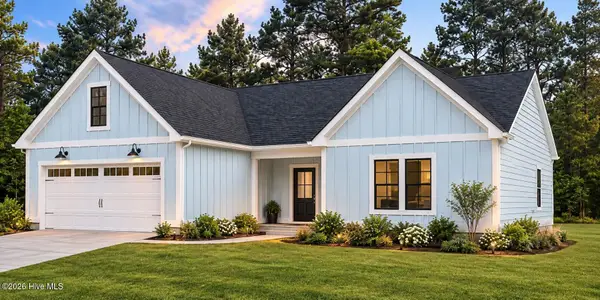 $389,000Active3 beds 2 baths2,033 sq. ft.
4056 Northwest Road, Leland, NC 28451
MLS# 100610792Listed by: COLDWELL BANKER SEA COAST ADVANTAGE - New
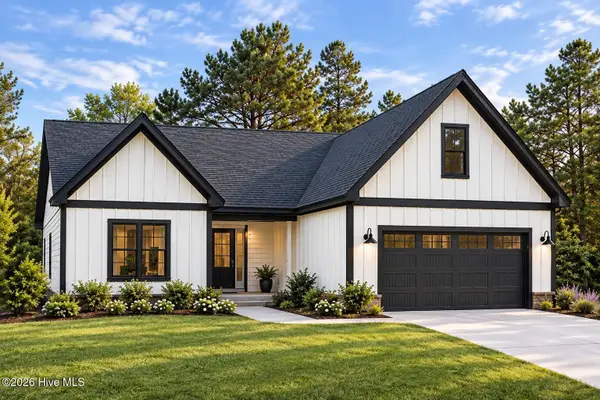 $409,000Active3 beds 2 baths2,037 sq. ft.
4064 Northwest Road, Leland, NC 28451
MLS# 100610794Listed by: COLDWELL BANKER SEA COAST ADVANTAGE - New
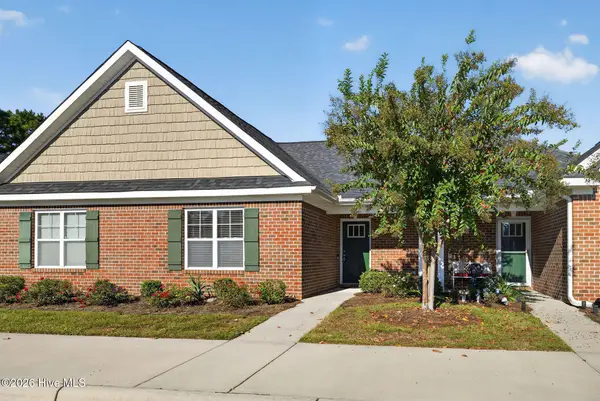 $235,000Active2 beds 2 baths1,244 sq. ft.
1069 Bridgeport Way, Leland, NC 28451
MLS# 100610764Listed by: COLDWELL BANKER SEA COAST ADVANTAGE 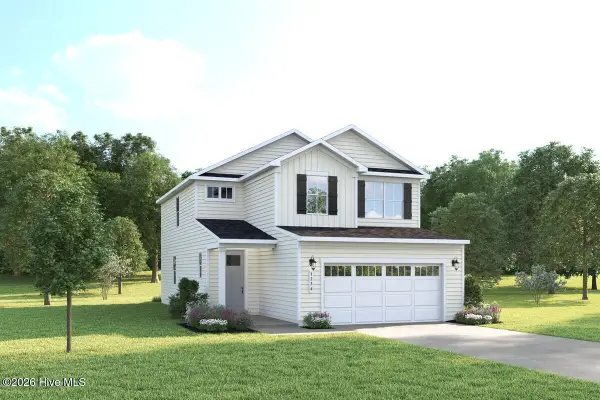 $369,990Pending4 beds 3 baths2,177 sq. ft.
7120 Mcfarland Drive, Leland, NC 28451
MLS# 100610680Listed by: NEXTHOME CAPE FEAR- New
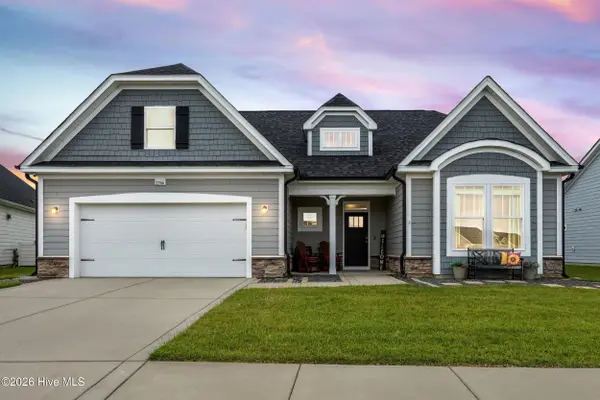 $499,000Active3 beds 3 baths2,633 sq. ft.
2266 Jasper Forest Trail, Winnabow, NC 28479
MLS# 100610663Listed by: NEST REALTY - New
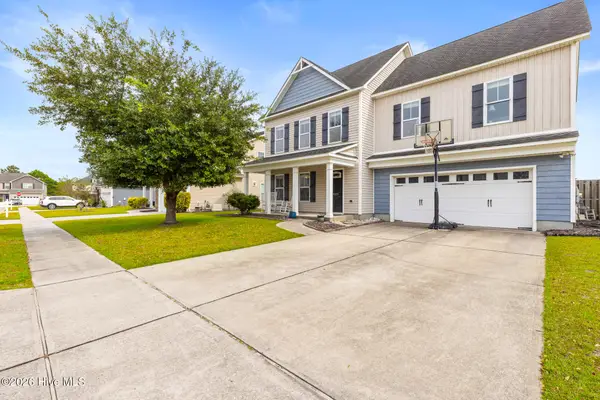 $399,900Active4 beds 4 baths2,639 sq. ft.
8025 Footpath Road, Leland, NC 28451
MLS# 100610667Listed by: EXP REALTY - Open Sun, 1 to 3pmNew
 $614,000Active4 beds 3 baths2,548 sq. ft.
1245 Lillibridge Drive, Leland, NC 28451
MLS# 100610651Listed by: BERKSHIRE HATHAWAY HOMESERVICES CAROLINA PREMIER PROPERTIES


Protect your home and budget from life's surprises with an Assurant Home Warranty, backed by a partner that supports you through every step of homeownership. Explore Plans.
©2026 Century 21 Real Estate LLC. All rights reserved. CENTURY 21®, the CENTURY 21 Logo and C21® are service marks owned by Century 21 Real Estate LLC. Century 21 Real Estate LLC fully supports the principles of the Fair Housing Act and the Equal Opportunity Act. Each office is independently owned and operated. Listing information is deemed reliable but not guaranteed accurate.