
8527 Robbins Walker Place Ne, Leland, NC 28451
Local realty services provided by:CENTURY 21 The Realty Group
8527 Robbins Walker Place Ne,Leland, NC 28451
$899,000
- 4 Beds
- 4 Baths
- 4,081 sq. ft.
- Single family
- Active
Listed by: susanna g phillips, steve j triola
Office: compass pointe realty, llc.
MLS#:100615068
Source:NC_CCAR
Price summary
- Price:$899,000
- Price per sq. ft.:$220.29
About this home
Exceptional Golf Course Living in Compass Pointe!
Introducing this beautiful Biscayne III by Liberty Homes, built in 2019, offering quality construction, spacious living, and one of the most desirable golf course homesites in Compass Pointe. Featuring 4 bedrooms and 3.5 baths, this home captures spectacular views of prestigious Hole 10, with its picturesque pond, sweeping fairway, and natural surroundings.
The fully conditioned lanai is the perfect place to relax or entertain while enjoying panoramic views stretching from the tee box down the fairway, with the tranquil pond providing a stunning focal point. Upstairs, you'll find two generously sized bedrooms connected by a spacious hallway featuring three double closets, providing an abundance of storage. The bedroom at the end of the hallway offers an especially impressive feature: a private balcony with Trex decking overlooking the golf course and pond.
The current owners carefully selected this homesite for its exceptional golf and water views, as well as its desirable location on a private eyebrow road just off the main thoroughfare. Enjoy peaceful front porch views overlooking the 9th green, creating a beautiful setting both inside and out.
Additional features include a wide homesite, convenient side-load three-car garage, and a whole-house water filtration system. And the location is hard to beat! Enjoy an easy walk to the Compass Pointe Golf Club, where you can play a round of golf, enjoy dining, or participate in the many social activities offered throughout the year.
Combining an exceptional homesite, beautiful golf course and pond views, spacious accommodations, and quality Liberty Homes construction, this property offers a lifestyle that is truly special. Don't just drive by—schedule your private preview and experience all this beautiful Compass Pointe home has to offer!...
Contact an agent
Home facts
- Year built:2019
- Subdivision & Development:Compass Pointe
- Listing ID #:100615068
- Added:1 day(s) ago
- Updated:November 08, 2026 at 11:54 AM
Rooms and interior
- Bedrooms:4
- Total bathrooms:4
- Full bathrooms:3
- Half bathrooms:1
- Rooms Total:9
- Flooring:Carpet, Tile
- Bathrooms Description:Walk-in Shower
- Kitchen Description:Dishwasher, Disposal, Ice Maker, Kitchen Island, Pantry, Refrigerator
- Bedroom Description:Master Downstairs, Walk-In Closet(s)
- Living area:4,081 sq. ft.
Heating and cooling
- Cooling:Central Air, Heat Pump
- Heating:Electric, Fireplace(s), Heat Pump, Heating
- Central air:Yes
Structure and exterior
- Roof:Architectural Shingle
- Year built:2019
- Building area:4,081 sq. ft.
- Lot area:0.29 Acres
- Lot Features:On Golf Course
- Construction Materials:Brick, Stone, Wood Frame
- Exterior Features:Gas Grill, Irrigation System, Patio
- Foundation Description:Slab
- Levels:2 Story
Schools
- High school:North Brunswick
- Middle school:Leland
- Elementary school:Belville
Utilities
- Water:Water Connected
- Sewer:Sewer Connected
Finances and disclosures
- Price:$899,000
- Price per sq. ft.:$220.29
Features and amenities
- Appliances:Dishwasher, Disposal, Dryer, Ice Maker, Refrigerator, Washer
- Laundry features:Dryer, Laundry Room, Washer
- Amenities:Basketball Court, Blinds/Shades, Ceiling Fan(s), Clubhouse, Community Pool, Fitness Center, Gated, Golf Course, Indoor Pool, Management, Master Insure, Pickleball, Street Lights, Tennis Court(s), Tray Ceiling(s), Walk-In Closet(s)
- Pool features:Community Pool, Indoor Pool
Parking
- Total parking spaces:3
- Parking description:Attached Garage, Garage, Off Street, On Site, Paved
- Garage:Yes
- Garage spaces:3

New listings near 8527 Robbins Walker Place Ne
- New
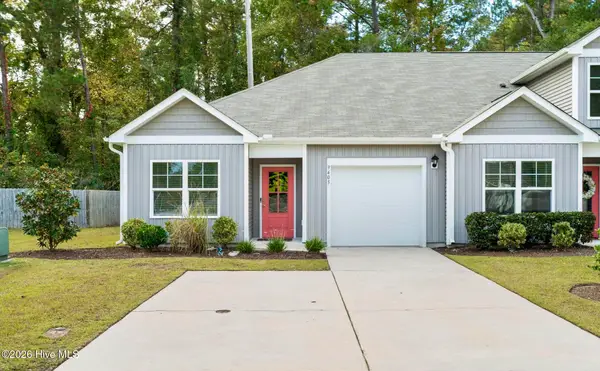 $254,000Active3 beds 2 baths1,176 sq. ft.
9405 Lambs Ear Lane Ne #Unit 54, Leland, NC 28451
MLS# 100615242Listed by: COLDWELL BANKER SEA COAST ADVANTAGE-MIDTOWN - New
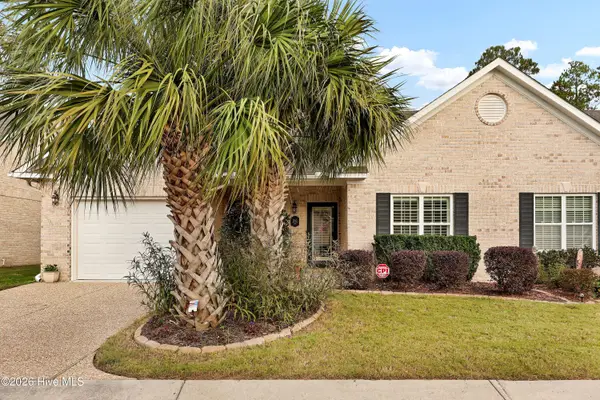 $325,000Active3 beds 2 baths1,388 sq. ft.
1163 Shellbank Lane, Leland, NC 28451
MLS# 100615073Listed by: INTRACOASTAL REALTY CORPORATION - New
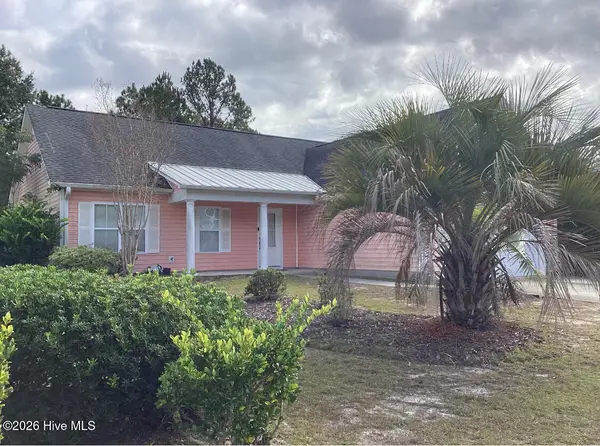 $295,000Active3 beds 2 baths1,475 sq. ft.
135 S Palm Drive, Winnabow, NC 28479
MLS# 100615123Listed by: COASTAL REALTY & MGMT. COMPANY - New
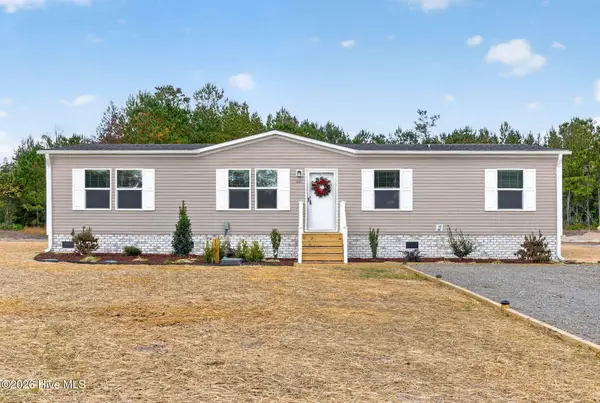 $254,990Active3 beds 2 baths1,264 sq. ft.
1007 Northern Mdws Court Ne, Leland, NC 28451
MLS# 100615130Listed by: 1ST CLASS REAL ESTATE COASTAL CHOICE - New
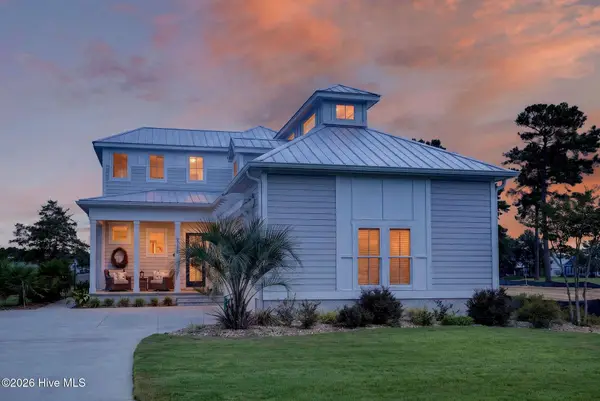 $939,900Active3 beds 3 baths3,282 sq. ft.
3736 Rivergate Way Ne, Leland, NC 28451
MLS# 100614988Listed by: THE BLUFFS REAL ESTATE COMPANY - New
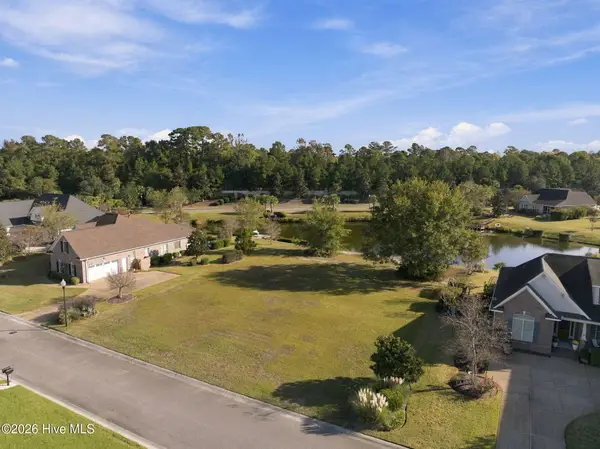 $289,000Active0.38 Acres
1031 Sun Skipper Lane, Leland, NC 28451
MLS# 100614999Listed by: COASTAL DEVELOPMENT & REALTY OAK ISLAND 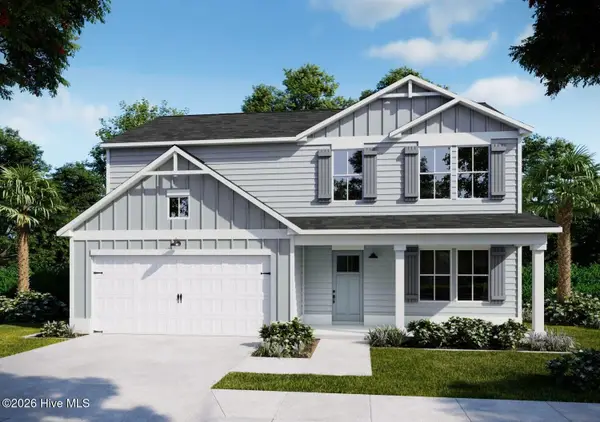 $437,160Pending4 beds 3 baths2,249 sq. ft.
1042 Lake House Road, Leland, NC 28451
MLS# 100614935Listed by: COLDWELL BANKER SEA COAST ADVANTAGE- New
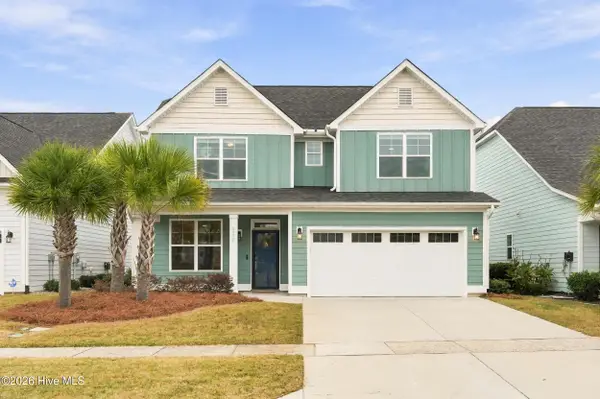 $625,000Active4 beds 3 baths2,699 sq. ft.
2220 Reefside Loop Ne, Leland, NC 28451
MLS# 100614963Listed by: EXP REALTY - New
 $369,999Active4 beds 3 baths1,774 sq. ft.
1165 Sandy Heights Lp Lot 129, Leland, NC 28451
MLS# 100614840Listed by: D.R. HORTON, INC


Protect your home and budget from life's surprises with an Assurant Home Warranty, backed by a partner that supports you through every step of homeownership. Explore Plans.
©2026 Century 21 Real Estate LLC. All rights reserved. CENTURY 21®, the CENTURY 21 Logo and C21® are service marks owned by Century 21 Real Estate LLC. Century 21 Real Estate LLC fully supports the principles of the Fair Housing Act and the Equal Opportunity Act. Each office is independently owned and operated. Listing information is deemed reliable but not guaranteed accurate.