
135 S Palm Drive, Winnabow, NC 28479
Local realty services provided by:CENTURY 21 Solomon Properties
135 S Palm Drive,Winnabow, NC 28479
$295,000
- 3 Beds
- 2 Baths
- 1,475 sq. ft.
- Single family
- Active
Listed by: tammy k sanders
Office: coastal realty & mgmt. company
MLS#:100615123
Source:NC_CCAR
Price summary
- Price:$295,000
- Price per sq. ft.:$200
About this home
Here is your chance to put down roots in one of the area's desirable, established neighborhoods at a price that's hard to overlook. This home presents a wonderful opportunity for buyers ready to build sweat equity and make this home their own. This 3-bed 2 bath home offers approximately 1475 Sq. Ft., a true split floor plan and open concept living area with gas log fireplace, a spacious kitchen with abundant cabinetry, a generous primary suite with oversized walk-in closet, and a two-car garage with additional shelving. The home has solid bones while it would benefit from cosmetic updates including fresh interior paint and flooring, that's exactly where the opportunity lies. Rather than paying a premium for someone else's design choices, bring your own vision and create a space that reflects your style, one project at a time.
Priced to sell and offered "AS IS", this is an opportunity for buyers who recognize the potential in a well-established home and wants to make it their own.
Whether you are looking for your own home or investment opportunity come see what this home has to offer. Schedule your showing today....
Contact an agent
Home facts
- Year built:2005
- Subdivision & Development:Mallory Creek Plantation
- Listing ID #:100615123
- Added:1 day(s) ago
- Updated:November 08, 2026 at 11:54 AM
Rooms and interior
- Bedrooms:3
- Total bathrooms:2
- Full bathrooms:2
- Rooms Total:7
- Dining Description:Eat-in Kitchen
- Kitchen Description:Eat-in Kitchen
- Living area:1,475 sq. ft.
Heating and cooling
- Cooling:Central Air
- Heating:Electric, Fireplace(s), Heat Pump, Heating
- Central air:Yes
Structure and exterior
- Roof:Architectural Shingle
- Year built:2005
- Building area:1,475 sq. ft.
- Lot area:0.26 Acres
- Lot Features:Interior Lot
- Construction Materials:Vinyl Siding, Wood Frame
- Exterior Features:Patio, Porch
- Levels:1 Story
Schools
- High school:North Brunswick
- Middle school:Leland
- Elementary school:Belville
Utilities
- Water:Water Connected
- Sewer:Sewer Connected
Finances and disclosures
- Price:$295,000
- Price per sq. ft.:$200
Parking
- Total parking spaces:4
- Parking description:Attached Garage, Concrete, Garage
- Garage:Yes
- Garage spaces:2

New listings near 135 S Palm Drive
- Open Sun, 1 to 4pmNew
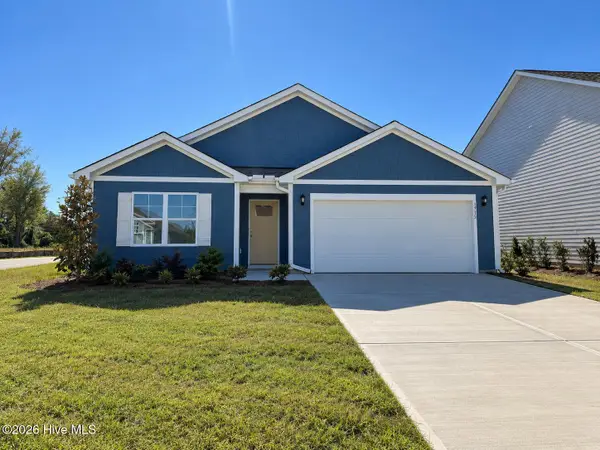 $314,999Active4 beds 2 baths1,774 sq. ft.
1005 Billfish Drive Drive Se #Lot 05, Winnabow, NC 28479
MLS# 100615031Listed by: D.R. HORTON, INC - Open Sun, 9am to 9pm
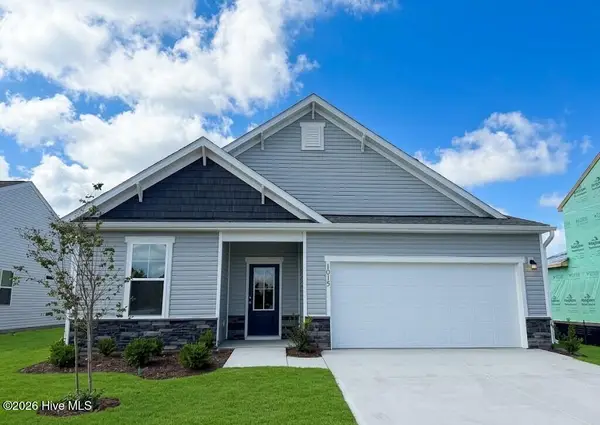 $339,990Active4 beds 4 baths2,316 sq. ft.
1254 Evening Walk Ne, Winnabow, NC 28479
MLS# 100610021Listed by: SM NORTH CAROLINA BROKERAGE LLC - New
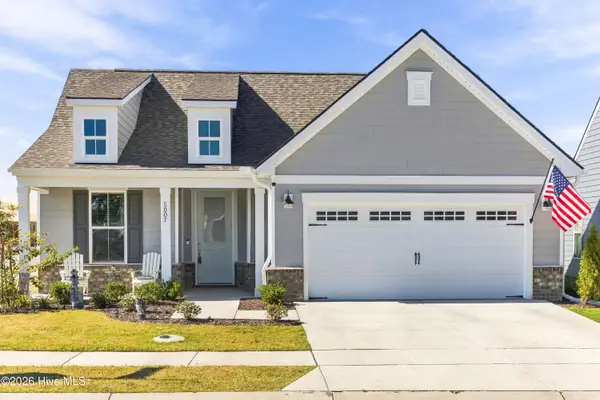 $549,950Active3 beds 2 baths2,053 sq. ft.
5007 Meadow Buttercup Court, Winnabow, NC 28479
MLS# 100614115Listed by: STOKLEY PROPERTY MANAGEMENT INC - New
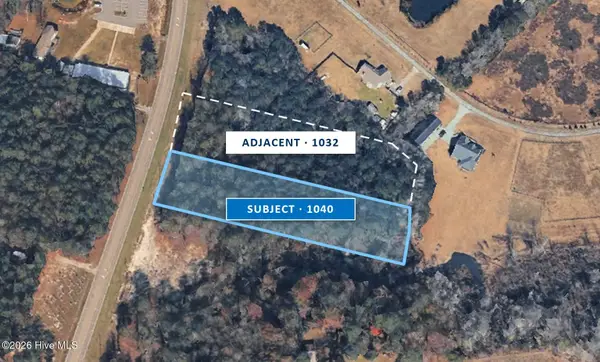 $124,900Active2 Acres
1040 George Ii Highway Se, Winnabow, NC 28479
MLS# 100613495Listed by: CAPE FEAR COMMERCIAL, LLC - New
 $515,000Active3 beds 4 baths2,579 sq. ft.
826 Aqua Lane, Leland, NC 28479
MLS# 100613415Listed by: COLDWELL BANKER SEA COAST ADVANTAGE-MIDTOWN - New
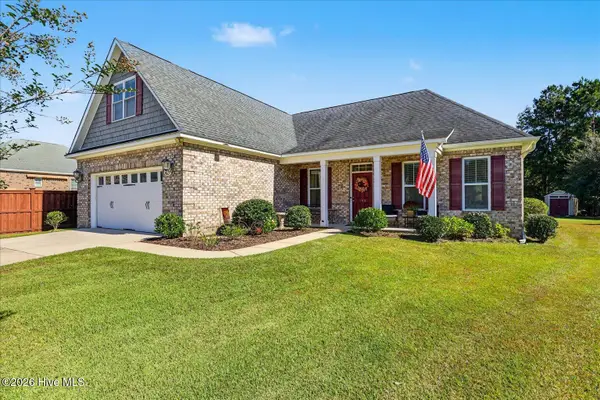 $435,000Active4 beds 3 baths1,823 sq. ft.
105 Bowden Court, Leland, NC 28479
MLS# 100613393Listed by: THE CAPSTONE GROUP - New
 $285,000Active2 beds 2 baths1,318 sq. ft.
796 Beachwalk Drive, Winnabow, NC 28479
MLS# 100613248Listed by: NAVIGATE REALTY - New
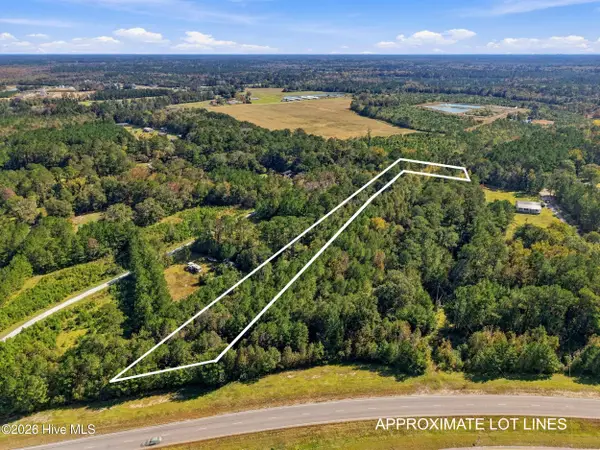 $114,900Active1.9 Acres
0980003901 Ocean Hwy E, Winnabow, NC 28479
MLS# 100613178Listed by: KELLER WILLIAMS INNOVATE-OIB MAINLAND - New
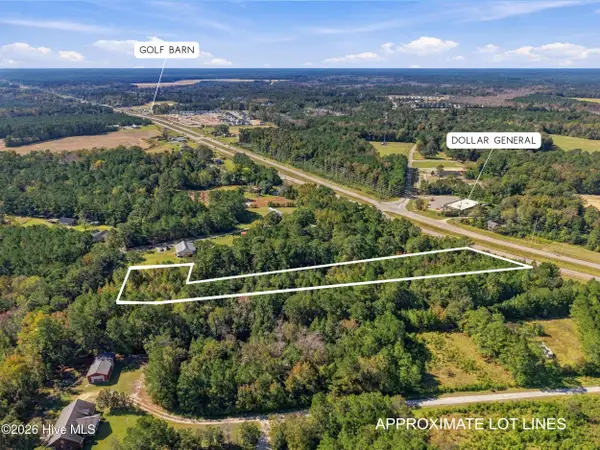 $114,900Active1.89 Acres
09800039 Ocean Hwy E, Winnabow, NC 28479
MLS# 100613180Listed by: KELLER WILLIAMS INNOVATE-OIB MAINLAND


Protect your home and budget from life's surprises with an Assurant Home Warranty, backed by a partner that supports you through every step of homeownership. Explore Plans.
©2026 Century 21 Real Estate LLC. All rights reserved. CENTURY 21®, the CENTURY 21 Logo and C21® are service marks owned by Century 21 Real Estate LLC. Century 21 Real Estate LLC fully supports the principles of the Fair Housing Act and the Equal Opportunity Act. Each office is independently owned and operated. Listing information is deemed reliable but not guaranteed accurate.