
9380 Night Harbor Drive Se, Leland, NC 28451
Local realty services provided by:CENTURY 21 Jeff Keller Realty
9380 Night Harbor Drive Se,Leland, NC 28451
$299,000
- 3 Beds
- 3 Baths
- 1,285 sq. ft.
- Single family
- Active
Listed by: taylor n fischer, whit beebe t beebe
Office: rolina homes
MLS#:100613188
Source:NC_CCAR
Price summary
- Price:$299,000
- Price per sq. ft.:$232.68
About this home
Welcome to 9380 Night Harbor in Leland! This brand-new construction home blends timeless coastal charm with thoughtfully selected finishes and a functional, inviting layout. Featuring 3 bedrooms, 2.5 bathrooms, and an attached one-car garage, the two-story Pines floor plan offers comfortable everyday living with a fresh, modern feel. The open-concept first floor brings the kitchen, dining, and family areas together, creating an ideal space for entertaining or relaxing at home. The beautifully appointed kitchen features solid wood cabinetry, elegant Carrara quartz countertops and Samsung stainless steel appliances. Pendant lighting over the island adds the perfect finishing touch. Upstairs, the vaulted primary suite offers a peaceful retreat, complete with a walk-in closet and a beautifully finished ensuite bathroom featuring white cabinetry, quartz countertops, and elegant Calacatta-inspired tile. Two additional bedrooms, a hall bathroom and a convenient upstairs laundry closet complete the second floor. LVP flooring flows throughout the main living areas, foyer, and powder room, complemented by plush bedroom carpeting upstairs. Outside, classic white siding, dark architectural shingles and board-and-batten shutters create a charming coastal exterior. With its blend of stylish finishes, practical living spaces, and inviting coastal character, this new home offers a wonderful opportunity to enjoy modern living in Leland. Don't miss your chance to make 9380 Night Harbor your own. Buyer incentive available!! Builder offering up to $5,000 incentive and buyer can make selection changes under pre-sale contract!!! Military bonus offers too. Ask listing agent for more details. Deed reference on approved Lot Plan differs from Brunswick County GIS. Town of Leland lists Deed Book as 5198 and Deed Page 773-776...
Contact an agent
Home facts
- Year built:2027
- Subdivision & Development:Not In Subdivision
- Listing ID #:100613188
- Added:1 day(s) ago
- Updated:October 29, 2026 at 06:50 PM
Rooms and interior
- Bedrooms:3
- Total bathrooms:3
- Full bathrooms:2
- Half bathrooms:1
- Rooms Total:6
- Flooring:Carpet
- Bathrooms Description:Walk-in Shower
- Kitchen Description:Dishwasher, Kitchen Island, Pantry, Refrigerator
- Bedroom Description:Walk-In Closet(s)
- Living area:1,285 sq. ft.
Heating and cooling
- Cooling:Central Air
- Heating:Electric, Heat Pump, Heating
- Central air:Yes
Structure and exterior
- Roof:Architectural Shingle
- Year built:2027
- Building area:1,285 sq. ft.
- Lot area:0.19 Acres
- Construction Materials:Vinyl Siding, Wood Frame
- Exterior Features:Patio, Porch
- Foundation Description:Slab
- Levels:2 Story
Schools
- High school:North Brunswick
- Middle school:Town Creek
- Elementary school:Belville
Utilities
- Water:Water Connected
- Sewer:Sewer Connected
Finances and disclosures
- Price:$299,000
- Price per sq. ft.:$232.68
Features and amenities
- Appliances:Dishwasher, Dryer, Refrigerator, Washer
- Laundry features:Dryer, Laundry Closet, Washer, Washer Hookup
- Amenities:Ceiling Fan(s), Vaulted Ceiling(s), Walk-In Closet(s)
Parking
- Total parking spaces:4
- Parking description:Attached Garage, Concrete, Garage, Garage Door Opener, Parking Pad
- Garage:Yes
- Garage spaces:1

New listings near 9380 Night Harbor Drive Se
- New
 $799,000Active4 beds 5 baths3,407 sq. ft.
973 Woodwind Drive, Leland, NC 28451
MLS# 100613223Listed by: INTRACOASTAL REALTY CORPORATION - New
 $347,000Active3 beds 2 baths1,524 sq. ft.
1239 Dabney Park Drive, Leland, NC 28451
MLS# 100613156Listed by: NEST REALTY 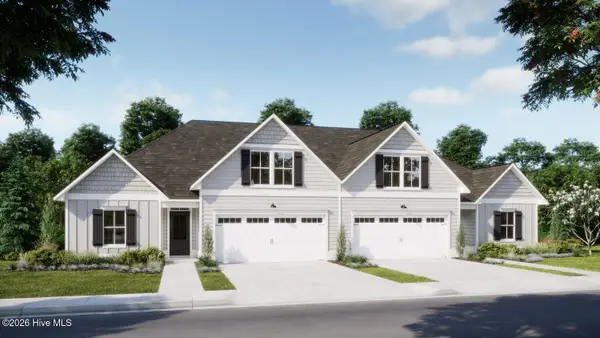 $433,800Pending4 beds 3 baths1,954 sq. ft.
3049 Coral Basin Road #134, Leland, NC 28451
MLS# 100613148Listed by: COLDWELL BANKER SEA COAST ADVANTAGE- Open Sat, 11am to 1pmNew
 $269,995Active3 beds 2 baths1,800 sq. ft.
1024 Northern Mdws Court Ne, Leland, NC 28451
MLS# 100613123Listed by: 1ST CLASS REAL ESTATE COASTAL CHOICE - New
 $565,000Active4 beds 3 baths2,082 sq. ft.
8167 Garden Pointe Drive Ne, Leland, NC 28451
MLS# 100613125Listed by: COASTAL PROPERTIES - New
 $320,000Active0.73 Acres
1205 Regalia Lane, Leland, NC 28451
MLS# 10200567Listed by: EXP REALTY, LLC - C - New
 $420,500Active3 beds 3 baths2,398 sq. ft.
1060 Ben Thomas Drive Ne, Leland, NC 28451
MLS# 100612935Listed by: COLDWELL BANKER SEA COAST ADVANTAGE - New
 $209,000Active0.23 Acres
3718 Rivergate Way Ne, Leland, NC 28451
MLS# 100612893Listed by: NEST REALTY 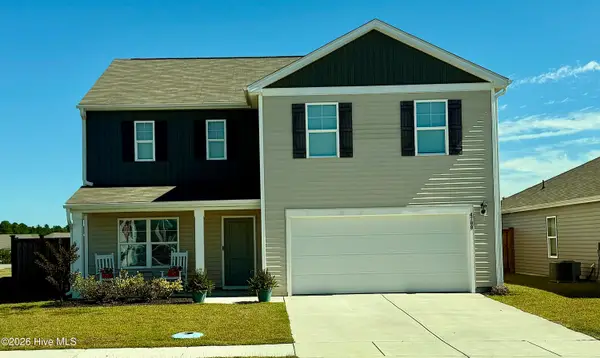 $379,000Active4 beds 3 baths2,383 sq. ft.
4788 Scaup Way, Winnabow, NC 28479
MLS# 100609945Listed by: EXP REALTY


Protect your home and budget from life's surprises with an Assurant Home Warranty, backed by a partner that supports you through every step of homeownership. Explore Plans.
©2026 Century 21 Real Estate LLC. All rights reserved. CENTURY 21®, the CENTURY 21 Logo and C21® are service marks owned by Century 21 Real Estate LLC. Century 21 Real Estate LLC fully supports the principles of the Fair Housing Act and the Equal Opportunity Act. Each office is independently owned and operated. Listing information is deemed reliable but not guaranteed accurate.