
9385 Night Harbor Drive Se, Leland, NC 28451
Local realty services provided by:CENTURY 21 Triangle Group
9385 Night Harbor Drive Se,Leland, NC 28451
$339,000
- 3 Beds
- 3 Baths
- - sq. ft.
- Single family
- Sold
Listed by: taylor n fischer, whit beebe t beebe
Office: rolina homes
MLS#:100547597
Source:NC_CCAR
Sorry, we are unable to map this address
Price summary
- Price:$339,000
About this home
The Citadel floor plan features a two-story Single Family with open floor plan. Spacious living and formal dining areas. Large kitchen with quartz countertops and island that opens up into living area. Very large master bedroom with vaulted ceiling and walk-in closet. Bedrooms and laundry room upstairs.
6' extension floor plan option -- please refer to photos.
***$10,000 BUILDER INCENTIVE IF UNDER CONTRACT BY JUNE 10. $5K IN CLOSING COSTS AND $5K FENCE CREDIT***
Contact an agent
Home facts
- Year built:2026
- Subdivision & Development:Not In Subdivision
- Listing ID #:100547597
- Added:208 day(s) ago
- Updated:August 03, 2026 at 07:12 AM
Rooms and interior
- Bedrooms:3
- Total bathrooms:3
- Full bathrooms:2
- Half bathrooms:1
- Rooms Total:7
- Flooring:Carpet
- Bathrooms Description:Walk-in Shower
- Kitchen Description:Dishwasher, Kitchen Island, Pantry
- Bedroom Description:Walk-In Closet(s)
Heating and cooling
- Cooling:Central Air
- Heating:Electric, Heat Pump, Heating
- Central air:Yes
Structure and exterior
- Roof:Architectural Shingle
- Year built:2026
- Construction Materials:Vinyl Siding, Wood Frame
- Exterior Features:Patio, Porch
- Foundation Description:Slab
- Levels:2 Story
Schools
- High school:North Brunswick
- Middle school:Town Creek
- Elementary school:Belville
Finances and disclosures
- Price:$339,000
Features and amenities
- Appliances:Dishwasher
- Amenities:Ceiling Fan(s), Vaulted Ceiling(s), Walk-In Closet(s)
Parking
- Parking description:Concrete

New listings near 9385 Night Harbor Drive Se
- Open Mon, 9am to 9pmNew
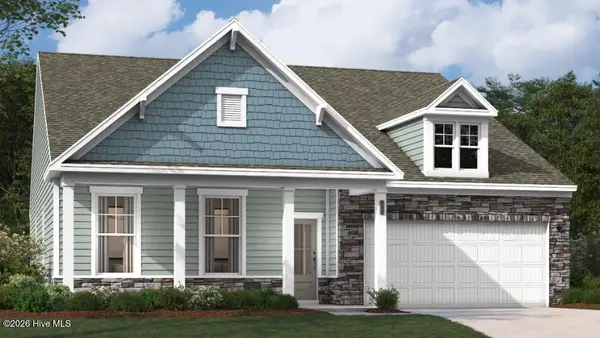 $464,790Active4 beds 3 baths2,694 sq. ft.
6279 Raystone Way #27, Leland, NC 28451
MLS# 100593323Listed by: SM NORTH CAROLINA BROKERAGE LLC - Open Mon, 9am to 9pmNew
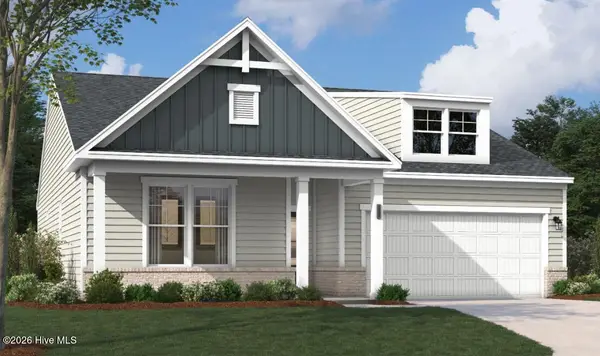 $398,890Active3 beds 2 baths1,725 sq. ft.
6239 Raystone Way #128, Leland, NC 28451
MLS# 100593326Listed by: SM NORTH CAROLINA BROKERAGE LLC - New
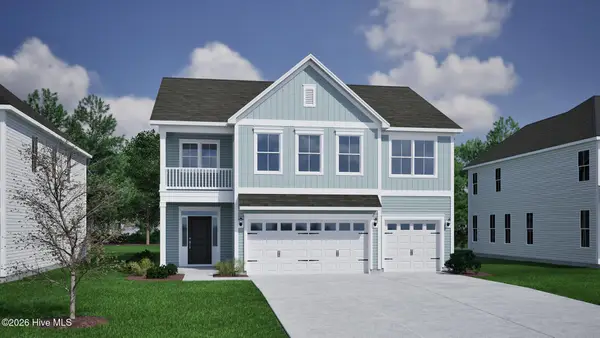 $529,370Active4 beds 3 baths2,928 sq. ft.
9255 Salty Breeze Place, Leland, NC 28451
MLS# 100593328Listed by: MUNGO HOMES - New
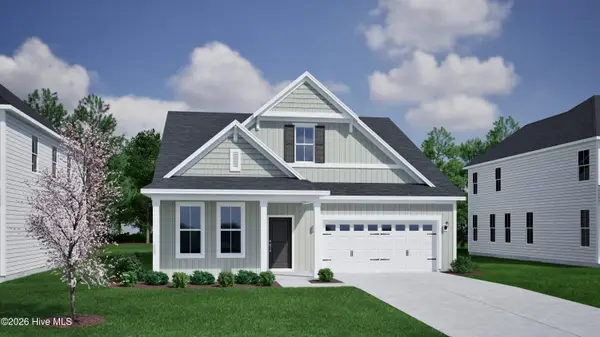 $484,171Active4 beds 3 baths2,595 sq. ft.
9259 Salty Breeze Place, Leland, NC 28451
MLS# 100593329Listed by: MUNGO HOMES - Open Mon, 9am to 9pmNew
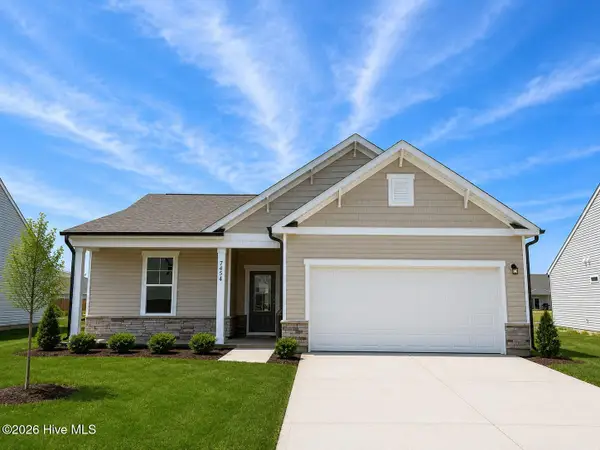 $319,990Active3 beds 2 baths1,347 sq. ft.
7454 Linda Vista Lane #276, Leland, NC 28451
MLS# 100593331Listed by: SM NORTH CAROLINA BROKERAGE LLC - Open Mon, 9am to 9pmNew
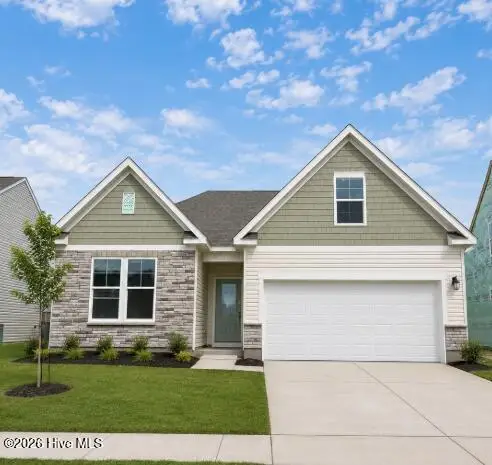 $398,655Active3 beds 2 baths1,833 sq. ft.
6251 Raystone Way #125, Leland, NC 28451
MLS# 100593333Listed by: SM NORTH CAROLINA BROKERAGE LLC - New
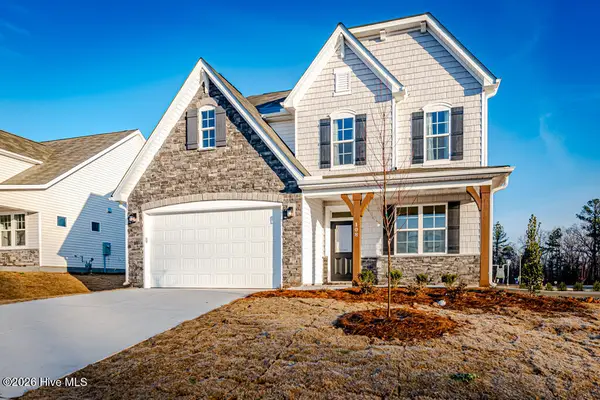 $474,826Active4 beds 3 baths2,374 sq. ft.
2004 Red Woodpeckers Court #Lot 38, Leland, NC 28451
MLS# 100593263Listed by: COLDWELL BANKER SEA COAST ADVANTAGE - New
 $395,900Active3 beds 3 baths1,932 sq. ft.
4033 Morning Dew Path, Leland, NC 28451
MLS# 100593265Listed by: TODAY HOMES REALTY NC, LLC - New
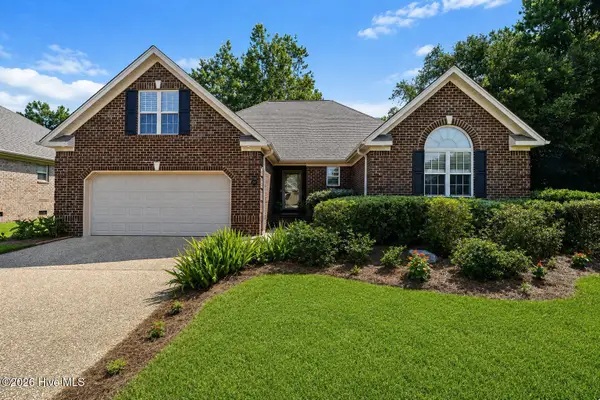 $439,000Active4 beds 3 baths2,103 sq. ft.
211 Estuary Court, Winnabow, NC 28479
MLS# 100593150Listed by: CAROLINA ONE PROPERTIES INC.  $381,281Pending4 beds 2 baths1,875 sq. ft.
1054 Lake House Road #12, Leland, NC 28451
MLS# 100593116Listed by: COLDWELL BANKER SEA COAST ADVANTAGE


Protect your home and budget from life's surprises with an Assurant Home Warranty, backed by a partner that supports you through every step of homeownership. Explore Plans.
©2026 Century 21 Real Estate LLC. All rights reserved. CENTURY 21®, the CENTURY 21 Logo and C21® are service marks owned by Century 21 Real Estate LLC. Century 21 Real Estate LLC fully supports the principles of the Fair Housing Act and the Equal Opportunity Act. Each office is independently owned and operated. Listing information is deemed reliable but not guaranteed accurate.