
9492 Night Harbor Drive, Leland, NC 28451
Local realty services provided by:CENTURY 21 Triangle Group
9492 Night Harbor Drive,Leland, NC 28451
$300,000
- 3 Beds
- 2 Baths
- - sq. ft.
- Single family
- Sold
Listed by: patricia m earp
Office: realty one group dockside north
MLS#:100577848
Source:NC_CCAR
Sorry, we are unable to map this address
Price summary
- Price:$300,000
About this home
Welcome home to this beautifully maintained property featuring a desirable side entry garage and a private, fenced backyard that backs to a peaceful wooded buffer. Enjoy outdoor living year-round with a cozy firepit, storage shed, and additional fenced storage space perfect for your boat, golf cart, trailer, or other coastal toys. Inside, you'll find new luxury vinyl plank flooring in the primary suite, bathrooms, and laundry room, along with a bright and inviting kitchen featuring a new sink, abundant cabinet storage, and plenty of countertop space for cooking and entertaining. The spacious living area is anchored by a warm gas fireplace, creating the perfect gathering space. Conveniently located just minutes from shopping and dining in Leland, Magnolia Greens Golf Course, and only 10 minutes from historic downtown Wilmington, this home offers the ideal combination of comfort, privacy, and accessibility. New Roof 2022
Contact an agent
Home facts
- Year built:2004
- Subdivision & Development:Westgate
- Listing ID #:100577848
- Added:65 day(s) ago
- Updated:August 04, 2026 at 07:12 AM
Rooms and interior
- Bedrooms:3
- Total bathrooms:2
- Full bathrooms:2
- Rooms Total:6
- Flooring:Carpet
- Dining Description:Eat-in Kitchen
- Kitchen Description:Dishwasher, Disposal, Eat-in Kitchen, Refrigerator
- Bedroom Description:Master Downstairs, Walk-In Closet(s)
Heating and cooling
- Cooling:Central Air, Heat Pump
- Heating:Electric, Fireplace(s), Heat Pump, Heating, Propane
- Central air:Yes
Structure and exterior
- Roof:Shingle
- Year built:2004
- Lot Features:Interior Lot
- Construction Materials:Vinyl Siding, Wood Frame
- Exterior Features:Patio
- Foundation Description:Slab
- Levels:1 Story
Schools
- High school:North Brunswick
- Middle school:Leland
- Elementary school:Belville
Utilities
- Water:Water Connected
- Sewer:Sewer Connected
Finances and disclosures
- Price:$300,000
Features and amenities
- Appliances:Dishwasher, Disposal, Dryer, Refrigerator, Washer
- Laundry features:Dryer, Laundry Room, Washer, Washer Hookup
- Amenities:Blinds/Shades, Ceiling Fan(s), Clubhouse, Community Pool, Street Lights, Walk-In Closet(s)
- Pool features:Community Pool
Parking
- Total parking spaces:2
- Parking description:Attached, Attached Garage, Concrete, Garage Door Opener
- Garage:Yes
- Garage spaces:2

New listings near 9492 Night Harbor Drive
 $387,166Pending3 beds 2 baths1,510 sq. ft.
4008 Morning Dew Path, Leland, NC 28451
MLS# 100593586Listed by: TODAY HOMES REALTY NC, LLC- New
 $245,000Active3 beds 3 baths1,573 sq. ft.
7582 Knightbell Circle, Leland, NC 28451
MLS# 100593579Listed by: COLDWELL BANKER SEA COAST ADVANTAGE-MIDTOWN - New
 $535,000Active5 beds 4 baths2,985 sq. ft.
9161 National Avenue Ne, Leland, NC 28451
MLS# 100593540Listed by: COLDWELL BANKER SEA COAST ADVANTAGE - New
 $419,000Active4 beds 4 baths2,188 sq. ft.
2276 Low Country Boulevard, Leland, NC 28451
MLS# 100593543Listed by: COLDWELL BANKER SEA COAST ADVANTAGE - New
 $315,000Active2 beds 2 baths1,408 sq. ft.
1314 Suncrest Way, Leland, NC 28451
MLS# 100593551Listed by: NORTHGROUP REAL ESTATE LLC - New
 $299,900Active4 beds 3 baths1,854 sq. ft.
9088 Laurel Bay Lane, Leland, NC 28451
MLS# 100593568Listed by: BEYCOME BROKERAGE REALTY LLC - New
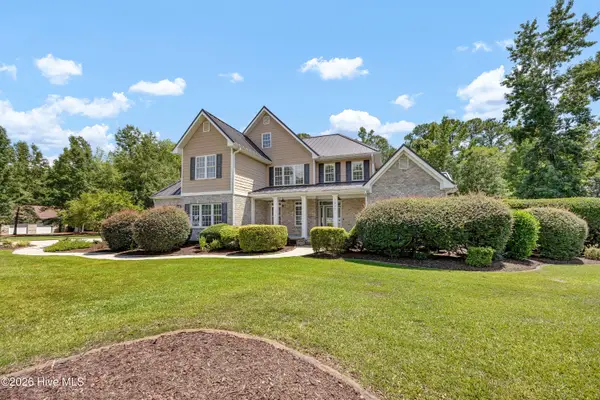 $1,275,000Active5 beds 4 baths4,475 sq. ft.
7037 White Bridge Lane Se, Leland, NC 28451
MLS# 100593443Listed by: INTRACOASTAL REALTY CORPORATION - New
 $938,500Active3 beds 4 baths3,055 sq. ft.
3836 Bay Colony Road Ne #275, Leland, NC 28451
MLS# 100593478Listed by: THE BLUFFS REAL ESTATE COMPANY - Open Tue, 9am to 9pmNew
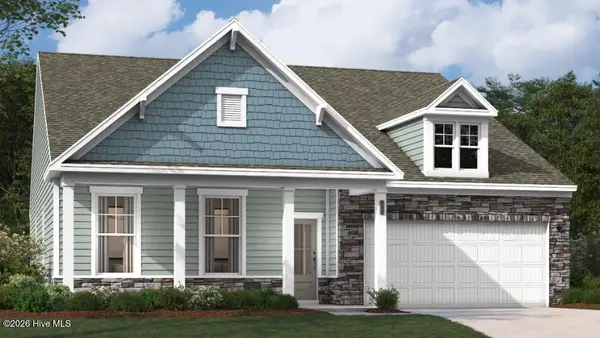 $464,790Active4 beds 3 baths2,694 sq. ft.
6279 Raystone Way #27, Leland, NC 28451
MLS# 100593323Listed by: SM NORTH CAROLINA BROKERAGE LLC - Open Tue, 9am to 9pmNew
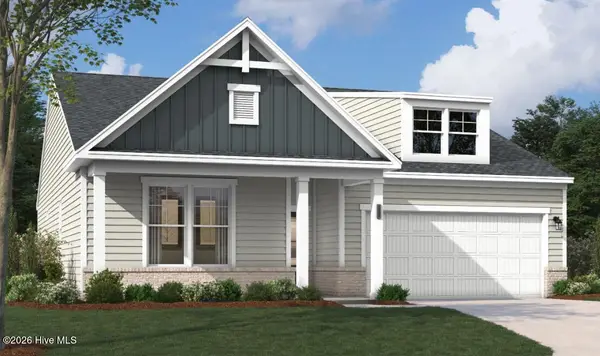 $398,890Active3 beds 2 baths1,725 sq. ft.
6239 Raystone Way #128, Leland, NC 28451
MLS# 100593326Listed by: SM NORTH CAROLINA BROKERAGE LLC


Protect your home and budget from life's surprises with an Assurant Home Warranty, backed by a partner that supports you through every step of homeownership. Explore Plans.
©2026 Century 21 Real Estate LLC. All rights reserved. CENTURY 21®, the CENTURY 21 Logo and C21® are service marks owned by Century 21 Real Estate LLC. Century 21 Real Estate LLC fully supports the principles of the Fair Housing Act and the Equal Opportunity Act. Each office is independently owned and operated. Listing information is deemed reliable but not guaranteed accurate.