
7037 White Bridge Lane Se, Leland, NC 28451
Local realty services provided by:CENTURY 21 New Beginnings
7037 White Bridge Lane Se,Leland, NC 28451
$1,275,000
- 4 Beds
- 4 Baths
- 4,475 sq. ft.
- Single family
- Active
Listed by: tidewater property group, glenn l neighbour
Office: intracoastal realty corporation
MLS#:100593443
Source:NC_CCAR
Price summary
- Price:$1,275,000
- Price per sq. ft.:$284.92
About this home
Exceptional opportunity to own more than 3 acres in The Farms of Snowfield, one of southeastern North Carolina's premier gated equestrian communities. Surrounded by estate-sized homesites, this distinctive neighborhood offers the rare opportunity to enjoy horse-friendly living, with up to one horse permitted per acre, while remaining just minutes from shopping, dining, historic downtown Wilmington, and the waterfront charm of Southport.
As you arrive, picturesque views and beautifully landscaped grounds create an unforgettable first impression. Set on a private, park-like homesite, this stately residence offers 5 bedrooms, 3.5 baths, and a generous, detached garage with workshop.
Meticulously maintained and thoughtfully updated, the home reflects exceptional pride of ownership, with substantial improvements throughout the years. Recent enhancements include a newer standing-seam metal roof, updated HVAC systems, blown fiberglass attic insulation, an encapsulated crawl space, irrigation supplied by a private well, city water service, and a 30-kW whole-house diesel generator for added peace of mind.
Designed for both comfortable everyday living and effortless entertaining, the well-appointed kitchen features granite countertops, stainless steel appliances, abundant cabinetry, and opens seamlessly to an inviting fireside gathering room complete with a masonry wood-burning fireplace, wet bar, and custom built-in cabinetry.
The thoughtfully designed floor plan offers a spacious first-floor owner's suite with a luxurious bath featuring a premium walk-in therapeutic soaking tub. Upstairs, you'll find generous guest accommodations, an impressive library or flex room highlighted by 12-foot custom cherry built-in cabinetry, a private third-floor guest suite, and additional conditioned storage finished with luxury vinyl plank flooring.
Car enthusiasts, hobbyists, and those in need of exceptional storage will appreciate the oversized attached two-car garage, as well as the detached garage, offering dedicated electrical service, workshop space, walk-up attic storage, and room for three or more additional vehicles.
Offering an exceptional blend of privacy, quality craftsmanship, and modern conveniences, this remarkable estate presents a lifestyle that is becoming increasingly difficult to find--especially within such close proximity to Wilmington....
Contact an agent
Home facts
- Year built:2006
- Subdivision & Development:The Farms of Snowfield
- Listing ID #:100593443
- Added:45 day(s) ago
- Updated:September 18, 2026 at 10:43 AM
Rooms and interior
- Bedrooms:4
- Total bathrooms:4
- Full bathrooms:3
- Half bathrooms:1
- Rooms Total:13
- Flooring:Carpet, Laminate, Tile, Wood
- Bathrooms Description:Walk-in Shower, Whirlpool
- Kitchen Description:Dishwasher, Pantry
- Bedroom Description:Master Downstairs, Walk-In Closet(s)
- Living area:4,475 sq. ft.
Heating and cooling
- Cooling:Central Air, Heat Pump
- Heating:Electric, Fireplace(s), Forced Air, Heat Pump, Heating
- Central air:Yes
Structure and exterior
- Roof:Aluminum, Architectural Shingle, Shingle
- Year built:2006
- Building area:4,475 sq. ft.
- Lot area:3.23 Acres
- Lot Features:Front Yard
- Construction Materials:Brick, Brick Veneer, Fiber Cement, Wood Frame
- Exterior Features:Covered, Irrigation System, Patio, Porch
- Foundation Description:Block, Brick/Mortar, Crawl Space
- Levels:Three Or More
Schools
- High school:South Brunswick
- Middle school:Town Creek
- Elementary school:Town Creek
Finances and disclosures
- Price:$1,275,000
- Price per sq. ft.:$284.92
Features and amenities
- Appliances:Dishwasher
- Laundry features:Laundry Room, Washer Hookup
- Amenities:Blinds/Shades, Ceiling Fan(s), Gated, Management, Master Insure, Taxes, Vaulted Ceiling(s), Walk-In Closet(s), Whole-Home Generator
Parking
- Total parking spaces:10
- Parking description:Aggregate, Attached Garage, Concrete, Detached, Garage Door Opener, Off Street, On Site, Parking Pad
- Garage:Yes
- Garage spaces:4

New listings near 7037 White Bridge Lane Se
- New
 $589,000Active3 beds 3 baths2,453 sq. ft.
1102 Hampton Pines Court, Leland, NC 28451
MLS# 100604438Listed by: COLDWELL BANKER SEA COAST ADVANTAGE - Open Sun, 2 to 4pmNew
 $559,000Active3 beds 3 baths2,464 sq. ft.
1026 Stonebridge Lane, Leland, NC 28451
MLS# 100598418Listed by: BERKSHIRE HATHAWAY HOMESERVICES CAROLINA PREMIER PROPERTIES - New
 $679,000Active4 beds 3 baths2,903 sq. ft.
5029 Stoney Point Drive, Leland, NC 28451
MLS# 100601512Listed by: COLDWELL BANKER SEA COAST ADVANTAGE-LELAND - New
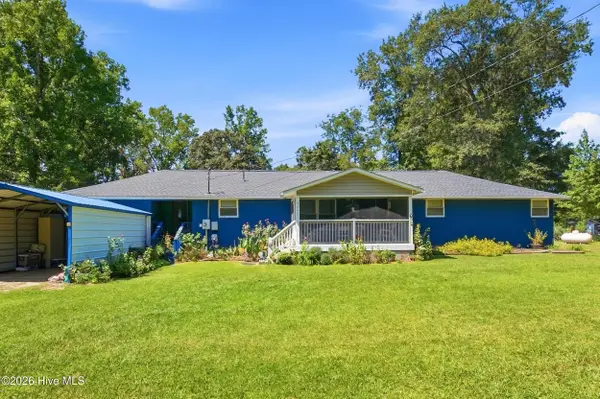 $279,000Active3 beds 2 baths1,664 sq. ft.
4249 Saw Mill Road Ne, Leland, NC 28451
MLS# 100604384Listed by: KELLER WILLIAMS INNOVATE-WILMINGTON 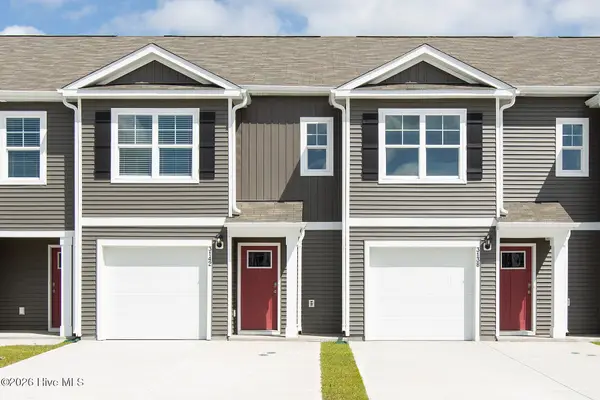 $236,990Pending3 beds 3 baths1,418 sq. ft.
7014 Dunford Road #Unit 115, Leland, NC 28451
MLS# 100604321Listed by: D.R. HORTON, INC- New
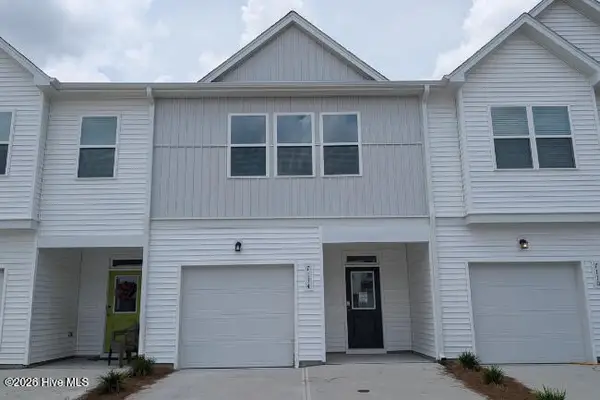 $287,951Active3 beds 3 baths1,816 sq. ft.
7114 Fisk Drive Ne #Lot 91, Leland, NC 28451
MLS# 100604316Listed by: COLDWELL BANKER SEA COAST ADVANTAGE - New
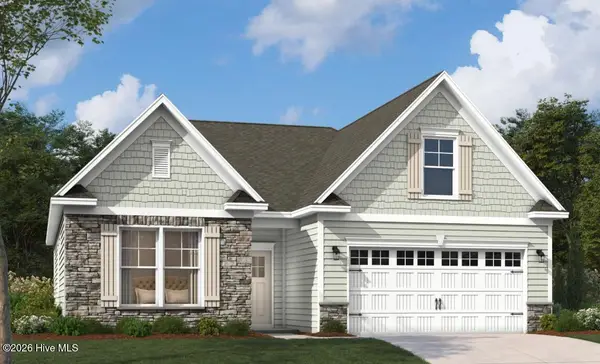 $449,990Active3 beds 2 baths1,833 sq. ft.
2036 Brisco Way #55, Leland, NC 28451
MLS# 100604362Listed by: SM NORTH CAROLINA BROKERAGE LLC - Open Sun, 2 to 4pmNew
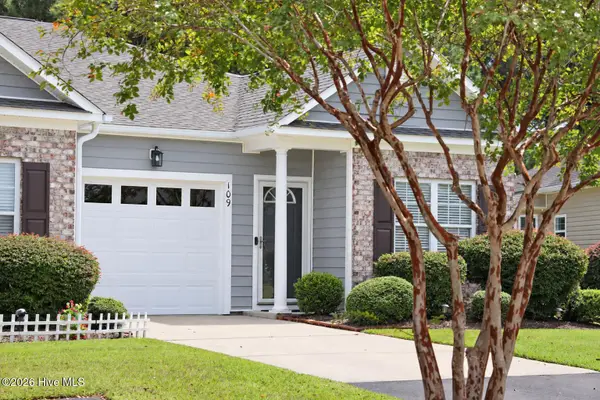 $269,000Active3 beds 2 baths1,289 sq. ft.
109 Jansen Lane, Winnabow, NC 28479
MLS# 100604254Listed by: CORCORAN HM PROPERTIES - New
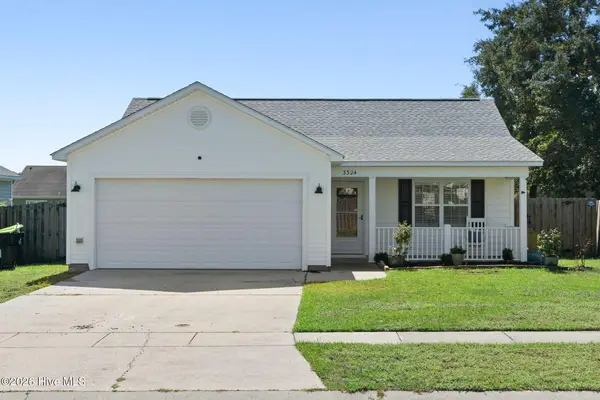 $330,000Active3 beds 2 baths1,762 sq. ft.
3324 Greenridge Way, Leland, NC 28451
MLS# 100604171Listed by: COLDWELL BANKER SEA COAST ADVANTAGE - Open Sat, 11am to 1pmNew
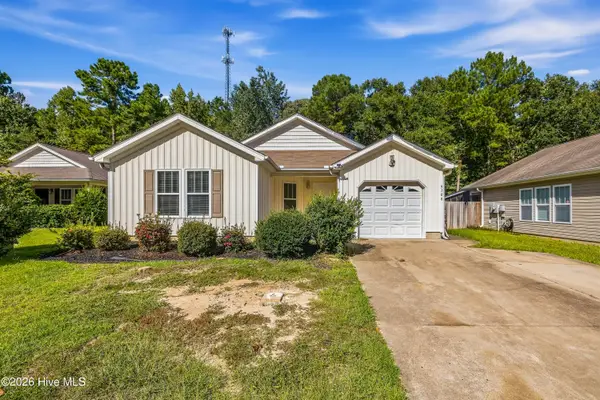 $300,000Active3 beds 2 baths1,368 sq. ft.
9108 Arden Road Ne, Leland, NC 28451
MLS# 100604244Listed by: REAL BROKER LLC


Protect your home and budget from life's surprises with an Assurant Home Warranty, backed by a partner that supports you through every step of homeownership. Explore Plans.
©2026 Century 21 Real Estate LLC. All rights reserved. CENTURY 21®, the CENTURY 21 Logo and C21® are service marks owned by Century 21 Real Estate LLC. Century 21 Real Estate LLC fully supports the principles of the Fair Housing Act and the Equal Opportunity Act. Each office is independently owned and operated. Listing information is deemed reliable but not guaranteed accurate.