
3817 Hartland Road, Lenoir, NC 29845
Local realty services provided by:CENTURY 21 Triangle Group
Listed by: lawrence kelley
Office: kelley realty
MLS#:4405459
Source:CH
3817 Hartland Road,Lenoir, NC 29845
$434,900
- 3 Beds
- 2 Baths
- 2,380 sq. ft.
- Single family
- Active
Price summary
- Price:$434,900
- Price per sq. ft.:$182.73
About this home
Two story historic home located between Lenoir NC and Morganton NC; within a 45-minute drive to Blowing Rock, NC. Blue Ridge Parkway and Grandfather Mountain. and/or Hibriten Mt., Scenic River Gorge. Located in the Foothills....Lenoir, NC with a 45-minute drive to blowing rock and 5-hour drive to beach. Weather in area is moderate. temps go as high as 100 and as low as 15 but average in winter is around 40 to 50 and summer 75 to 90. We do get some snow and ice in winter but not a lot. Home is located walking distance to the country community store. Property was first deeded to British family by land grant from King of England. This home is one of original homes in community dating back before the civil war. It has had many changes over the years and is nicely maintained and is available as a vacation rental on airbnb. This nicely maintained two story farmhouse is located in rural area close to Blowing Rock and Hickory. There are over five acres that could be used Farming. No restrictions on farm animals known. No restrictions other than no mobile homes or modular homes allowed. This home has been rented and is subject to rent with Airbnb. Go to their website and get other photos and information from prior renters. This home comes almost completely furnished; there will be some items tagged that are not included. Rooms on the ground floor include living Room, kitchen. laundry area, breakfast nook, Study, sunroom and den....
Contact an agent
Home facts
- Year built:1960
- Subdivision & Development:none
- Listing ID #:4405459
- Updated:September 17, 2026 at 01:21 PM
Rooms and interior
- Bedrooms:3
- Total bathrooms:2
- Full bathrooms:2
- Kitchen Description:Dishwasher, Electric Cooktop, Electric Oven, Refrigerator
- Living area:2,380 sq. ft.
Heating and cooling
- Cooling:Central Air, Heat Pump
- Heating:Heat Pump, Oil
- Central air:Yes
Structure and exterior
- Year built:1960
- Building area:2,380 sq. ft.
- Lot area:5.35 Acres
- Construction Materials:Aluminium, Vinyl
- Foundation Description:Crawl Space
Schools
- High school:West Caldwell
- Elementary school:Gamewell
Utilities
- Water:County Water
- Sewer:Septic (At Site)
Finances and disclosures
- Price:$434,900
- Price per sq. ft.:$182.73
Features and amenities
- Laundry features:Main Level
Parking
- Parking description:Attached Garage
- Garage:Yes
- Garage spaces:3
 Listings courtesy of Canopy MLS as distributed by MLS GRID. Copyright 2021 Canopy MLS. All rights reserved. Canopy MLS, provides content displayed here (“provided content”) on an “as is” basis and makes no representations or warranties regarding the provided content, including, but not limited to those of non-infringement, timeliness, accuracy, or completeness. Individuals and companies using information presented are responsible for verification and validation of information they utilize and present to their customers and clients. Canopy MLS will not be liable for any damage or loss resulting from use of the provided content or the products available through Portals, IDX, VOW, and/or Syndication. Recipients of this information shall not resell, redistribute, reproduce, modify, or otherwise copy any portion thereof without the expressed written consent of Canopy MLS. CH Member Broker: Pat Flanagan
New listings near 3817 Hartland Road
- Coming Soon
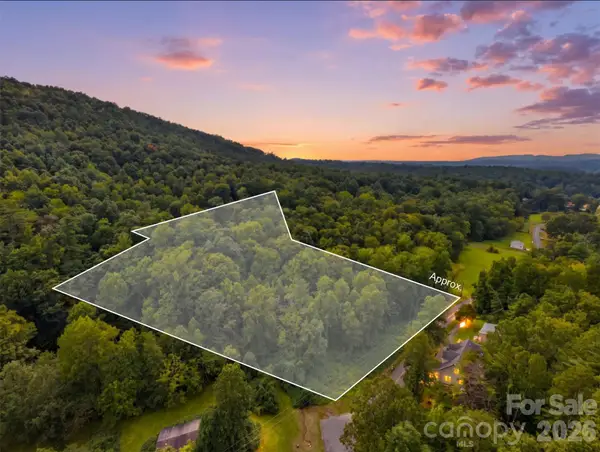 $81,400Coming Soon4.07 Acres
TBD Haigler Road, Lenoir, NC 28645
MLS# 4425464Listed by: HART REAL ESTATE - Coming Soon
 $499,900Coming Soon5 beds 3 baths3,579 sq. ft.
935 Ridgewood Drive Ne, Lenoir, NC 28645
MLS# 4423060Listed by: RACCOON REALTY LLC - New
 $189,900Active3 beds 2 baths1,296 sq. ft.
2005 Ada Williams Lane, Lenoir, NC 28645
MLS# 4425402Listed by: PATTON & BELOTE REALTY - New
 $12,500Active1.89 Acres
Lot 14 Walnut Ridge Drive #14, Lenoir, NC 28645
MLS# 4423836Listed by: ARROW REALTY AND LAND DEVELOPMENT - New
 $184,900Active3 beds 1 baths912 sq. ft.
2648 Rose Place, Lenoir, NC 28645
MLS# 4424930Listed by: C SHANE COOK & ASSOCIATES - New
 $275,000Active4 beds 2 baths1,716 sq. ft.
4096 Pebblebrook Court, Lenoir, NC 28645
MLS# 4425193Listed by: NC HOMES DIRECT - New
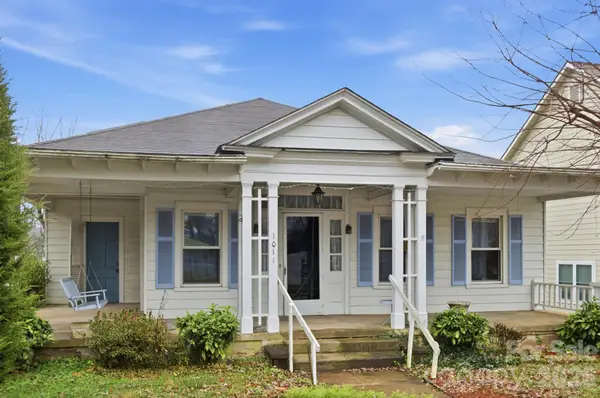 $185,000Active3 beds 2 baths1,857 sq. ft.
1011 Ashe Avenue Nw, Lenoir, NC 28645
MLS# 4425210Listed by: RACCOON REALTY LLC - New
 $230,000Active2 beds 2 baths1,420 sq. ft.
4266 Smokey Creek Road, Lenoir, NC 28645
MLS# 4424314Listed by: RE/MAX PRESTIGE LEGACY - New
 $45,000Active3.77 Acres
TBD Blowing Rock Boulevard, Lenoir, NC 28645
MLS# 4425044Listed by: MOUNTAINSIDE REALTY, LLC - New
 $163,000Active2 beds 1 baths1,272 sq. ft.
1219 Peak Place Nw, Lenoir, NC 28645
MLS# 4423462Listed by: NESTLEWOOD REALTY LLC


Protect your home and budget from life's surprises with an Assurant Home Warranty, backed by a partner that supports you through every step of homeownership. Explore Plans.
©2026 Century 21 Real Estate LLC. All rights reserved. CENTURY 21®, the CENTURY 21 Logo and C21® are service marks owned by Century 21 Real Estate LLC. Century 21 Real Estate LLC fully supports the principles of the Fair Housing Act and the Equal Opportunity Act. Each office is independently owned and operated. Listing information is deemed reliable but not guaranteed accurate.