
1010 SW College Avenue, Lenoir, NC 28645
Local realty services provided by:CENTURY 21 Mountain Vistas
1010 SW College Avenue,Lenoir, NC 28645
$399,900
- 5 Beds
- 4 Baths
- 3,255 sq. ft.
- Single family
- Active
Listed by: janice blair, don blair
Office: premier sotheby's int'l realty
MLS#:263192
Source:NC_HCAR
Price summary
- Price:$399,900
- Price per sq. ft.:$85.03
About this home
Steeped in history and Southern charm, this stately 1945 home offers a rare opportunity in the heart of Lenoir, a vibrant foothills community just 20 minutes from Blowing Rock. Rich in character, this remarkable property has served many roles over the years—from the residence and medical practice of a local physician to a cherished family home and, more recently, a successful Airbnb.
Inside, you’ll find beautifully preserved original oak hardwood floors, seven fireplaces (most with gas logs), and timeless architectural details throughout. The nostalgic sunroom features classic terrazzo flooring, creating the perfect place to relax and unwind. Offering up to six bedrooms and four full baths, the spacious floor plan provides exceptional flexibility for a large family, multi-generational living, vacation rental potential, or a live/work arrangement.
Outdoor living is equally inviting with a generous covered front porch—where generations gathered for meals and conversation—and a large open rear deck perfect for entertaining. Zoned Business/Commercial while still eligible for residential use, this unique property opens the door to countless possibilities including professional offices, boutique lodging, retail, restaurant or continued residential living. Convenient public parking located directly behind the home further enhances its commercial appeal.
Whether you’re searching for a distinctive residence, an investment opportunity, or the perfect place to grow your business, this one-of-a-kind property offers history, versatility, and endless potential in an exceptional location.
The certified measure report from Carolina MeasurePro does not agree with the tax card....
Contact an agent
Home facts
- Year built:1945
- Subdivision & Development:None
- Listing ID #:263192
- Added:47 day(s) ago
- Updated:September 13, 2026 at 03:37 PM
Rooms and interior
- Bedrooms:5
- Total bathrooms:4
- Full bathrooms:4
- Kitchen Description:Refrigerator
- Basement:Yes
- Basement Description:Exterior Entry, Interior Entry, Unfinished
- Living area:3,255 sq. ft.
Heating and cooling
- Cooling:Central Air
- Heating:Fireplaces, Forced Air, Propane
- Central air:Yes
Structure and exterior
- Roof:Metal
- Year built:1945
- Building area:3,255 sq. ft.
- Lot area:0.33 Acres
- Architectural Style:Traditional
- Construction Materials:Block, Stucco, Wood Frame
- Exterior Features:Covered, Open
- Foundation Description:Basement
- Levels:2 Story
Schools
- High school:South Caldwell
- Middle school:Gamewell
- Elementary school:Outside of Area
Utilities
- Water:Public
- Sewer:Public Sewer
Finances and disclosures
- Price:$399,900
- Price per sq. ft.:$85.03
- Tax amount:$3,163
Features and amenities
- Laundry features:Dryer, Laundry Main Level, Washer
Parking
- Parking description:Driveway, Gravel, Gravel Driveway, No Garage, Private
New listings near 1010 SW College Avenue
- Coming Soon
 $469,000Coming Soon3 beds 3 baths2,987 sq. ft.
3212 Champion Lane, Lenoir, NC 28645
MLS# 4423445Listed by: WALKER REAL ESTATE SERVICES LLC - Coming Soon
 $499,900Coming Soon5 beds 3 baths3,579 sq. ft.
935 Ridgewood Drive Ne, Lenoir, NC 28645
MLS# 4423060Listed by: RACCOON REALTY LLC - Coming Soon
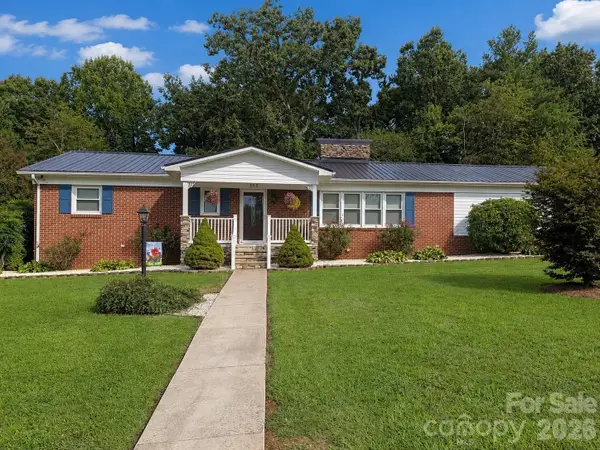 $380,000Coming Soon3 beds 2 baths2,100 sq. ft.
105 Merrywood Drive, Lenoir, NC 28645
MLS# 4420683Listed by: J. PETERSON REALTY & ASSOCIATE - New
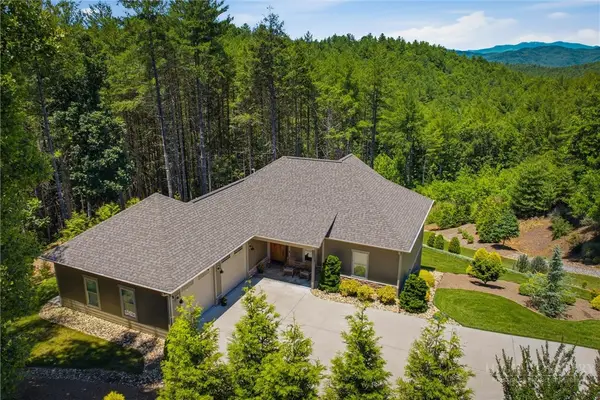 $899,900Active3 beds 3 baths2,335 sq. ft.
5515 Cedar Cove Way, Lenoir, NC 28645
MLS# 264242Listed by: ARROW REALTY & LAND DEVELOPMENT - New
 $299,900Active3 beds 2 baths1,200 sq. ft.
3570 Brook Street, Lenoir, NC 28645
MLS# 4422962Listed by: BEN GRIFFIN REALTY-BUILDERS - New
 $68,900Active7.67 Acres
00 Draco Road, Lenoir, NC 28645
MLS# 4423946Listed by: RE/MAX A-TEAM - New
 $139,999Active3 beds 2 baths1,064 sq. ft.
1900 Brice Mhp None, Lenoir, NC 28645
MLS# 4423957Listed by: ALBRICK - New
 $284,999Active4 beds 3 baths1,416 sq. ft.
3162 Morganton Boulevard Sw, Lenoir, NC 28645
MLS# 4423973Listed by: BERKSHIRE HATHAWAY HOMESERVICES BLUE RIDGE REALTORS - New
 $199,900Active3.39 Acres
5995 Sampson Road, Lenoir, NC 28645
MLS# 264262Listed by: BOONE REALTY - New
 $49,000Active2.49 Acres
0000 Rock Vista Drive, Lenoir, NC 28645
MLS# 4421949Listed by: MATHERS REALTY.COM


Protect your home and budget from life's surprises with an Assurant Home Warranty, backed by a partner that supports you through every step of homeownership. Explore Plans.
©2026 Century 21 Real Estate LLC. All rights reserved. CENTURY 21®, the CENTURY 21 Logo and C21® are service marks owned by Century 21 Real Estate LLC. Century 21 Real Estate LLC fully supports the principles of the Fair Housing Act and the Equal Opportunity Act. Each office is independently owned and operated. Listing information is deemed reliable but not guaranteed accurate.