
4545 Walnut Ridge Drive, Lenoir, NC 28645
Local realty services provided by:CENTURY 21 Mountain Vistas
4545 Walnut Ridge Drive,Lenoir, NC 28645
$839,000
- 3 Beds
- 2 Baths
- 2,262 sq. ft.
- Single family
- Active
Listed by: preston hadley
Office: keller williams high country
MLS#:264948
Source:NC_HCAR
Price summary
- Price:$839,000
- Price per sq. ft.:$370.91
- Monthly HOA dues:$241.67
About this home
MOUNTAIN GREENERY & VIEWS!!! Discover an exceptional woodland retreat at 4545 Walnut Ridge Drive! This beautifully maintained 3-bedroom, 2-bath home nestled on 6.17 serene acres in The Coves Mountain River Club. Warm architectural details and expansive outdoor living spaces invite you to embrace the mountain lifestyle. At the heart of the home, a stunning stacked-stone fireplace rises toward vaulted wood ceilings, creating an impressive great room filled with warmth and character. Tall windows and glass doors welcome abundant natural light and frame the surrounding woodland, bringing the beauty of nature into everyday living.
The kitchen features richly grained wood cabinetry, ample storage, double wall ovens, with an adjoining dining area ready for everyday meals or entertaining. A window-filled office offers an inspiring place to work or unwind, while the spacious primary bedroom opens directly onto the expansive rear deck. The bathroom adds a relaxing touch with dual vanities and a jetted soaking tub beneath a glass-block window.
Stretching across the rear of the home, the elevated deck provides room for outdoor dining, morning coffee, and enjoying the wooded surroundings. An attached two-car garage, generous gravel parking area, and established landscaping complete this distinctive property. Experience the warmth, character, and connection to nature that make this home stand out.
This home provides an exceptional opportunity to embrace mountain living at this 3,200-acre gated community spanning five miles of the Johns River in North Carolina’s Blue Ridge Mountains. Adventure begins close to home, with miles of community trails for hiking, biking, horseback riding, and UTV exploration. River access points invite you to launch a kayak, cast a line, enjoy a picnic, or gather around a stone fire pit.
At the heart of the community experience is Pisgah Lodge, a spectacular post-and-beam clubhouse perched on one of The Coves’ highest peaks. Take in sweeping, 360-degree views of the Blue Ridge, South, and Brushy Mountains from its porches and overlooks. Enjoy the saline pool, fitness center, locker rooms, full kitchen, lending library, pool table, and inviting fireside gathering spaces.
Grow your own produce in the community garden or connect with neighbors in the cooperative vineyard. Wyatt’s Landing adds pickleball, shuffleboard, a putting green, and a picnic pavilion, while two equestrian centers and a dog park offer even more ways to enjoy the outdoors. A full calendar of events and more than 30 clubs make it easy to pursue your interests and build connections.
With Pisgah National Forest and the Wilson Creek Wild and Scenic River Area nearby, the possibilities for exploration extend well beyond the gates. Access to Lenoir, Blowing Rock, Morganton, and the Blue Ridge Parkway puts mountain towns, dining, and scenic drives within reach. Whether you envision a full-time residence or a second-home escape, this is an exciting opportunity to enjoy a community where outdoor adventure, remarkable amenities, and mountain scenery come together....
Contact an agent
Home facts
- Year built:2008
- Subdivision & Development:The Coves Mountain River Club
- Listing ID #:264948
- Added:1 day(s) ago
- Updated:October 23, 2026 at 03:57 PM
Rooms and interior
- Bedrooms:3
- Total bathrooms:2
- Full bathrooms:2
- Kitchen Description:Dishwasher, Electric Cooktop, Electric Range, Refrigerator
- Basement:Yes
- Basement Description:Crawl Space
- Living area:2,262 sq. ft.
Heating and cooling
- Heating:Electric, Fireplaces, Gas, Heat Pump, Wood
Structure and exterior
- Roof:Asphalt, Shingle
- Year built:2008
- Building area:2,262 sq. ft.
- Lot area:6.17 Acres
- Architectural Style:Mountain
- Construction Materials:Hardboard, Wood Frame
- Levels:1 Story
Schools
- High school:West Caldwell
- Elementary school:Collettsville School
Utilities
- Water:Private, Well
- Sewer:Septic Available, Septic Tank
Finances and disclosures
- Price:$839,000
- Price per sq. ft.:$370.91
- Tax amount:$3,645
Features and amenities
- Laundry features:Laundry Main Level
- Amenities:Cathedral Ceilings
- Pool features:Pool
Parking
- Parking description:Attached, Driveway, Garage, Gravel, Gravel Driveway, Private, Two Car Garage
- Garage:Yes
- Garage spaces:2
New listings near 4545 Walnut Ridge Drive
- Coming Soon
 $300,000Coming Soon3 beds 2 baths1,607 sq. ft.
1008 Grove Avenue Sw, Lenoir, NC 28645
MLS# 4432901Listed by: KELLER WILLIAMS UNIFIED  $119,999Active3 beds 2 baths1,064 sq. ft.
1642 Bradford Mountain Road, Lenoir, NC 28645
MLS# 4423957Listed by: ALBRICK- New
 $65,000Active3 beds 2 baths2,128 sq. ft.
4125 Alderbrook Court, Lenoir, NC 28645
MLS# 4434974Listed by: KELLER WILLIAMS LAKE NORMAN - New
 $259,900Active3 beds 2 baths1,328 sq. ft.
1520 Holly Court Nw, Lenoir, NC 28645
MLS# 4437044Listed by: SHIPER REALTY, LLC - New
 $209,000Active3 beds 2 baths1,200 sq. ft.
1416 Graystone Place Sw, Lenoir, NC 28645
MLS# 4436557Listed by: NESTLEWOOD REALTY LLC - New
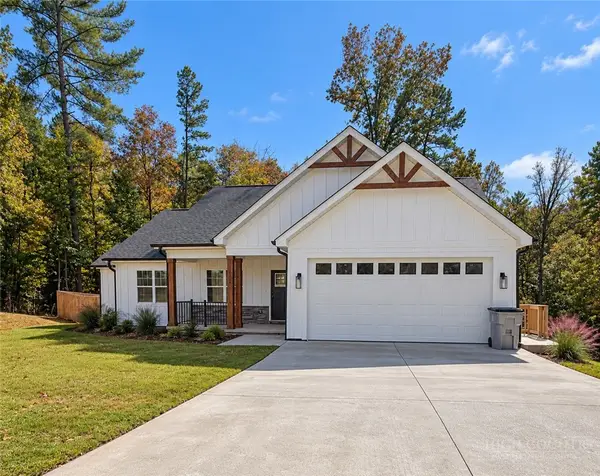 $399,000Active3 beds 2 baths1,750 sq. ft.
1222 Summerhill Street, Lenoir, NC 28645
MLS# 264967Listed by: EXP REALTY LLC - New
 $175,000Active19.31 Acres
2305 Alfred Hartley Road, Lenoir, NC 28645
MLS# 4430910Listed by: CHASE GRAY REALTY LLC - New
 $235,000Active2 beds 1 baths1,080 sq. ft.
2727 Haas Lane, Lenoir, NC 28645
MLS# 4436149Listed by: NORTHGROUP REAL ESTATE LLC - New
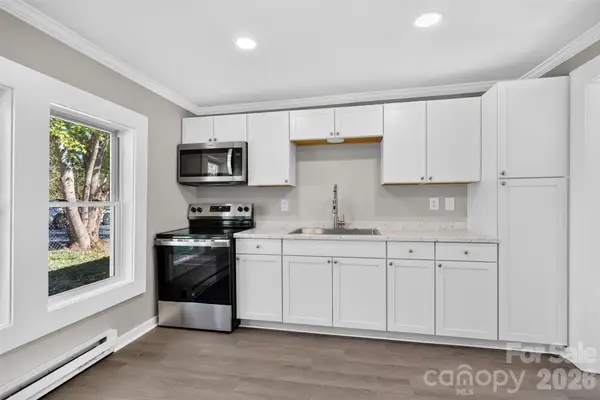 $145,000Active2 beds 1 baths692 sq. ft.
611 Center Street, Lenoir, NC 28645
MLS# 4436576Listed by: FK AND ASSOCIATES REAL ESTATE FIRM


Protect your home and budget from life's surprises with an Assurant Home Warranty, backed by a partner that supports you through every step of homeownership. Explore Plans.
©2026 Century 21 Real Estate LLC. All rights reserved. CENTURY 21®, the CENTURY 21 Logo and C21® are service marks owned by Century 21 Real Estate LLC. Century 21 Real Estate LLC fully supports the principles of the Fair Housing Act and the Equal Opportunity Act. Each office is independently owned and operated. Listing information is deemed reliable but not guaranteed accurate.