
115 Eastwood Park Drive Se, Lenoir, NC 28645
Local realty services provided by:CENTURY 21 Mountain Lifestyles
Listed by: wanda hefner
Office: hefner real estate llc.
MLS#:4425611
Source:CH
115 Eastwood Park Drive Se,Lenoir, NC 28645
$340,000
- 3 Beds
- 2 Baths
- 1,916 sq. ft.
- Single family
- Active
Price summary
- Price:$340,000
- Price per sq. ft.:$177.45
About this home
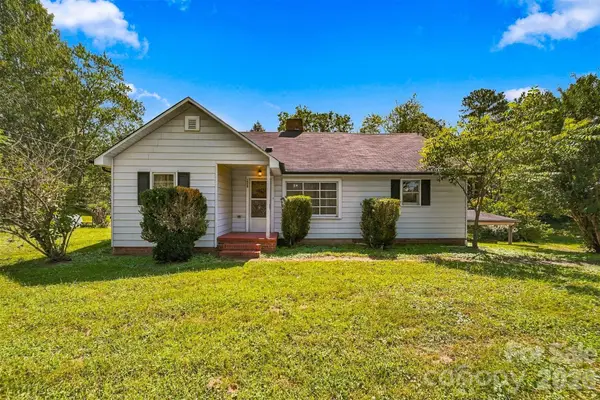
Beautiful home that has lots of updates in a desirable community in Lenoir. 3 bedrooms and 2 full bathrooms with a partially finished basement. House has been remodeled with new paint and new flooring. There is a family room in the basement with full bath. Single carport with huge covered patio in back. Great yard with lots of room for kids and pets. Has breakfast nook and also room for formal dining area. Outbuilding is shared with neighbor. This would be a great home to raise family near highway 321 with Boone and Blowing Rock just 30 minutes away, Just minutes from Lenoir makes shopping and restaurants very easy to access. Come see this beautiful house and see if it works for you.
Contact an agent
Home facts
- Year built:1959
- Subdivision & Development:None
- Listing ID #:4425611
- Updated:September 19, 2026 at 11:32 AM
Rooms and interior
- Bedrooms:3
- Total bathrooms:2
- Full bathrooms:2
- Kitchen Description:Dishwasher, Electric Range, Refrigerator
- Basement:Yes
- Living area:1,916 sq. ft.
Heating and cooling
- Cooling:Heat Pump
- Heating:Heat Pump
- Central air:Yes
Structure and exterior
- Year built:1959
- Building area:1,916 sq. ft.
- Lot area:0.34 Acres
- Architectural Style:Ranch
- Construction Materials:Hardboard
- Foundation Description:Basement
- Levels:1 Story
Schools
- High school:West Caldwell
- Elementary school:Whitnel
Utilities
- Sewer:Public Sewer
Finances and disclosures
- Price:$340,000
- Price per sq. ft.:$177.45
Features and amenities
- Laundry features:Main Level
Parking
- Parking description:Driveway
 Listings courtesy of Canopy MLS as distributed by MLS GRID. Copyright 2021 Canopy MLS. All rights reserved. Canopy MLS, provides content displayed here (“provided content”) on an “as is” basis and makes no representations or warranties regarding the provided content, including, but not limited to those of non-infringement, timeliness, accuracy, or completeness. Individuals and companies using information presented are responsible for verification and validation of information they utilize and present to their customers and clients. Canopy MLS will not be liable for any damage or loss resulting from use of the provided content or the products available through Portals, IDX, VOW, and/or Syndication. Recipients of this information shall not resell, redistribute, reproduce, modify, or otherwise copy any portion thereof without the expressed written consent of Canopy MLS. CH Member Broker: Travis Alley
New listings near 115 Eastwood Park Drive Se
- Coming Soon
 $599,900Coming Soon4 beds 3 baths2,447 sq. ft.
2055 Piper Ridge Drive, Lenoir, NC 28645
MLS# 4425139Listed by: RE/MAX CROSSROADS - Coming Soon
 $499,900Coming Soon5 beds 3 baths3,579 sq. ft.
935 Ridgewood Drive Ne, Lenoir, NC 28645
MLS# 4423060Listed by: RACCOON REALTY LLC - New
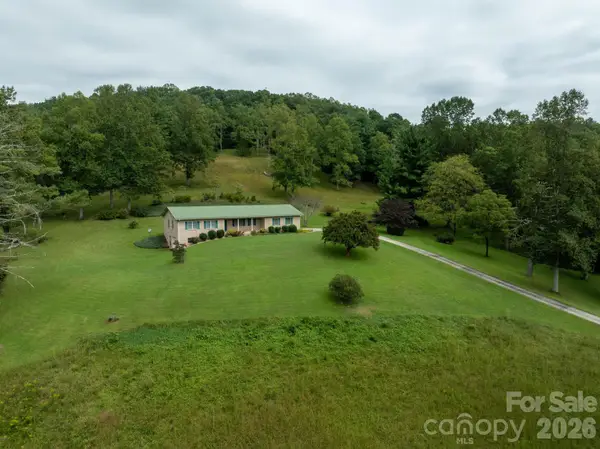 $474,900Active3 beds 2 baths1,614 sq. ft.
2112 Brittian Lane, Lenoir, NC 28645
MLS# 4395172Listed by: WALKER REAL ESTATE SERVICES LLC - New
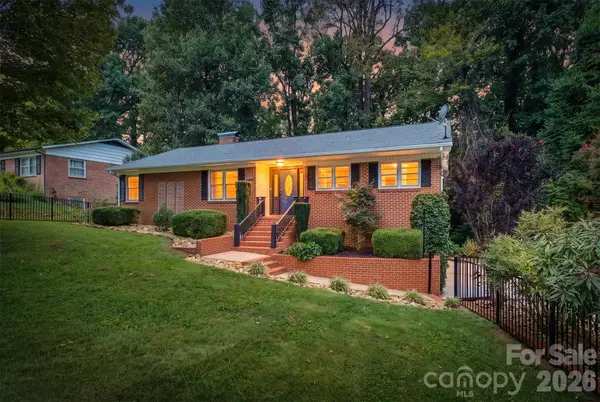 $359,900Active3 beds 4 baths2,101 sq. ft.
146 Maehill Place Sw, Lenoir, NC 28645
MLS# 4425371Listed by: TRUE NORTH REALTY - New
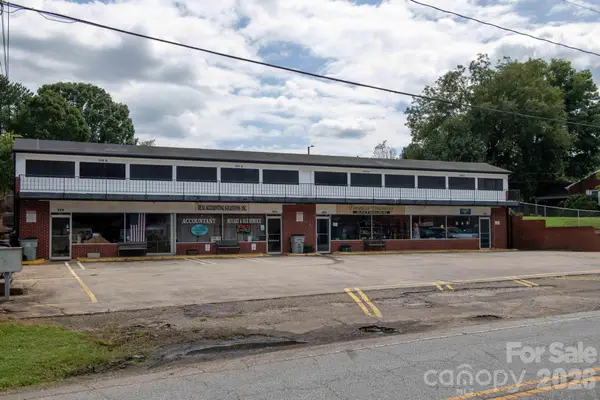 $750,000Active8 beds 8 baths11,000 sq. ft.
319 Connelly Springs Road Sw, Lenoir, NC 28645
MLS# 4423516Listed by: RACCOON REALTY LLC - New
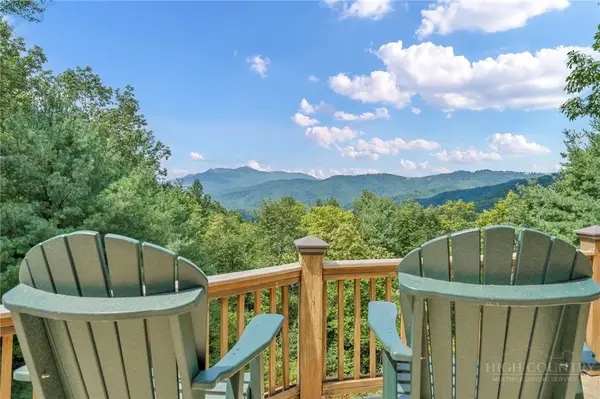 $1,100,000Active3 beds 3 baths2,224 sq. ft.
4880 Nightingale Lane, Lenoir, NC 28645
MLS# 264269Listed by: BHHS VINCENT PROPERTIES - New
 $395,000Active4 beds 3 baths2,522 sq. ft.
845 Cherokee Place Sw, Lenoir, NC 28645
MLS# 4425267Listed by: BAKER REALTY - New
 $59,999Active5.7 Acres
0 Dugger Ridge, Lenoir, NC 28645
MLS# 4425923Listed by: TOP BROKERAGE LLC - New
 $167,000Active3 beds 1 baths1,219 sq. ft.
2529 Morganton Boulevard, Lenoir, NC 28645
MLS# 4405261Listed by: HARPER REALTY


Protect your home and budget from life's surprises with an Assurant Home Warranty, backed by a partner that supports you through every step of homeownership. Explore Plans.
©2026 Century 21 Real Estate LLC. All rights reserved. CENTURY 21®, the CENTURY 21 Logo and C21® are service marks owned by Century 21 Real Estate LLC. Century 21 Real Estate LLC fully supports the principles of the Fair Housing Act and the Equal Opportunity Act. Each office is independently owned and operated. Listing information is deemed reliable but not guaranteed accurate.