
1219 Peak Place Nw, Lenoir, NC 28645
Local realty services provided by:CENTURY 21 The Harrelson Group
Listed by: sonya oliver
Office: nestlewood realty llc.
MLS#:4423462
Source:CH
1219 Peak Place Nw,Lenoir, NC 28645
$163,000
- 2 Beds
- 1 Baths
- 1,272 sq. ft.
- Single family
- Active
Price summary
- Price:$163,000
- Price per sq. ft.:$128.14
About this home
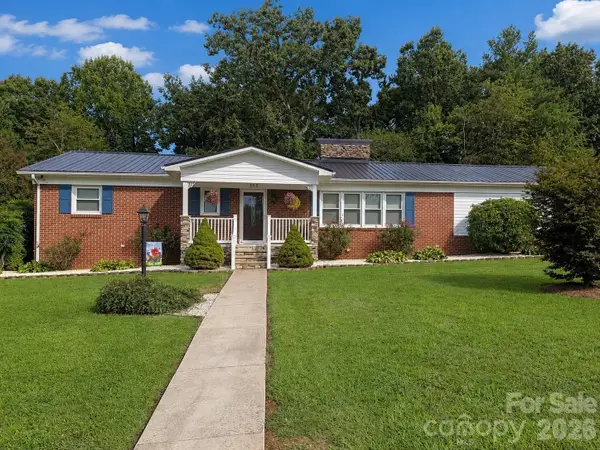
Great starter home with plenty of potential! This home just needs a little love and TLC to make it your own. Being sold AS IS. The property includes approximately 1.7 acres total, including the additional lot to the right of the home. Per the city, the additional lot may be divisible and may accommodate doublewide manufactured homes. Buyers should verify all zoning, permitted uses, and development possibilities with the appropriate authorities.
The home is livable in its current condition and offers plenty of space for a growing family. The home features 3 bedrooms, although only 2 bedrooms are permitted. The pellet wood stove and 2 mini splits is the only source of heat. Approximately half of the home has ceilings just under 7 feet. The additions were completed without permits.
Outside, you'll find a covered front porch, plenty of parking, an outbuilding, and existing children's playground equipment.
With approximately 1.7 acres, an additional lot, and plenty of room to make it your own, this property offers a great opportunity for a buyer looking for a starter home with room to grow and add their own personal touches....
Contact an agent
Home facts
- Year built:1948
- Subdivision & Development:Wakefield Terrace
- Listing ID #:4423462
- Updated:September 14, 2026 at 01:28 PM
Rooms and interior
- Bedrooms:2
- Total bathrooms:1
- Full bathrooms:1
- Kitchen Description:Dishwasher, Microwave, Refrigerator
- Living area:1,272 sq. ft.
Heating and cooling
- Cooling:Ductless
- Heating:Ductless, Wood Stove
Structure and exterior
- Year built:1948
- Building area:1,272 sq. ft.
- Lot area:1.79 Acres
- Construction Materials:Vinyl
- Foundation Description:Crawl Space
Schools
- High school:West Caldwell
- Elementary school:Valmead
Utilities
- Sewer:Public Sewer
Finances and disclosures
- Price:$163,000
- Price per sq. ft.:$128.14
Features and amenities
- Laundry features:Utility Room
Parking
- Parking description:Driveway
 Listings courtesy of Canopy MLS as distributed by MLS GRID. Copyright 2021 Canopy MLS. All rights reserved. Canopy MLS, provides content displayed here (“provided content”) on an “as is” basis and makes no representations or warranties regarding the provided content, including, but not limited to those of non-infringement, timeliness, accuracy, or completeness. Individuals and companies using information presented are responsible for verification and validation of information they utilize and present to their customers and clients. Canopy MLS will not be liable for any damage or loss resulting from use of the provided content or the products available through Portals, IDX, VOW, and/or Syndication. Recipients of this information shall not resell, redistribute, reproduce, modify, or otherwise copy any portion thereof without the expressed written consent of Canopy MLS. CH Member Broker: Wendy Knott
New listings near 1219 Peak Place Nw
- Coming Soon
 $469,000Coming Soon3 beds 3 baths2,987 sq. ft.
3212 Champion Lane, Lenoir, NC 28645
MLS# 4423445Listed by: WALKER REAL ESTATE SERVICES LLC - Coming Soon
 $499,900Coming Soon5 beds 3 baths3,579 sq. ft.
935 Ridgewood Drive Ne, Lenoir, NC 28645
MLS# 4423060Listed by: RACCOON REALTY LLC - Coming Soon
 $380,000Coming Soon3 beds 2 baths2,100 sq. ft.
105 Merrywood Drive, Lenoir, NC 28645
MLS# 4420683Listed by: J. PETERSON REALTY & ASSOCIATE - New
 $899,900Active3 beds 3 baths2,335 sq. ft.
5515 Cedar Cove Way, Lenoir, NC 28645
MLS# 264242Listed by: ARROW REALTY & LAND DEVELOPMENT - New
 $299,900Active3 beds 2 baths1,200 sq. ft.
3570 Brook Street, Lenoir, NC 28645
MLS# 4422962Listed by: BEN GRIFFIN REALTY-BUILDERS - New
 $68,900Active7.67 Acres
00 Draco Road, Lenoir, NC 28645
MLS# 4423946Listed by: RE/MAX A-TEAM - New
 $139,999Active3 beds 2 baths1,064 sq. ft.
1900 Brice Mhp None, Lenoir, NC 28645
MLS# 4423957Listed by: ALBRICK - New
 $284,999Active4 beds 3 baths1,416 sq. ft.
3162 Morganton Boulevard Sw, Lenoir, NC 28645
MLS# 4423973Listed by: BERKSHIRE HATHAWAY HOMESERVICES BLUE RIDGE REALTORS - New
 $199,900Active3.39 Acres
5995 Sampson Road, Lenoir, NC 28645
MLS# 264262Listed by: BOONE REALTY


Protect your home and budget from life's surprises with an Assurant Home Warranty, backed by a partner that supports you through every step of homeownership. Explore Plans.
©2026 Century 21 Real Estate LLC. All rights reserved. CENTURY 21®, the CENTURY 21 Logo and C21® are service marks owned by Century 21 Real Estate LLC. Century 21 Real Estate LLC fully supports the principles of the Fair Housing Act and the Equal Opportunity Act. Each office is independently owned and operated. Listing information is deemed reliable but not guaranteed accurate.