
1638 Johns Ridge Parkway, Lenoir, NC 28645
Local realty services provided by:CENTURY 21 Heritage Realty
1638 Johns Ridge Parkway,Lenoir, NC 28645
$1,845,000
- 4 Beds
- 4 Baths
- 5,619 sq. ft.
- Single family
- Active
Listed by: stephenie deesy
Office: mountainside realty, llc.
MLS#:261098
Source:NC_HCAR
Price summary
- Price:$1,845,000
- Price per sq. ft.:$328.35
- Monthly HOA dues:$278
About this home
Public Remarks
Nestled on 10.15 serene acres in the highly sought-after gated community of The Coves Mountain River Club, this exceptional 6,300± sf custom home offers space, versatility, and refined mountain living with uninterrupted long-range views of the Blue Ridge Mountains. Built with 2x6 construction and thoughtfully designed throughout, the home features 4 bedrooms, ***2 bonus rooms***, and 4 full baths. The main level (2,700± sf) showcases oak flooring, a spacious living room, and a cozy keeping room with a stunning stone fireplace. The well-appointed kitchen features cherry cabinetry, a walk-in pantry, and flows seamlessly for everyday living and entertaining. The primary suite offers a spacious retreat with ensuite bath, complemented by a bonus room, full bath, and laundry. Upstairs (900± sf) is a charming 2-bedroom apartment with living area, kitchenette, full bath, and walk-in attic—convenient for guests or multi-generational living. The lower level (2,700± sf) offers a large recreation room with wet bar, guest bedroom, sewing room, full bath, workshop, and UTV/storage space. Additional highlights include a 3-car garage with EV charger, whole house generator, wired security system, central vacuum, water reclamation system, and a detached art studio with mini-split. Located just 75 minutes from Charlotte Douglas International Airport, The Coves is a designated dark sky community, preserving the natural beauty of the night sky with minimal light pollution, spectacular for stargazing and enjoying peaceful, serene evenings. This rare offering combines acreage, privacy, breathtaking views, and luxury within one of Western North Carolina’s premier mountain communities....
Contact an agent
Home facts
- Year built:2013
- Listing ID #:261098
- Added:97 day(s) ago
- Updated:July 16, 2026 at 03:29 PM
Rooms and interior
- Bedrooms:4
- Total bathrooms:4
- Full bathrooms:4
- Kitchen Description:Dishwasher, Freezer, Microwave, Refrigerator
- Basement:Yes
- Basement Description:Finished
- Living area:5,619 sq. ft.
Heating and cooling
- Cooling:Central Air
- Heating:Ductless, Electric, Fireplaces, Forced Air, Heat Pump, Hot Water, Propane, Zoned
- Central air:Yes
Structure and exterior
- Roof:Architectural, Shingle
- Year built:2013
- Building area:5,619 sq. ft.
- Lot area:10.15 Acres
- Architectural Style:Craftsman
- Construction Materials:Hardboard, Wood Frame
- Foundation Description:Basement
- Levels:2 Story
Schools
- High school:West Caldwell
- Middle school:Collettsville School
- Elementary school:Collettsville School
Utilities
- Water:Private, Well
- Sewer:Septic Available, Septic Tank
Finances and disclosures
- Price:$1,845,000
- Price per sq. ft.:$328.35
- Tax amount:$8,893
Features and amenities
- Laundry features:Dryer, Laundry Main Level, Washer
- Amenities:Central Vacuum, Vaulted Ceilings
- Pool features:Pool
Parking
- Parking description:Attached, Garage
- Garage:Yes
New listings near 1638 Johns Ridge Parkway
- New
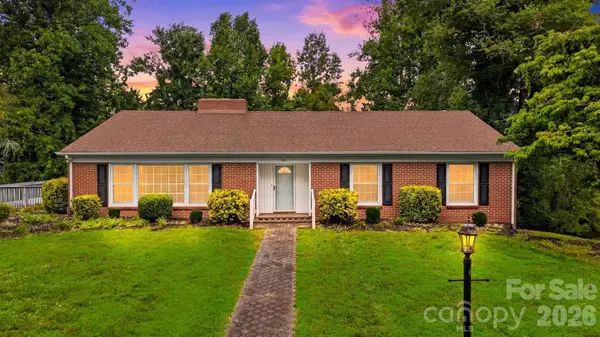 $285,000Active4 beds 2 baths1,758 sq. ft.
907 Vista Place Ne, Lenoir, NC 28645
MLS# 4403541Listed by: WALKER REAL ESTATE SERVICES LLC - New
 $35,000Active1.74 Acres
000 Peak Place Nw, Lenoir, NC 28645
MLS# 4404427Listed by: RACCOON REALTY LLC - New
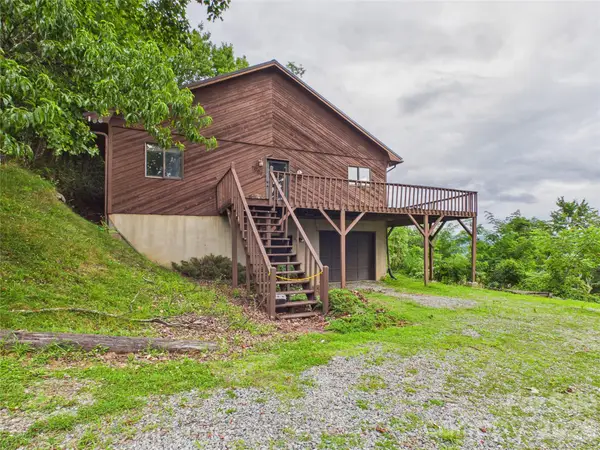 $375,000Active2 beds 2 baths1,386 sq. ft.
7904 Pinnacle Wind Lane, Lenoir, NC 28645
MLS# 4403443Listed by: KELLER WILLIAMS UNIFIED - New
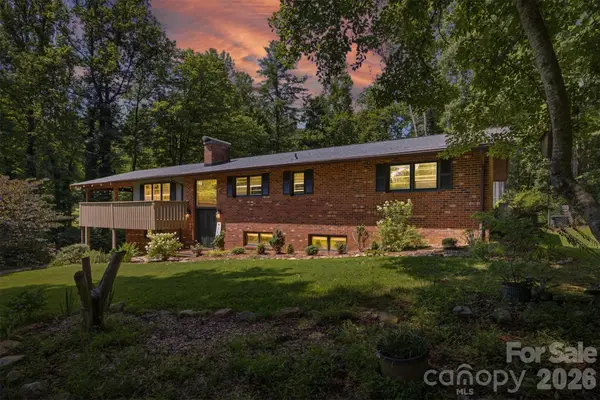 $389,900Active5 beds 3 baths3,320 sq. ft.
1125 Brockmore Drive, Lenoir, NC 28645
MLS# 4384614Listed by: CHASE GRAY REALTY LLC - New
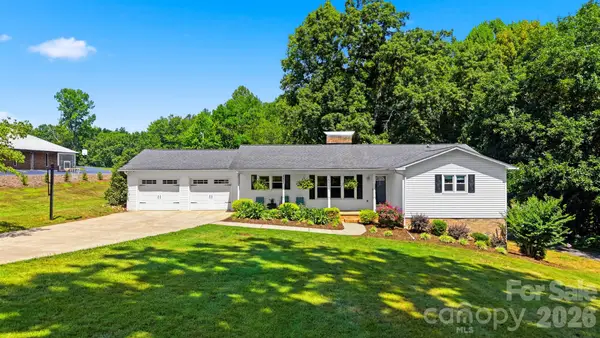 $345,000Active3 beds 3 baths1,728 sq. ft.
4421 Calico Road, Lenoir, NC 28645
MLS# 4403701Listed by: HOME & HEART REALTY, LLC - New
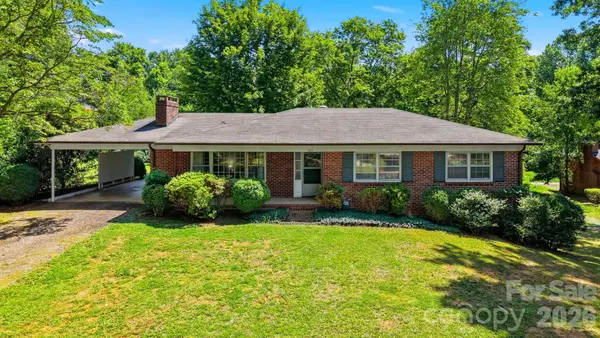 $285,000Active3 beds 2 baths1,487 sq. ft.
824 NE Powell Road, Lenoir, NC 28645
MLS# 4389337Listed by: HOME & HEART REALTY, LLC - New
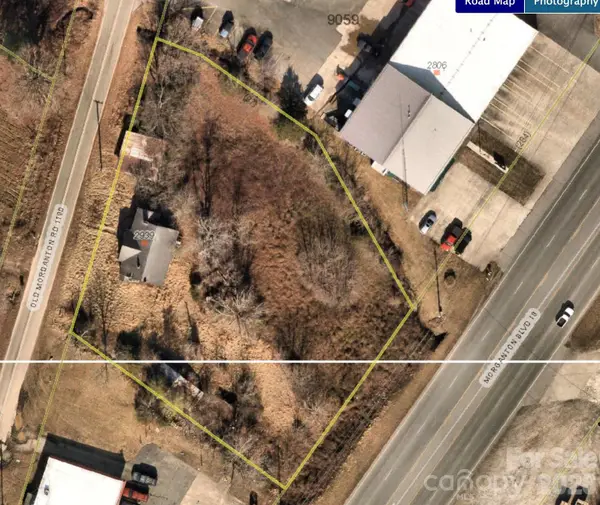 $350,000Active0.97 Acres
2939 Old Morganton Road, Lenoir, NC 28645
MLS# 4403647Listed by: NESTLEWOOD REALTY, LLC - New
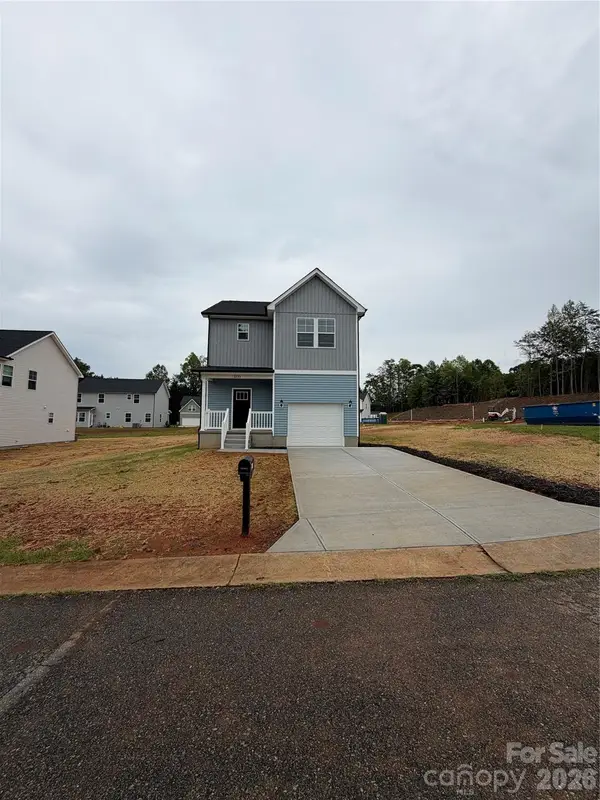 $309,900Active3 beds 3 baths1,523 sq. ft.
1155 Summerhill Street Sw, Lenoir, NC 28645
MLS# 4403418Listed by: ALL 4 U HOMES LLC - New
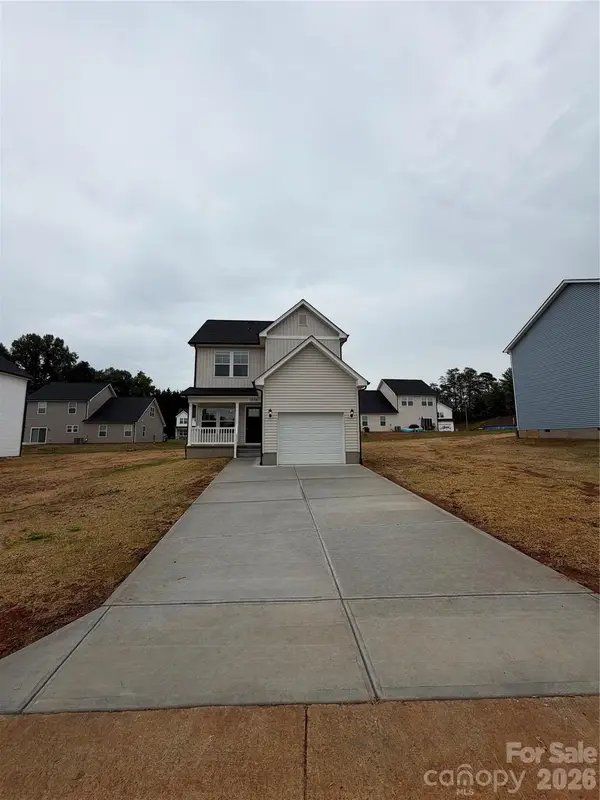 $289,900Active3 beds 3 baths1,358 sq. ft.
1159 Summerhill Street Sw, Lenoir, NC 28645
MLS# 4403434Listed by: ALL 4 U HOMES LLC - New
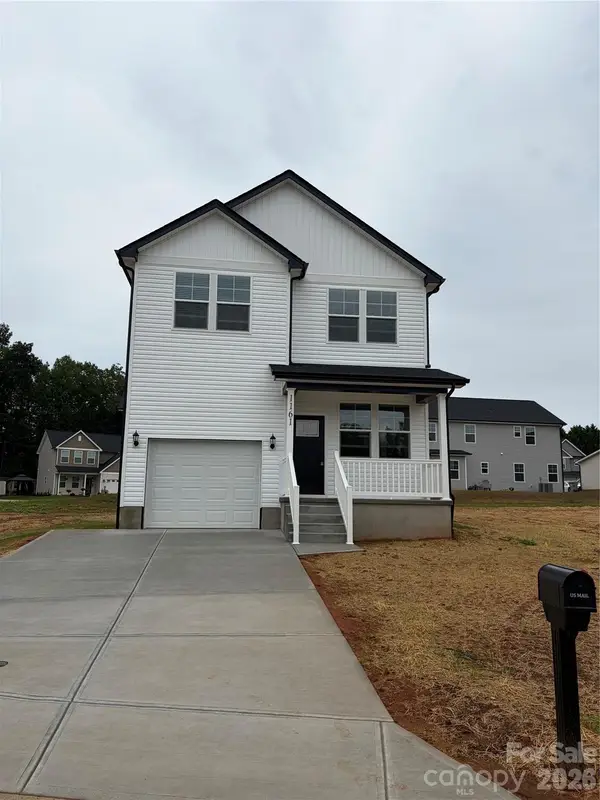 $299,900Active3 beds 3 baths1,316 sq. ft.
1161 Summerhill Street Sw, Lenoir, NC 28645
MLS# 4403440Listed by: ALL 4 U HOMES LLC


Protect your home and budget from life's surprises with an Assurant Home Warranty, backed by a partner that supports you through every step of homeownership. Explore Plans.
©2026 Century 21 Real Estate LLC. All rights reserved. CENTURY 21®, the CENTURY 21 Logo and C21® are service marks owned by Century 21 Real Estate LLC. Century 21 Real Estate LLC fully supports the principles of the Fair Housing Act and the Equal Opportunity Act. Each office is independently owned and operated. Listing information is deemed reliable but not guaranteed accurate.