
4425 Littlejohn Church Road, Lenoir, NC 28645
Local realty services provided by:CENTURY 21 First Choice Realty
Listed by: danielle sutton
Office: nestlewood realty llc.
MLS#:4429025
Source:CH
4425 Littlejohn Church Road,Lenoir, NC 28645
$339,900
- 3 Beds
- 2 Baths
- 1,915 sq. ft.
- Single family
- Active
Price summary
- Price:$339,900
- Price per sq. ft.:$177.49
About this home
Room to spread out on approximately 2 acres in Lenoir! This three-bedroom, two-bath home offers flexible living space across two levels. The main level features two bedrooms, a full bathroom, and a welcoming living room with gas logs. Downstairs, you’ll find a third bedroom, a second bathroom, a laundry area, and a wood stove.
The kitchen features updated cabinets and flooring, with the appliances and island conveying. Updates include a roof replaced in 2024, an HVAC system installed in 2023, and a new water heater in 2026.
Outside, an 18x26 RV cover, a 24x24 carport, multiple outbuildings, and a concrete circular driveway provide plenty of space for parking, storage, and projects. Water and 30-amp electrical hookups are available in two locations. The home is connected to county water, and a well is also on the property.
With room to gather, garden, or enjoy the outdoors, this property offers space to make your own. Schedule your showing and explore the possibilities!
Contact an agent
Home facts
- Year built:1978
- Subdivision & Development:None
- Listing ID #:4429025
- Updated:October 25, 2026 at 01:19 PM
Rooms and interior
- Bedrooms:3
- Total bathrooms:2
- Full bathrooms:2
- Kitchen Description:Dishwasher, Electric Range
- Basement:Yes
- Basement Description:Garage Door
- Living area:1,915 sq. ft.
Heating and cooling
- Cooling:Heat Pump
- Heating:Heat Pump, Oil
- Central air:Yes
Structure and exterior
- Year built:1978
- Building area:1,915 sq. ft.
- Lot area:1.97 Acres
- Construction Materials:Vinyl
- Exterior Features:Fire Pit, Storage
- Foundation Description:Basement
Schools
- High school:West Caldwell
- Elementary school:Gamewell
Utilities
- Water:County Water, Well
- Sewer:Septic (At Site)
Finances and disclosures
- Price:$339,900
- Price per sq. ft.:$177.49
Features and amenities
- Laundry features:In Basement
Parking
- Carport spaces:2
 Listings courtesy of Canopy MLS as distributed by MLS GRID. Copyright 2021 Canopy MLS. All rights reserved. Canopy MLS, provides content displayed here (“provided content”) on an “as is” basis and makes no representations or warranties regarding the provided content, including, but not limited to those of non-infringement, timeliness, accuracy, or completeness. Individuals and companies using information presented are responsible for verification and validation of information they utilize and present to their customers and clients. Canopy MLS will not be liable for any damage or loss resulting from use of the provided content or the products available through Portals, IDX, VOW, and/or Syndication. Recipients of this information shall not resell, redistribute, reproduce, modify, or otherwise copy any portion thereof without the expressed written consent of Canopy MLS.
New listings near 4425 Littlejohn Church Road
- Coming Soon
 $300,000Coming Soon3 beds 2 baths1,607 sq. ft.
1008 Grove Avenue Sw, Lenoir, NC 28645
MLS# 4432901Listed by: KELLER WILLIAMS UNIFIED - New
 $227,900Active3 beds 2 baths1,503 sq. ft.
4277 Chinquapin Circle, Lenoir, NC 28645
MLS# 4437640Listed by: WARD & WARD PROPERTIES  $119,999Active3 beds 2 baths1,064 sq. ft.
1642 Bradford Mountain Road, Lenoir, NC 28645
MLS# 4423957Listed by: ALBRICK- New
 $65,000Active3 beds 2 baths2,128 sq. ft.
4125 Alderbrook Court, Lenoir, NC 28645
MLS# 4434974Listed by: KELLER WILLIAMS LAKE NORMAN - New
 $259,900Active3 beds 2 baths1,328 sq. ft.
1520 Holly Court Nw, Lenoir, NC 28645
MLS# 4437044Listed by: SHIPER REALTY, LLC - New
 $839,000Active3 beds 2 baths2,262 sq. ft.
4545 Walnut Ridge Drive, Lenoir, NC 28645
MLS# 264948Listed by: KELLER WILLIAMS HIGH COUNTRY - New
 $209,000Active3 beds 2 baths1,200 sq. ft.
1416 Graystone Place Sw, Lenoir, NC 28645
MLS# 4436557Listed by: NESTLEWOOD REALTY LLC - New
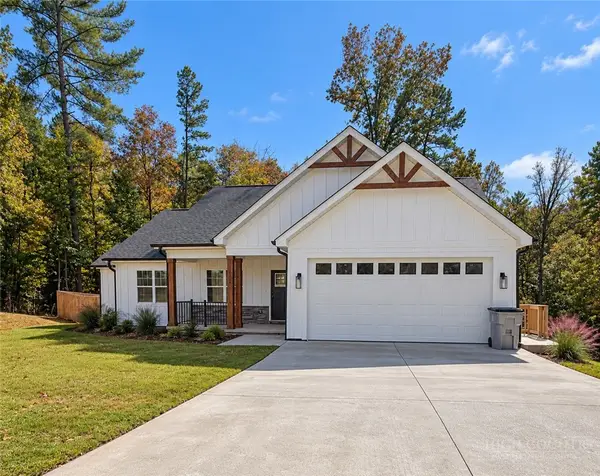 $399,000Active3 beds 2 baths1,750 sq. ft.
1222 Summerhill Street, Lenoir, NC 28645
MLS# 264967Listed by: EXP REALTY LLC - New
 $175,000Active19.31 Acres
2305 Alfred Hartley Road, Lenoir, NC 28645
MLS# 4430910Listed by: CHASE GRAY REALTY LLC - New
 $235,000Active2 beds 1 baths1,080 sq. ft.
2727 Haas Lane, Lenoir, NC 28645
MLS# 4436149Listed by: NORTHGROUP REAL ESTATE LLC


Protect your home and budget from life's surprises with an Assurant Home Warranty, backed by a partner that supports you through every step of homeownership. Explore Plans.
©2026 Century 21 Real Estate LLC. All rights reserved. CENTURY 21®, the CENTURY 21 Logo and C21® are service marks owned by Century 21 Real Estate LLC. Century 21 Real Estate LLC fully supports the principles of the Fair Housing Act and the Equal Opportunity Act. Each office is independently owned and operated. Listing information is deemed reliable but not guaranteed accurate.