
2020 Ada Williams Lane, Lenoir, NC 28645
Local realty services provided by:CENTURY 21 Heritage Realty
2020 Ada Williams Lane,Lenoir, NC 28645
$252,000
- 3 Beds
- 5 Baths
- 2,992 sq. ft.
- Single family
- Active
Listed by: robbie sharrett
Office: lyons construction and realty, inc.
MLS#:263560
Source:NC_HCAR
Price summary
- Price:$252,000
- Price per sq. ft.:$76.27
About this home
BIG PRICE REDUCTION! Great opportunity for DIYers and Investors south of Blowing Rock. Very large home with attached double garage on main level. Needs a lot of work. 3BR, 3 full and 2 half baths with several bonus rooms, large walk in attic and partially finished basement. Two fireplaces on main level and one fireplace in basement. Basement has partial kitchen. Needs plumbing and roof repairs and more to this once attractive home. Hardwood and tile floors in some room. 3 bedroom septic permit. County water. Single garage in basement is good storage for equipment, lawn mower, tools - no driveway to this garage. Large, walk in attic with vaulted ceiling and window is accessed through the bonus room upstairs - watch your step here. Due to condition, the property may have health/safety risk(s). Prior to entry/access all parties must sign a Release and Hold Harmless Agreement and send this agreement to listing broker before appointments are approved. Recommend wearing a mask inside the house if sensitive to stale air or basement air. Use caution all around property. SOLD AS IS. NC Disclosures are not required due to foreclosure. To see Vendee(Seller) Financing go to vrmproperties.com and check out info there for potential Seller (Vendee) Financing. If property was built prior to 1978 lead based paint potentially exists....
Contact an agent
Home facts
- Year built:1991
- Subdivision & Development:None
- Listing ID #:263560
- Added:43 day(s) ago
- Updated:September 15, 2026 at 03:38 PM
Rooms and interior
- Bedrooms:3
- Total bathrooms:5
- Full bathrooms:3
- Half bathrooms:2
- Kitchen Description:Electric Cooktop, Refrigerator
- Basement:Yes
- Basement Description:Interior Entry
- Living area:2,992 sq. ft.
Heating and cooling
- Cooling:Heat Pump
- Heating:Electric, Heat - Wood Stove, Heat Pump
Structure and exterior
- Roof:Asphalt, Shingle
- Year built:1991
- Building area:2,992 sq. ft.
- Lot area:0.69 Acres
- Architectural Style:Traditional
- Construction Materials:Masonry, Wood Frame
- Exterior Features:Open, Screened
- Foundation Description:Slab
- Levels:2 Story
Schools
- High school:West Caldwell
- Elementary school:Collettsville School
Utilities
- Water:Water Available
- Sewer:Septic Available, Septic Tank
Finances and disclosures
- Price:$252,000
- Price per sq. ft.:$76.27
- Tax amount:$1,491
Features and amenities
- Laundry features:Laundry Main Level
- Amenities:Attic, Vaulted Ceilings
Parking
- Parking description:Attached, Driveway, Garage, Oversized, Paved, Private, Two Car Garage
- Garage:Yes
- Garage spaces:2
New listings near 2020 Ada Williams Lane
- Coming Soon
 $469,000Coming Soon3 beds 3 baths2,987 sq. ft.
3212 Champion Lane, Lenoir, NC 28645
MLS# 4423445Listed by: WALKER REAL ESTATE SERVICES LLC - Coming Soon
 $499,900Coming Soon5 beds 3 baths3,579 sq. ft.
935 Ridgewood Drive Ne, Lenoir, NC 28645
MLS# 4423060Listed by: RACCOON REALTY LLC - Coming Soon
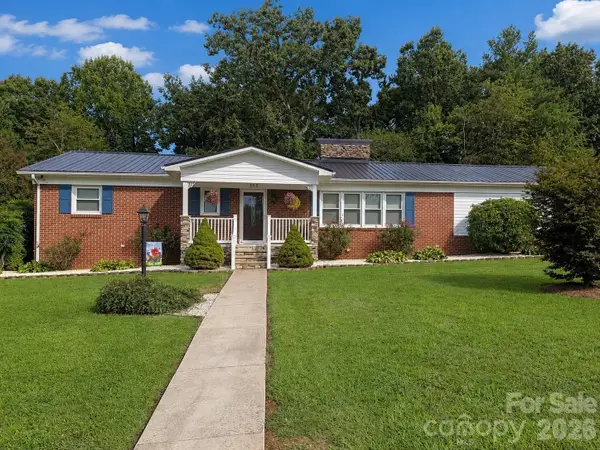 $380,000Coming Soon3 beds 2 baths2,100 sq. ft.
105 Merrywood Drive, Lenoir, NC 28645
MLS# 4420683Listed by: J. PETERSON REALTY & ASSOCIATE - New
 $163,000Active2 beds 1 baths1,272 sq. ft.
1219 Peak Place Nw, Lenoir, NC 28645
MLS# 4423462Listed by: NESTLEWOOD REALTY LLC - New
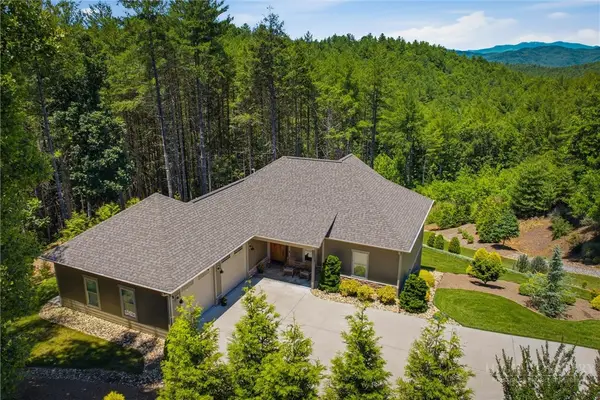 $899,900Active3 beds 3 baths2,335 sq. ft.
5515 Cedar Cove Way, Lenoir, NC 28645
MLS# 264242Listed by: ARROW REALTY & LAND DEVELOPMENT - New
 $299,900Active3 beds 2 baths1,200 sq. ft.
3570 Brook Street, Lenoir, NC 28645
MLS# 4422962Listed by: BEN GRIFFIN REALTY-BUILDERS - New
 $68,900Active7.67 Acres
00 Draco Road, Lenoir, NC 28645
MLS# 4423946Listed by: RE/MAX A-TEAM - New
 $139,999Active3 beds 2 baths1,064 sq. ft.
1900 Brice Mhp None, Lenoir, NC 28645
MLS# 4423957Listed by: ALBRICK - New
 $284,999Active4 beds 3 baths1,416 sq. ft.
3162 Morganton Boulevard Sw, Lenoir, NC 28645
MLS# 4423973Listed by: BERKSHIRE HATHAWAY HOMESERVICES BLUE RIDGE REALTORS - New
 $199,900Active3.39 Acres
5995 Sampson Road, Lenoir, NC 28645
MLS# 264262Listed by: BOONE REALTY


Protect your home and budget from life's surprises with an Assurant Home Warranty, backed by a partner that supports you through every step of homeownership. Explore Plans.
©2026 Century 21 Real Estate LLC. All rights reserved. CENTURY 21®, the CENTURY 21 Logo and C21® are service marks owned by Century 21 Real Estate LLC. Century 21 Real Estate LLC fully supports the principles of the Fair Housing Act and the Equal Opportunity Act. Each office is independently owned and operated. Listing information is deemed reliable but not guaranteed accurate.