
2727 Haas Lane, Lenoir, NC 28645
Local realty services provided by:CENTURY 21 Towne & Country
Listed by: rhonda petitte-carsten
Office: northgroup real estate llc.
MLS#:4436149
Source:CH
2727 Haas Lane,Lenoir, NC 28645
$235,000
- 2 Beds
- 1 Baths
- 1,080 sq. ft.
- Single family
- Active
Price summary
- Price:$235,000
- Price per sq. ft.:$217.59
About this home
Rustic and cozy! Retreat to your private home ! Beautiful lot with creek at the bottom of lot. The owners have created a nice fire pit, swing, and shed next to the creek. Perfect place for family fun! This 2 bedroom, 1 bath home with full basement has much to offer. Very nice carport. 2 steps into the house. Everything you need is on the main level. The basement can be anything you want it to be. It is in 2 sections. Work on a car, lots of different hobbies, work out room. Also, the former washing machine hook up ,can be converted to a big sink, or maybe a second bathroom. The house sits 2-3 houses from the end of a dead end street. Very little traffic! Long covered front porch, with swing. Plant your big garden, have a few chickens, rural NC is beautiful! You may qualify for Rural housing grant programs or First time home buyer loans. Inquire with your lender. Come on over and take a look! City sewer but NO city taxes!!!!
Contact an agent
Home facts
- Year built:1973
- Subdivision & Development:None
- Listing ID #:4436149
- Updated:October 23, 2026 at 04:30 PM
Rooms and interior
- Bedrooms:2
- Total bathrooms:1
- Full bathrooms:1
- Flooring:Carpet, Linoleum, Vinyl
- Kitchen Description:Electric Range, Exhaust Fan
- Basement:Yes
- Basement Description:Garage Door
- Living area:1,080 sq. ft.
Heating and cooling
- Cooling:Heat Pump
- Heating:Heat Pump
Structure and exterior
- Year built:1973
- Building area:1,080 sq. ft.
- Lot area:0.96 Acres
- Lot Features:Cleared, Sloped, Wooded
- Architectural Style:Ranch
- Construction Materials:Wood
- Exterior Features:Fire Pit
- Foundation Description:Basement
- Levels:1 Story
Schools
- High school:West Caldwell
- Elementary school:Whitnel
Utilities
- Water:County Water
- Sewer:Public Sewer
Finances and disclosures
- Price:$235,000
- Price per sq. ft.:$217.59
Features and amenities
- Laundry features:Main Level
- Amenities:Attic Stairs Pulldown
Parking
- Carport spaces:2
 Listings courtesy of Canopy MLS as distributed by MLS GRID. Copyright 2021 Canopy MLS. All rights reserved. Canopy MLS, provides content displayed here (“provided content”) on an “as is” basis and makes no representations or warranties regarding the provided content, including, but not limited to those of non-infringement, timeliness, accuracy, or completeness. Individuals and companies using information presented are responsible for verification and validation of information they utilize and present to their customers and clients. Canopy MLS will not be liable for any damage or loss resulting from use of the provided content or the products available through Portals, IDX, VOW, and/or Syndication. Recipients of this information shall not resell, redistribute, reproduce, modify, or otherwise copy any portion thereof without the expressed written consent of Canopy MLS. CH Member Broker: Dianne Y. Greene
New listings near 2727 Haas Lane
- Coming Soon
 $300,000Coming Soon3 beds 2 baths1,607 sq. ft.
1008 Grove Avenue Sw, Lenoir, NC 28645
MLS# 4432901Listed by: KELLER WILLIAMS UNIFIED  $119,999Active3 beds 2 baths1,064 sq. ft.
1642 Bradford Mountain Road, Lenoir, NC 28645
MLS# 4423957Listed by: ALBRICK- New
 $65,000Active3 beds 2 baths2,128 sq. ft.
4125 Alderbrook Court, Lenoir, NC 28645
MLS# 4434974Listed by: KELLER WILLIAMS LAKE NORMAN - New
 $259,900Active3 beds 2 baths1,328 sq. ft.
1520 Holly Court Nw, Lenoir, NC 28645
MLS# 4437044Listed by: SHIPER REALTY, LLC - New
 $839,000Active3 beds 2 baths2,262 sq. ft.
4545 Walnut Ridge Drive, Lenoir, NC 28645
MLS# 264948Listed by: KELLER WILLIAMS HIGH COUNTRY - New
 $209,000Active3 beds 2 baths1,200 sq. ft.
1416 Graystone Place Sw, Lenoir, NC 28645
MLS# 4436557Listed by: NESTLEWOOD REALTY LLC - New
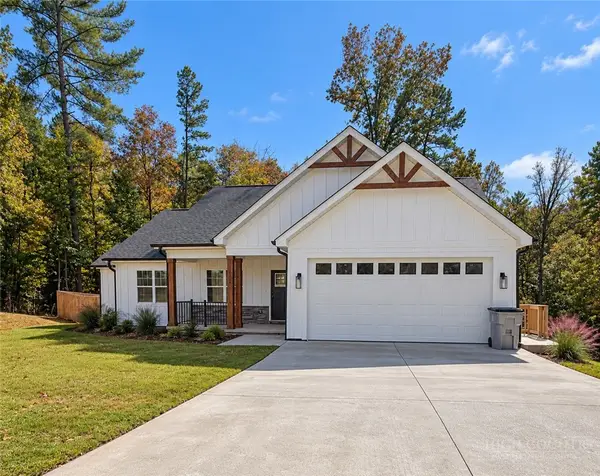 $399,000Active3 beds 2 baths1,750 sq. ft.
1222 Summerhill Street, Lenoir, NC 28645
MLS# 264967Listed by: EXP REALTY LLC - New
 $175,000Active19.31 Acres
2305 Alfred Hartley Road, Lenoir, NC 28645
MLS# 4430910Listed by: CHASE GRAY REALTY LLC - New
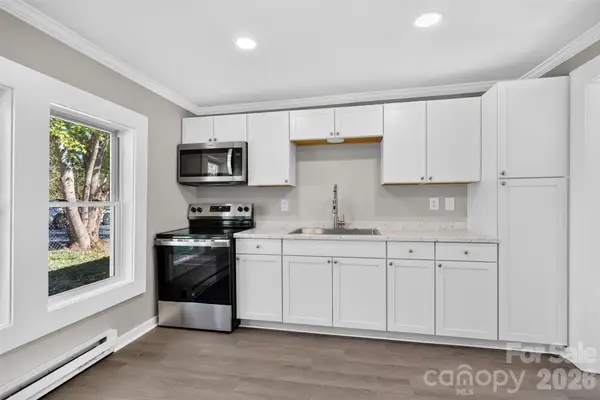 $145,000Active2 beds 1 baths692 sq. ft.
611 Center Street, Lenoir, NC 28645
MLS# 4436576Listed by: FK AND ASSOCIATES REAL ESTATE FIRM


Protect your home and budget from life's surprises with an Assurant Home Warranty, backed by a partner that supports you through every step of homeownership. Explore Plans.
©2026 Century 21 Real Estate LLC. All rights reserved. CENTURY 21®, the CENTURY 21 Logo and C21® are service marks owned by Century 21 Real Estate LLC. Century 21 Real Estate LLC fully supports the principles of the Fair Housing Act and the Equal Opportunity Act. Each office is independently owned and operated. Listing information is deemed reliable but not guaranteed accurate.