
3355 Helton Hartley Place, Lenoir, NC 28645
Local realty services provided by:CENTURY 21 Mountain Vistas
Listed by: toni powers
Office: the powers realty group, llc.
MLS#:263583
Source:NC_HCAR
Price summary
- Price:$485,000
- Price per sq. ft.:$180.77
About this home
Welcome to the WOW! Exceptional log home on 2.58 private acres with an inground pool, mature landscaping & full basement. No City taxes & No HOA's. The home is privately located at the end of a wooded paved driveway. Convenient to UNC Hospitals & downtown shopping in Lenoir & Morganton. Excellent for your primary residence, vacation retreat or VRBO. Located between Lake James & hiking trails or ski lodges of Blowing Rock & Boone. A 40ft covered front deck welcomes you to the character & charm of a log home with updated fixtures & finishes. Large living room with a rock gas fireplace, hardwood flooring leads to dining & kitchen with ample cabinets, granite countertops & all appliances remain. Step out to your refreshing pool area and covered back deck with family & friends. Easy access from pool to mud room, laundry & half bath. The main level primary bedroom ensuite with Dbl vanity, step in tub & separate shower, walk in and linen closets. Upper level with two spacious bedrooms, shared full bathroom and bonus/office/4th bedroom w/closets. Full basement for storage/ recreation, already plumbed and ready to be finished. Offering 1yr home warranty. Staycation every day! Easy to show! Shown by Appt!...
Contact an agent
Home facts
- Year built:2006
- Subdivision & Development:None
- Listing ID #:263583
- Added:46 day(s) ago
- Updated:September 19, 2026 at 03:36 PM
Rooms and interior
- Bedrooms:3
- Total bathrooms:3
- Full bathrooms:2
- Half bathrooms:1
- Kitchen Description:Dishwasher, Microwave, Microwave Hood Fan, Refrigerator
- Basement:Yes
- Basement Description:Exterior Entry, Full, Interior Entry
- Living area:2,175 sq. ft.
Heating and cooling
- Cooling:Central Air
- Heating:Electric, Fireplaces, Heat Pump
- Central air:Yes
Structure and exterior
- Roof:Architectural, Shingle
- Year built:2006
- Building area:2,175 sq. ft.
- Lot area:2.58 Acres
- Architectural Style:Chalet/Alpine, Log Home
- Construction Materials:Block, Log
- Exterior Features:Covered, Pool
- Levels:2 Story
Schools
- High school:West Caldwell
- Middle school:Gamewell
- Elementary school:Gamewell
Finances and disclosures
- Price:$485,000
- Price per sq. ft.:$180.77
- Tax amount:$2,925
Features and amenities
- Laundry features:Laundry Main Level
- Amenities:Attic, Carbon Monoxide Dectector
Parking
- Parking description:Basement, Garage, Paved, Shared Driveway, Two Car Garage
- Garage:Yes
- Garage spaces:2
New listings near 3355 Helton Hartley Place
- Coming Soon
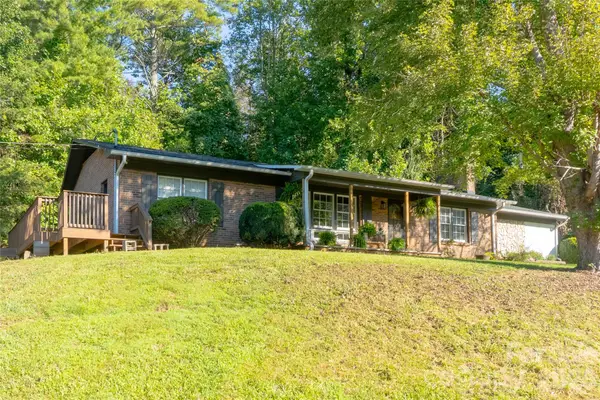 $249,900Coming Soon3 beds 2 baths1,405 sq. ft.
2408 Setzers Creek Road, Lenoir, NC 28645
MLS# 4424956Listed by: WNC REAL ESTATE INC. - Coming Soon
 $599,900Coming Soon4 beds 3 baths2,447 sq. ft.
2055 Piper Ridge Drive, Lenoir, NC 28645
MLS# 4425139Listed by: RE/MAX CROSSROADS - Coming Soon
 $499,900Coming Soon5 beds 3 baths3,579 sq. ft.
935 Ridgewood Drive Ne, Lenoir, NC 28645
MLS# 4423060Listed by: RACCOON REALTY LLC - New
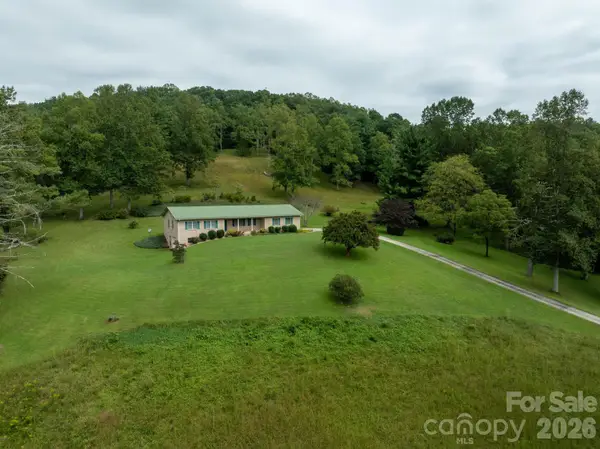 $474,900Active3 beds 2 baths1,614 sq. ft.
2112 Brittian Lane, Lenoir, NC 28645
MLS# 4395172Listed by: WALKER REAL ESTATE SERVICES LLC - New
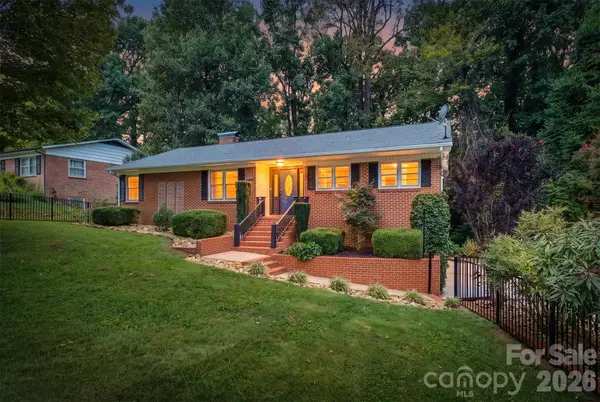 $359,900Active3 beds 4 baths2,101 sq. ft.
146 Maehill Place Sw, Lenoir, NC 28645
MLS# 4425371Listed by: TRUE NORTH REALTY - New
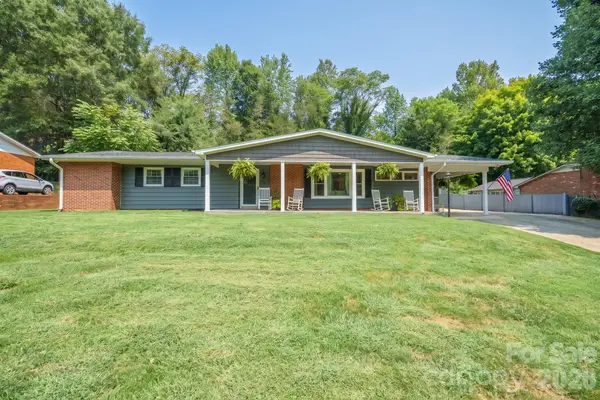 $340,000Active3 beds 2 baths1,916 sq. ft.
115 Eastwood Park Drive Se, Lenoir, NC 28645
MLS# 4425611Listed by: HEFNER REAL ESTATE LLC - New
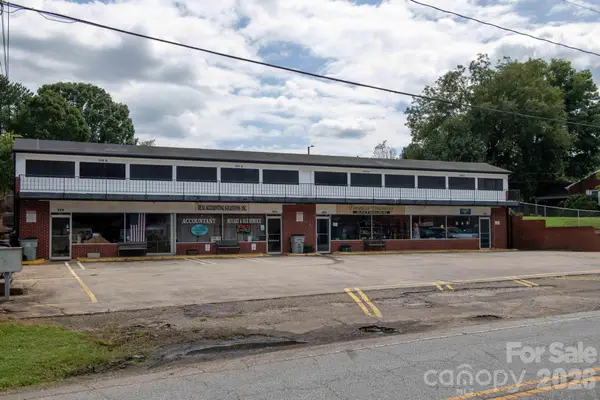 $750,000Active8 beds 8 baths11,000 sq. ft.
319 Connelly Springs Road Sw, Lenoir, NC 28645
MLS# 4423516Listed by: RACCOON REALTY LLC - New
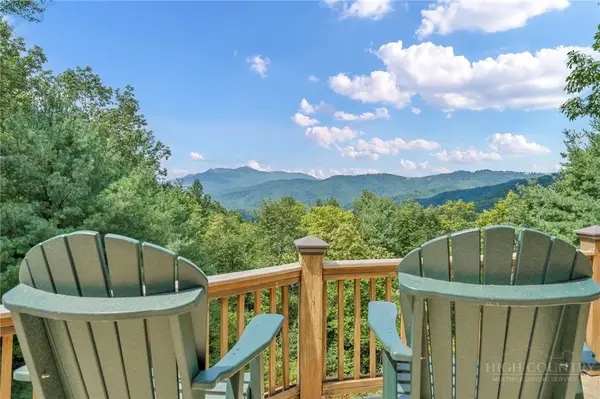 $1,100,000Active3 beds 3 baths2,224 sq. ft.
4880 Nightingale Lane, Lenoir, NC 28645
MLS# 264269Listed by: BHHS VINCENT PROPERTIES - New
 $395,000Active4 beds 3 baths2,522 sq. ft.
845 Cherokee Place Sw, Lenoir, NC 28645
MLS# 4425267Listed by: BAKER REALTY - New
 $59,999Active5.7 Acres
0 Dugger Ridge, Lenoir, NC 28645
MLS# 4425923Listed by: TOP BROKERAGE LLC


Protect your home and budget from life's surprises with an Assurant Home Warranty, backed by a partner that supports you through every step of homeownership. Explore Plans.
©2026 Century 21 Real Estate LLC. All rights reserved. CENTURY 21®, the CENTURY 21 Logo and C21® are service marks owned by Century 21 Real Estate LLC. Century 21 Real Estate LLC fully supports the principles of the Fair Housing Act and the Equal Opportunity Act. Each office is independently owned and operated. Listing information is deemed reliable but not guaranteed accurate.