
405 Huntington Woods Street Se, Lenoir, NC 28645
Local realty services provided by:CENTURY 21 First Choice Realty
Listed by: chase barlow gray
Office: chase gray realty llc.
MLS#:4378382
Source:CH
405 Huntington Woods Street Se,Lenoir, NC 28645
$499,500
- 3 Beds
- 3 Baths
- 3,023 sq. ft.
- Single family
- Active
Price summary
- Price:$499,500
- Price per sq. ft.:$165.23
- Monthly HOA dues:$84
About this home
Welcome to this stunning new construction home nestled in the desirable Huntington Woods neighborhood. This beautiful property boasts an inviting curb appeal and is surrounded by breathtaking mountain views that enhance the charm of the area. Conveniently located just off Highway 321, you’ll enjoy quick access to Boone, Blowing Rock, and Hickory, making it perfect for both everyday commuting and weekend getaways. Local shopping and a variety of restaurants are just a stone’s throw away, adding to the convenience and lifestyle this location offers. With its modern design and thoughtful layout, this home is ready to meet all your needs while providing a tranquil retreat in a sought-after community. Don't miss the opportunity to make this exceptional property your own!
Contact an agent
Home facts
- Year built:2026
- Subdivision & Development:Huntington Woods North
- Listing ID #:4378382
- Updated:September 12, 2026 at 01:18 PM
Rooms and interior
- Bedrooms:3
- Total bathrooms:3
- Full bathrooms:3
- Kitchen Description:Electric Range, Microwave, Refrigerator
- Living area:3,023 sq. ft.
Heating and cooling
- Cooling:Heat Pump
- Heating:Heat Pump
Structure and exterior
- Year built:2026
- Building area:3,023 sq. ft.
- Lot area:0.23 Acres
- Foundation Description:Crawl Space
Schools
- High school:Hibriten
- Elementary school:Lower Creek
Utilities
- Sewer:Public Sewer
Finances and disclosures
- Price:$499,500
- Price per sq. ft.:$165.23
Features and amenities
- Laundry features:Main Level
Parking
- Parking description:Attached Garage
- Garage:Yes
- Garage spaces:2
 Listings courtesy of Canopy MLS as distributed by MLS GRID. Copyright 2021 Canopy MLS. All rights reserved. Canopy MLS, provides content displayed here (“provided content”) on an “as is” basis and makes no representations or warranties regarding the provided content, including, but not limited to those of non-infringement, timeliness, accuracy, or completeness. Individuals and companies using information presented are responsible for verification and validation of information they utilize and present to their customers and clients. Canopy MLS will not be liable for any damage or loss resulting from use of the provided content or the products available through Portals, IDX, VOW, and/or Syndication. Recipients of this information shall not resell, redistribute, reproduce, modify, or otherwise copy any portion thereof without the expressed written consent of Canopy MLS.
New listings near 405 Huntington Woods Street Se
- Coming Soon
 $469,000Coming Soon3 beds 3 baths2,987 sq. ft.
3212 Champion Lane, Lenoir, NC 28645
MLS# 4423445Listed by: WALKER REAL ESTATE SERVICES LLC - Coming Soon
 $499,900Coming Soon5 beds 3 baths3,579 sq. ft.
935 Ridgewood Drive Ne, Lenoir, NC 28645
MLS# 4423060Listed by: RACCOON REALTY LLC - Coming Soon
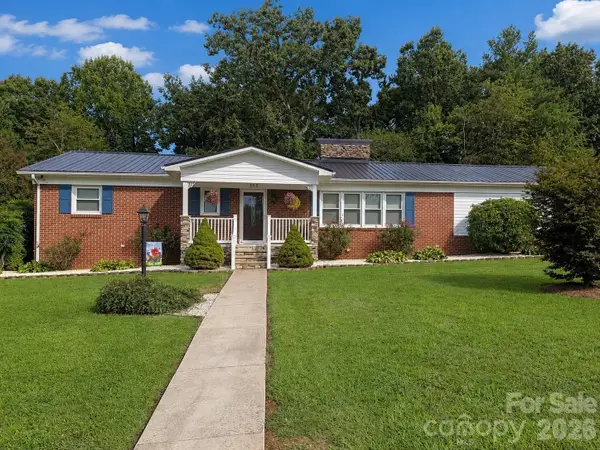 $380,000Coming Soon3 beds 2 baths2,100 sq. ft.
105 Merrywood Drive, Lenoir, NC 28645
MLS# 4420683Listed by: J. PETERSON REALTY & ASSOCIATE - New
 $139,999Active3 beds 2 baths1,064 sq. ft.
1900 Brice Mhp None, Lenoir, NC 28645
MLS# 4423957Listed by: ALBRICK - New
 $284,999Active4 beds 3 baths1,416 sq. ft.
3162 Morganton Boulevard Sw, Lenoir, NC 28645
MLS# 4423973Listed by: BERKSHIRE HATHAWAY HOMESERVICES BLUE RIDGE REALTORS - New
 $199,900Active3.39 Acres
5995 Sampson Road, Lenoir, NC 28645
MLS# 264262Listed by: BOONE REALTY - New
 $49,000Active2.49 Acres
0000 Rock Vista Drive, Lenoir, NC 28645
MLS# 4421949Listed by: MATHERS REALTY.COM - New
 $195,000Active2 beds 1 baths930 sq. ft.
1124 Bradford Mountain Road, Lenoir, NC 28645
MLS# 4421191Listed by: RE/MAX SOUTHERN LIFESTYLES - New
 $220,000Active3 beds 2 baths1,917 sq. ft.
2461 Shadowbrook Drive, Lenoir, NC 28645
MLS# 4420754Listed by: RE/MAX SOUTHERN LIFESTYLES - New
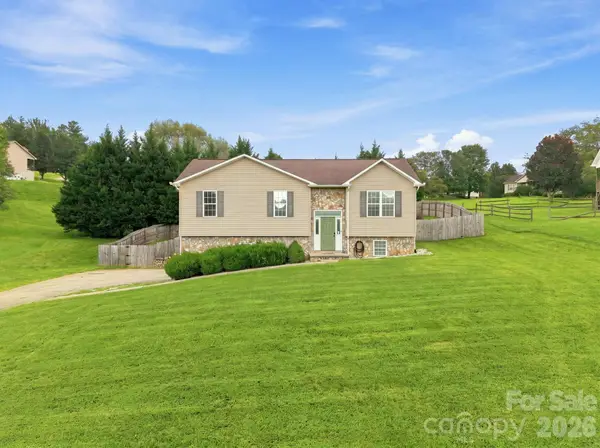 $259,900Active3 beds 2 baths1,104 sq. ft.
1970 Husbands Creek Road, Lenoir, NC 28645
MLS# 4422289Listed by: THE PINNACLE PROPERTY GROUP NC


Protect your home and budget from life's surprises with an Assurant Home Warranty, backed by a partner that supports you through every step of homeownership. Explore Plans.
©2026 Century 21 Real Estate LLC. All rights reserved. CENTURY 21®, the CENTURY 21 Logo and C21® are service marks owned by Century 21 Real Estate LLC. Century 21 Real Estate LLC fully supports the principles of the Fair Housing Act and the Equal Opportunity Act. Each office is independently owned and operated. Listing information is deemed reliable but not guaranteed accurate.