
4898 Soaring Top Lane, Lenoir, NC 28645
Local realty services provided by:CENTURY 21 Mountain Vistas
4898 Soaring Top Lane,Lenoir, NC 28645
$1,489,999
- 3 Beds
- 5 Baths
- 3,451 sq. ft.
- Single family
- Active
Listed by: jennifer shattuck
Office: arrow realty & land development
MLS#:265122
Source:NC_HCAR
Price summary
- Price:$1,489,999
- Price per sq. ft.:$431.76
- Monthly HOA dues:$253
About this home
Welcome to the highest peak of The Coves Mountain River Club, Round Mountain. Perched on 2 acres of Soaring Top Lane, this custom-built masterpiece home delivers jaw-dropping panoramic views of mountain vistas and verdant river valley. Watch the sun rise over the Brushy Mountains, cross over the South Mountains, and set over the Blue Ridge Mountains, without ever leaving home.
Inside, the home is a show piece of architectural craftsmanship. Soaring wood ceilings and towering walls of glass flood the main living spaces with natural light, showcasing a dramatic stone fireplace and hearth, and seamlessly blending the indoors with the extraordinary scenery. The heart of the home is the designer kitchen, a culinary masterpiece featuring striking gunmetal blue cabinets, an exquisite hammered stainless steel sink, and a large central island topped with leathered granite counters and integrated seating—perfect for entertaining while soaking in the views. An expansive wraparound porch serves as an elevated outdoor living room, ideal for hosting unforgettable gatherings or enjoying a quiet morning coffee above the clouds.
Designed with meticulous attention to detail, the highly versatile layout offers incredible multi-generational living potential and expansive flex space:
• Flexible Floor Plan: The expansive layout features 6 distinct bedroom possibilities (there is a 3 BR septic permit), including the main-floor ensuite Primary Bedroom, showcasing crisp white board-and-batten walls, dark designer windows, gorgeous laminate wood floors, walk-in closet and a spa-inspired bathroom with dual vanities and a contemporary walk-in shower finished with a sophisticated blend of natural textures and modern fixtures.
• Finished Room Above Garage: A massive, fully finished room above the garage, accessed via a second interior staircase inside the home, features its own full bathroom. This space is highly adaptable, serving beautifully as a isolated home office, an executive guest retreat, a media or fitness room.
• Full Second Living Quarters: The bright, walk-out lower level functions as a completely independent home, fully equipped with bedrooms, laundry room, a spacious living area, and a full kitchen—ideal for extended family or premium guest hosting.
Nestled in the heart of the Blue Ridge Mountains, The Coves Mountain River Club is a 3,200 acre private, gated sanctuary bounded by 5 miles of pristine Johns River frontage. This extraordinary backdrop is permanently protected: +/-30% percent of the land is designated as green space that will never be built upon, ensuring long-term preservation of the area's pristine natural beauty and your unobstructed views. Resort-style community amenities elevate your daily rhythm: • Amazing Post and Beam Mountain-top Clubhouse with full kitchen and a beautiful granite and stone bar, great room with 3 sided fireplace, and wrap-around porches and decks • Sparkling inground Pool • Fitness Center with locker rooms • Pickleball and other sport courts • 2 Equestrian Centers • Community Gardens & Vineyard • Miles of Hiking Trails • Picnic Pavilions • Dog Park • River Access Points and Parks Join your neighbors in over 30 clubs and planned events and excursions. Charlotte Douglas International Airport and Asheville NC are just over an hour away. Lenoir, Blowing Rock, Morganton and the Blue Ridge Pkwy are minutes away....
Contact an agent
Home facts
- Year built:2025
- Subdivision & Development:The Coves Mountain River Club
- Listing ID #:265122
- Added:2 day(s) ago
- Updated:November 03, 2026 at 06:45 PM
Rooms and interior
- Bedrooms:3
- Total bathrooms:5
- Full bathrooms:4
- Half bathrooms:1
- Kitchen Description:Dishwasher, Electric Cooktop, Electric Range, Microwave, Refrigerator
- Basement:Yes
- Basement Description:Finished
- Living area:3,451 sq. ft.
Heating and cooling
- Cooling:Central Air, Heat Pump
- Heating:Electric, Heat Pump
- Central air:Yes
Structure and exterior
- Roof:Asphalt, Shingle
- Year built:2025
- Building area:3,451 sq. ft.
- Lot area:2.05 Acres
- Architectural Style:Mountain
- Construction Materials:Wood Frame
- Exterior Features:Covered
- Foundation Description:Basement
- Levels:2 Story
Schools
- High school:West Caldwell
- Middle school:Collettsville School
- Elementary school:Collettsville School
Utilities
- Water:Private, Well
- Sewer:Septic Available, Septic Tank
Finances and disclosures
- Price:$1,489,999
- Price per sq. ft.:$431.76
- Tax amount:$2,011
Features and amenities
- Laundry features:Laundry Main Level
- Amenities:Second Kitchen
- Pool features:Pool
Parking
- Parking description:Attached, Concrete, Driveway, Garage, Two Car Garage
- Garage:Yes
- Garage spaces:2
New listings near 4898 Soaring Top Lane
- Coming Soon
 $349,000Coming Soon3 beds 2 baths1,746 sq. ft.
1216 Winter Place Sw, Lenoir, NC 28645
MLS# 4439106Listed by: NESTLEWOOD REALTY LLC - New
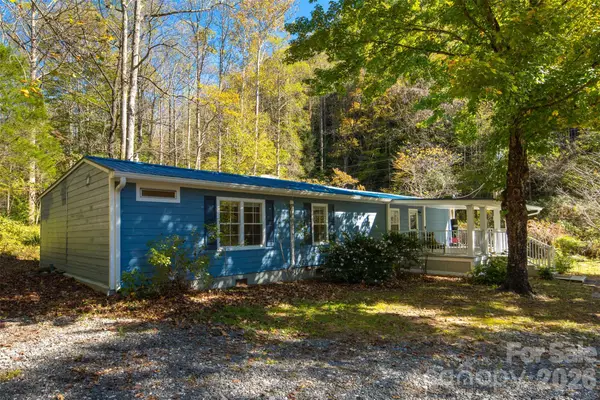 $249,000Active4 beds 4 baths1,853 sq. ft.
1759 Cool Springs Place, Lenoir, NC 28645
MLS# 4438776Listed by: SELL YOUR HOME SERVICES - New
 $269,900Active3 beds 3 baths1,316 sq. ft.
1202 Fall Day Circle Sw, Lenoir, NC 28645
MLS# 4440163Listed by: ALL 4 U HOMES LLC - New
 $329,900Active5 beds 3 baths1,996 sq. ft.
1204 Fall Day Circle, Lenoir, NC 28645
MLS# 4440165Listed by: ALL 4 U HOMES LLC - New
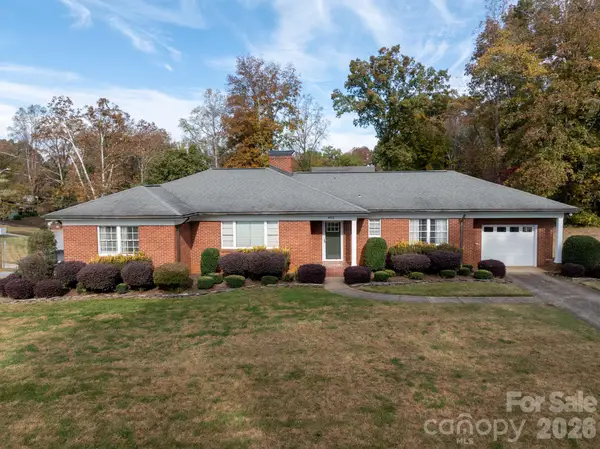 $369,900Active3 beds 2 baths1,888 sq. ft.
403 Lower Creek Drive Ne, Lenoir, NC 28645
MLS# 4439910Listed by: WALKER REAL ESTATE SERVICES LLC - New
 $289,900Active3 beds 3 baths1,523 sq. ft.
1206 Fall Day Circle Sw, Lenoir, NC 28645
MLS# 4439948Listed by: ALL 4 U HOMES LLC - New
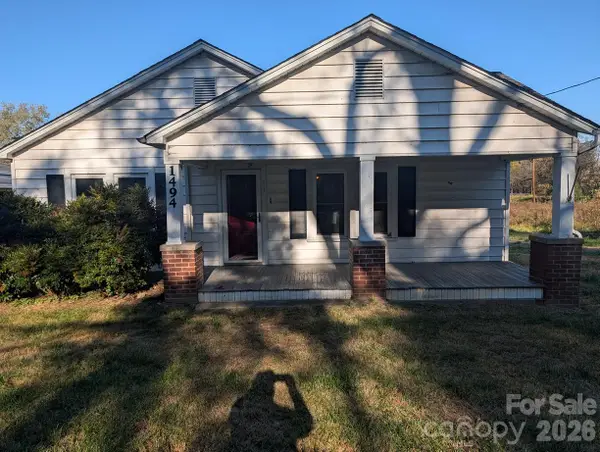 $154,900Active2 beds 1 baths1,124 sq. ft.
1494 Red Barn Lane, Lenoir, NC 28645
MLS# 4439672Listed by: HOME VENTURES REALTY - New
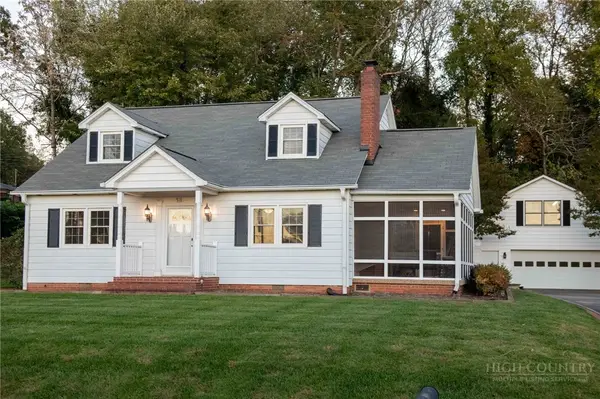 $340,000Active3 beds 2 baths1,257 sq. ft.
516 NE Pennwood Street, Lenoir, NC 28645
MLS# 265156Listed by: KELLER WILLIAMS HIGH COUNTRY - New
 $214,900Active13.55 Acres
1029 River Club Ridge, Lenoir, NC 28645
MLS# 265187Listed by: MOUNTAINSIDE REALTY, LLC - New
 $19,900Active0.27 Acres
407 Broadway Street Nw, Lenoir, NC 28645
MLS# 4439674Listed by: SHIPER REALTY, LLC


Protect your home and budget from life's surprises with an Assurant Home Warranty, backed by a partner that supports you through every step of homeownership. Explore Plans.
©2026 Century 21 Real Estate LLC. All rights reserved. CENTURY 21®, the CENTURY 21 Logo and C21® are service marks owned by Century 21 Real Estate LLC. Century 21 Real Estate LLC fully supports the principles of the Fair Housing Act and the Equal Opportunity Act. Each office is independently owned and operated. Listing information is deemed reliable but not guaranteed accurate.