
4971 Nightingale Lane, Lenoir, NC 28645
Local realty services provided by:CENTURY 21 Mountain Vistas
4971 Nightingale Lane,Lenoir, NC 28645
$1,275,000
- 3 Beds
- 4 Baths
- 3,452 sq. ft.
- Single family
- Active
Listed by: jay coble
Office: blue ridge realty & inv. blowing rock
MLS#:265181
Source:NC_HCAR
Price summary
- Price:$1,275,000
- Price per sq. ft.:$352.02
About this home
Nature Inspired Mountain Living - Just minutes to downtown Blowing Rock.
Privately nestled among 10.47 acres of beautiful mountain woodlands in the desirable Pisgah Woods community, this distinctive custom timber-frame residence offers an exceptional combination of architectural character, natural beauty, and peaceful seclusion. Though the official address is Lenoir, it is only a five mile drive from downtown Blowing Rock. With sweeping views toward Hawksbill and Table Rock, picturesque waterfalls, and wooded trails winding through the property, the setting captures the essence of refined mountain living.
Thoughtful craftsmanship and distinctive architectural details define the home, from its impressive hand-selected timbers and artisan-crafted railings to the rich custom woodwork and stained-glass accents that lend warmth and character throughout. At the heart of the home, the soaring great room showcases dramatic exposed timber framing, a welcoming stone fireplace, and expansive windows framing the surrounding mountain scenery. The inviting living spaces flow naturally into the dining area and kitchen, while generous outdoor decks provide exceptional opportunities for entertaining, relaxing, and enjoying the beauty of the Blue Ridge Mountains.
The main level also features a spacious bedroom with a full bath, walk-in closet, and convenient laundry room/mudroom. Upstairs, the primary suite offers a private balcony overlooking the mountain surroundings, an expansive bath, and multiple closets. An additional bedroom with its own full bath provides comfortable accommodations for family and guests, while the open architectural design offers dramatic views into the great room below.
The finished lower level adds wonderful flexibility with a recreation room, an additional sleeping room, a full bath, and access to the outdoor living areas. An attached garage, generous storage, and dedicated utility space provide everyday convenience.
Beyond the residence, the property unfolds into an enchanting natural landscape. Wooded trails follow portions of an old mountain road toward the waterfalls, while an elevated ridge offers another special vantage point from which to appreciate the surrounding scenery. Established landscaping, including climbing hydrangeas and seasonal wildflowers, complements the native woodlands and distinctive stonework. property is adjacent to Pisgah National Forest further enhancing its appeal, offering a remarkable connection to the mountain environment. Spectrum fiber-optic internet provides modern connectivity without sacrificing the tranquility of this private retreat.
Whether envisioned as a cherished mountain getaway or a year-round residence, this exceptional property offers the timeless appeal of handcrafted architecture, abundant outdoor living, and the rare opportunity to experience the natural beauty and serenity of the North Carolina High Country. Offered furnished with exceptions.
Septic system permitted for three bedrooms....
Contact an agent
Home facts
- Year built:2006
- Subdivision & Development:Pisgah Woods
- Listing ID #:265181
- Added:4 day(s) ago
- Updated:November 04, 2026 at 11:11 PM
Rooms and interior
- Bedrooms:3
- Total bathrooms:4
- Full bathrooms:4
- Kitchen Description:Dishwasher, Electric Range, Microwave, Refrigerator
- Basement:Yes
- Basement Description:Finished
- Living area:3,452 sq. ft.
Heating and cooling
- Heating:Electric, Forced Air, Heat Pump, Propane
Structure and exterior
- Roof:Asphalt, Metal, Shingle
- Year built:2006
- Building area:3,452 sq. ft.
- Lot area:10.47 Acres
- Lot Features:Waterfall
- Architectural Style:Mountain
- Construction Materials:Frame, Wood Frame
- Exterior Features:Covered, Open
- Foundation Description:Basement
- Levels:2 Story
Schools
- High school:Hibriten
- Elementary school:Happy Valley
Utilities
- Water:Well
Finances and disclosures
- Price:$1,275,000
- Price per sq. ft.:$352.02
- Tax amount:$5,412
Features and amenities
- Laundry features:Dryer, Laundry Main Level, Washer
Parking
- Parking description:Driveway, Garage, Gravel, Gravel Driveway, One Car Garage, Private
- Garage:Yes
- Garage spaces:1
New listings near 4971 Nightingale Lane
- New
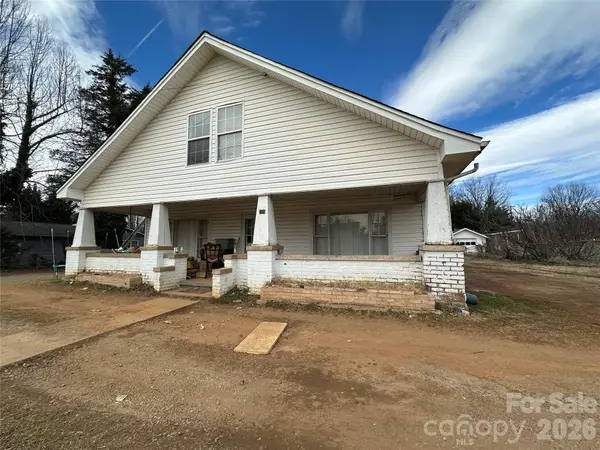 $150,000Active3 beds 2 baths2,043 sq. ft.
508 Connelly Springs Road Sw, Lenoir, NC 28645
MLS# 4345001Listed by: PARAGON REAL ESTATE GROUP - New
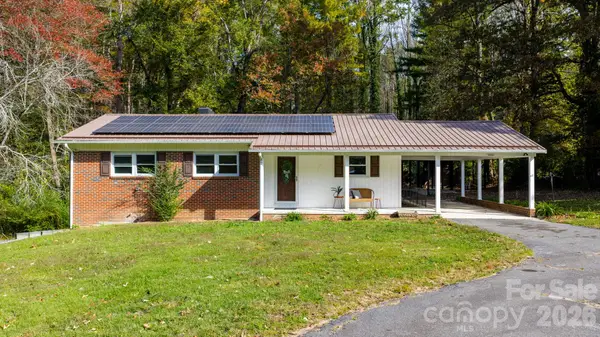 $299,900Active3 beds 1 baths1,232 sq. ft.
3074 Sunset Trail, Lenoir, NC 28645
MLS# 4440319Listed by: RE/MAX SOUTHERN LIFESTYLES - New
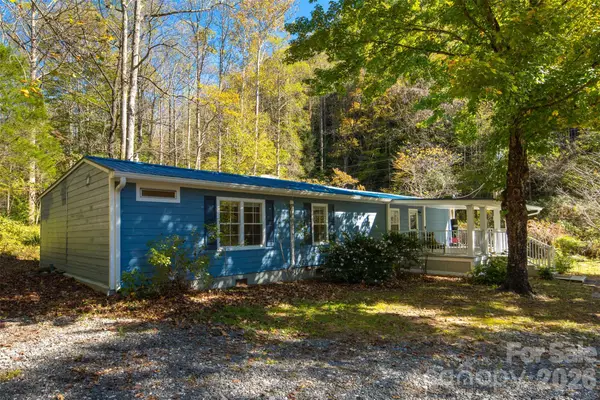 $249,000Active4 beds 4 baths1,853 sq. ft.
1759 Cool Springs Place, Lenoir, NC 28645
MLS# 4438776Listed by: SELL YOUR HOME SERVICES - New
 $349,000Active3 beds 2 baths1,746 sq. ft.
1216 Winter Place Sw, Lenoir, NC 28645
MLS# 4439106Listed by: NESTLEWOOD REALTY LLC - New
 $269,900Active3 beds 3 baths1,316 sq. ft.
1202 Fall Day Circle Sw, Lenoir, NC 28645
MLS# 4440163Listed by: ALL 4 U HOMES LLC - New
 $329,900Active5 beds 3 baths1,996 sq. ft.
1204 Fall Day Circle, Lenoir, NC 28645
MLS# 4440165Listed by: ALL 4 U HOMES LLC - New
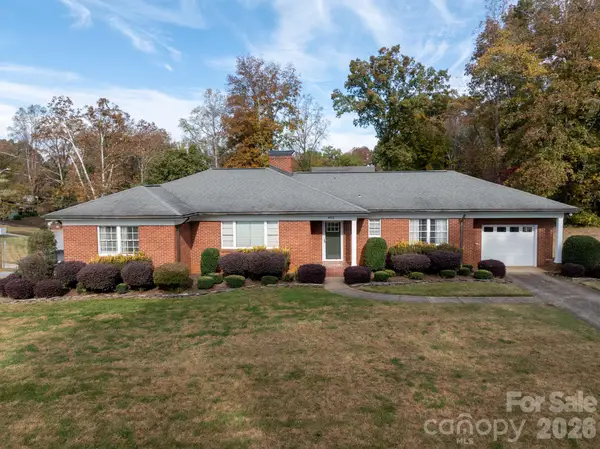 $369,900Active3 beds 2 baths1,888 sq. ft.
403 Lower Creek Drive Ne, Lenoir, NC 28645
MLS# 4439910Listed by: WALKER REAL ESTATE SERVICES LLC - New
 $289,900Active3 beds 3 baths1,523 sq. ft.
1206 Fall Day Circle Sw, Lenoir, NC 28645
MLS# 4439948Listed by: ALL 4 U HOMES LLC - New
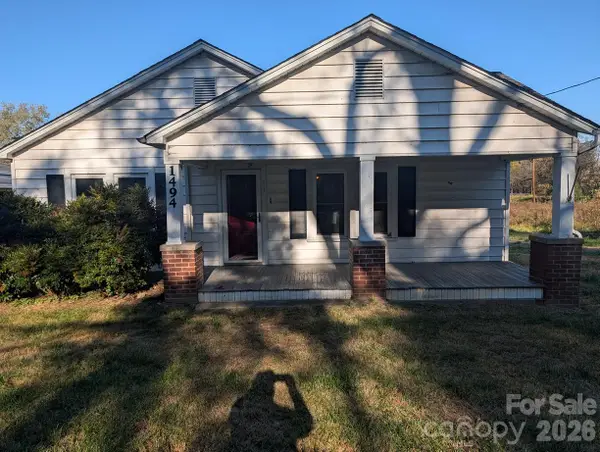 $154,900Active2 beds 1 baths1,124 sq. ft.
1494 Red Barn Lane, Lenoir, NC 28645
MLS# 4439672Listed by: HOME VENTURES REALTY - New
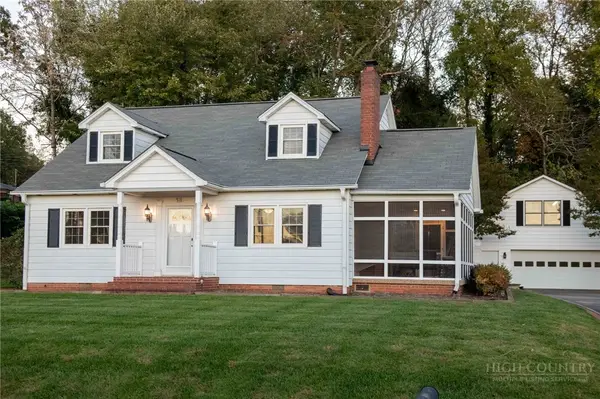 $340,000Active3 beds 2 baths1,257 sq. ft.
516 NE Pennwood Street, Lenoir, NC 28645
MLS# 265156Listed by: KELLER WILLIAMS HIGH COUNTRY


Protect your home and budget from life's surprises with an Assurant Home Warranty, backed by a partner that supports you through every step of homeownership. Explore Plans.
©2026 Century 21 Real Estate LLC. All rights reserved. CENTURY 21®, the CENTURY 21 Logo and C21® are service marks owned by Century 21 Real Estate LLC. Century 21 Real Estate LLC fully supports the principles of the Fair Housing Act and the Equal Opportunity Act. Each office is independently owned and operated. Listing information is deemed reliable but not guaranteed accurate.