
520 Cottrell Hill Road, Lenoir, NC 28645
Local realty services provided by:CENTURY 21 Towne & Country
Listed by: gina king
Office: realty executives of hickory
MLS#:4408848
Source:CH
520 Cottrell Hill Road,Lenoir, NC 28645
$155,000
- 3 Beds
- 2 Baths
- 1,512 sq. ft.
- Single family
- Pending
Price summary
- Price:$155,000
- Price per sq. ft.:$102.51
About this home
Incredible Opportunity in this Brick Ranch with Full Basement! Over 1500 sq ft on each level! Main level has 3 bedrooms and 2 full bathrooms (primary BA fixtures missing). Some hardwood floors; some ceramic tile floors; open kitchen/dining area plus large living room. "Offers will be entertained after property has been exposed on the MLS for 7 calendar days." All contracts and offers are subject to final review and approval of the seller; all offers or contracts are not binding unless the entire agreement is ratified by all parties. All offers must be submitted by the Buyer's Agent to the Listing agent for submission. If your offer is accepted, you agree to be responsible for an offer submission technology fee of $50.00. The fee will be included on the closing disclosure and paid at the closing of the transaction."
Contact an agent
Home facts
- Year built:1964
- Subdivision & Development:Other
- Listing ID #:4408848
- Updated:September 13, 2026 at 07:29 AM
Rooms and interior
- Bedrooms:3
- Total bathrooms:2
- Full bathrooms:2
- Kitchen Description:Electric Cooktop, Refrigerator, Wall Oven
- Basement:Yes
- Living area:1,512 sq. ft.
Structure and exterior
- Year built:1964
- Building area:1,512 sq. ft.
- Lot area:0.55 Acres
- Architectural Style:Ranch
- Construction Materials:Wood
- Foundation Description:Basement
- Levels:1 Story
Schools
- High school:Unspecified
- Elementary school:Unspecified
Finances and disclosures
- Price:$155,000
- Price per sq. ft.:$102.51
Features and amenities
- Laundry features:In Basement
Parking
- Carport spaces:2
 Listings courtesy of Canopy MLS as distributed by MLS GRID. Copyright 2021 Canopy MLS. All rights reserved. Canopy MLS, provides content displayed here (“provided content”) on an “as is” basis and makes no representations or warranties regarding the provided content, including, but not limited to those of non-infringement, timeliness, accuracy, or completeness. Individuals and companies using information presented are responsible for verification and validation of information they utilize and present to their customers and clients. Canopy MLS will not be liable for any damage or loss resulting from use of the provided content or the products available through Portals, IDX, VOW, and/or Syndication. Recipients of this information shall not resell, redistribute, reproduce, modify, or otherwise copy any portion thereof without the expressed written consent of Canopy MLS. CH Member Broker: Dianne Y. Greene
New listings near 520 Cottrell Hill Road
- Coming Soon
 $469,000Coming Soon3 beds 3 baths2,987 sq. ft.
3212 Champion Lane, Lenoir, NC 28645
MLS# 4423445Listed by: WALKER REAL ESTATE SERVICES LLC - Coming Soon
 $499,900Coming Soon5 beds 3 baths3,579 sq. ft.
935 Ridgewood Drive Ne, Lenoir, NC 28645
MLS# 4423060Listed by: RACCOON REALTY LLC - Coming Soon
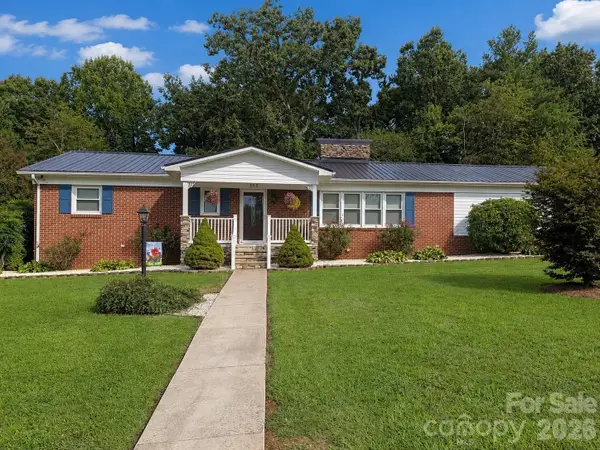 $380,000Coming Soon3 beds 2 baths2,100 sq. ft.
105 Merrywood Drive, Lenoir, NC 28645
MLS# 4420683Listed by: J. PETERSON REALTY & ASSOCIATE - New
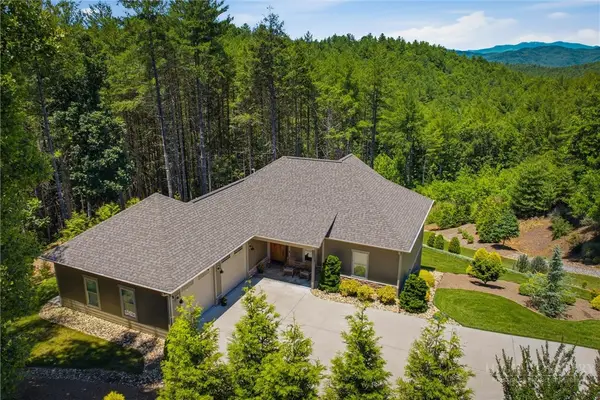 $899,900Active3 beds 3 baths2,335 sq. ft.
5515 Cedar Cove Way, Lenoir, NC 28645
MLS# 264242Listed by: ARROW REALTY & LAND DEVELOPMENT - New
 $299,900Active3 beds 2 baths1,200 sq. ft.
3570 Brook Street, Lenoir, NC 28645
MLS# 4422962Listed by: BEN GRIFFIN REALTY-BUILDERS - New
 $68,900Active7.67 Acres
00 Draco Road, Lenoir, NC 28645
MLS# 4423946Listed by: RE/MAX A-TEAM - New
 $139,999Active3 beds 2 baths1,064 sq. ft.
1900 Brice Mhp None, Lenoir, NC 28645
MLS# 4423957Listed by: ALBRICK - New
 $284,999Active4 beds 3 baths1,416 sq. ft.
3162 Morganton Boulevard Sw, Lenoir, NC 28645
MLS# 4423973Listed by: BERKSHIRE HATHAWAY HOMESERVICES BLUE RIDGE REALTORS - New
 $199,900Active3.39 Acres
5995 Sampson Road, Lenoir, NC 28645
MLS# 264262Listed by: BOONE REALTY - New
 $49,000Active2.49 Acres
0000 Rock Vista Drive, Lenoir, NC 28645
MLS# 4421949Listed by: MATHERS REALTY.COM


Protect your home and budget from life's surprises with an Assurant Home Warranty, backed by a partner that supports you through every step of homeownership. Explore Plans.
©2026 Century 21 Real Estate LLC. All rights reserved. CENTURY 21®, the CENTURY 21 Logo and C21® are service marks owned by Century 21 Real Estate LLC. Century 21 Real Estate LLC fully supports the principles of the Fair Housing Act and the Equal Opportunity Act. Each office is independently owned and operated. Listing information is deemed reliable but not guaranteed accurate.