
6029 Mulberry Church Road, Lenoir, NC 28645
Local realty services provided by:CENTURY 21 DiGioia Realty
Listed by: chase barlow gray
Office: chase gray realty llc.
MLS#:4380858
Source:CH
6029 Mulberry Church Road,Lenoir, NC 28645
$649,000
- 3 Beds
- 2 Baths
- 1,724 sq. ft.
- Single family
- Active
Price summary
- Price:$649,000
- Price per sq. ft.:$376.45
About this home
BACK ON MARKET DUE TO NO FAULT OF SELLER. Nestled on over 14 acres of tranquil, private land, this extraordinary property is a true sanctuary, spread across two separate parcels. A picturesque creek gently meanders along the outskirts, while a serene pond adds to the allure of this stunning estate. The second parcel features a two-bedroom septic system already in place, providing endless possibilities for expansion or guest accommodations.
The property boasts an impressive variety of trees, including blueberry and blackberry bushes, pear trees, and a diverse collection of other species that contribute to its natural beauty. Inside the home, you'll find vaulted ceilings that create an airy atmosphere, a modern kitchen equipped with contemporary amenities, and a spacious living area highlighted by an oversized stone fireplace that invites warmth and comfort. The abundance of natural light streaming through large windows enhances the inviting ambiance, while a generous back deck offers breathtaking views of the lush landscape, making it perfect for outdoor gatherings or quiet moments of reflection.
In addition to the main residence, a whimsical guest "treehouse" provides an ideal retreat, whether for an in-law suite or a cozy getaway. Recent updates, including a new roof, freshly painted exterior and various enhancements throughout, ensure that this home is move-in ready. This unique property seamlessly blends privacy, nature, and modern living, making it an exceptional opportunity for those seeking a peaceful escape.
Don’t miss the chance to own this one-of-a-kind gem!!...
Contact an agent
Home facts
- Year built:2001
- Subdivision & Development:None
- Listing ID #:4380858
- Updated:September 15, 2026 at 01:27 PM
Rooms and interior
- Bedrooms:3
- Total bathrooms:2
- Full bathrooms:2
- Kitchen Description:Dishwasher, Microwave, Refrigerator
- Living area:1,724 sq. ft.
Heating and cooling
- Cooling:Heat Pump
- Heating:Heat Pump
Structure and exterior
- Year built:2001
- Building area:1,724 sq. ft.
- Lot area:14.55 Acres
- Construction Materials:Wood
- Foundation Description:Crawl Space
Schools
- High school:West Caldwell
- Elementary school:Collettsville
Utilities
- Water:Well
- Sewer:Septic (At Site)
Finances and disclosures
- Price:$649,000
- Price per sq. ft.:$376.45
Features and amenities
- Laundry features:Main Level
Parking
- Parking description:Attached Garage
- Garage:Yes
- Garage spaces:2
 Listings courtesy of Canopy MLS as distributed by MLS GRID. Copyright 2021 Canopy MLS. All rights reserved. Canopy MLS, provides content displayed here (“provided content”) on an “as is” basis and makes no representations or warranties regarding the provided content, including, but not limited to those of non-infringement, timeliness, accuracy, or completeness. Individuals and companies using information presented are responsible for verification and validation of information they utilize and present to their customers and clients. Canopy MLS will not be liable for any damage or loss resulting from use of the provided content or the products available through Portals, IDX, VOW, and/or Syndication. Recipients of this information shall not resell, redistribute, reproduce, modify, or otherwise copy any portion thereof without the expressed written consent of Canopy MLS.
New listings near 6029 Mulberry Church Road
- Coming Soon
 $469,000Coming Soon3 beds 3 baths2,987 sq. ft.
3212 Champion Lane, Lenoir, NC 28645
MLS# 4423445Listed by: WALKER REAL ESTATE SERVICES LLC - Coming Soon
 $499,900Coming Soon5 beds 3 baths3,579 sq. ft.
935 Ridgewood Drive Ne, Lenoir, NC 28645
MLS# 4423060Listed by: RACCOON REALTY LLC - Coming Soon
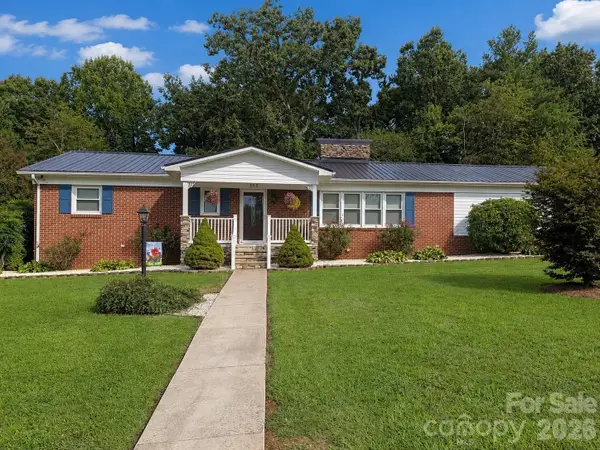 $380,000Coming Soon3 beds 2 baths2,100 sq. ft.
105 Merrywood Drive, Lenoir, NC 28645
MLS# 4420683Listed by: J. PETERSON REALTY & ASSOCIATE - New
 $163,000Active2 beds 1 baths1,272 sq. ft.
1219 Peak Place Nw, Lenoir, NC 28645
MLS# 4423462Listed by: NESTLEWOOD REALTY LLC - New
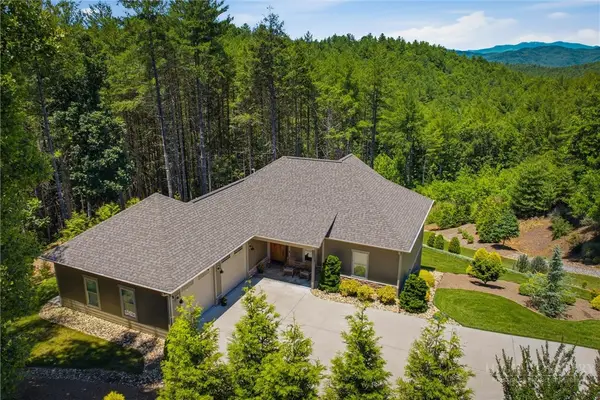 $899,900Active3 beds 3 baths2,335 sq. ft.
5515 Cedar Cove Way, Lenoir, NC 28645
MLS# 264242Listed by: ARROW REALTY & LAND DEVELOPMENT - New
 $299,900Active3 beds 2 baths1,200 sq. ft.
3570 Brook Street, Lenoir, NC 28645
MLS# 4422962Listed by: BEN GRIFFIN REALTY-BUILDERS - New
 $68,900Active7.67 Acres
00 Draco Road, Lenoir, NC 28645
MLS# 4423946Listed by: RE/MAX A-TEAM - New
 $139,999Active3 beds 2 baths1,064 sq. ft.
1900 Brice Mhp None, Lenoir, NC 28645
MLS# 4423957Listed by: ALBRICK - New
 $284,999Active4 beds 3 baths1,416 sq. ft.
3162 Morganton Boulevard Sw, Lenoir, NC 28645
MLS# 4423973Listed by: BERKSHIRE HATHAWAY HOMESERVICES BLUE RIDGE REALTORS - New
 $199,900Active3.39 Acres
5995 Sampson Road, Lenoir, NC 28645
MLS# 264262Listed by: BOONE REALTY


Protect your home and budget from life's surprises with an Assurant Home Warranty, backed by a partner that supports you through every step of homeownership. Explore Plans.
©2026 Century 21 Real Estate LLC. All rights reserved. CENTURY 21®, the CENTURY 21 Logo and C21® are service marks owned by Century 21 Real Estate LLC. Century 21 Real Estate LLC fully supports the principles of the Fair Housing Act and the Equal Opportunity Act. Each office is independently owned and operated. Listing information is deemed reliable but not guaranteed accurate.