
713 Prospect Street, Lenoir, NC 28645
Local realty services provided by:CENTURY 21 Mountain Vistas
713 Prospect Street,Lenoir, NC 28645
$165,000
- 3 Beds
- 1 Baths
- 946 sq. ft.
- Single family
- Active
Listed by: judith sullivan
Office: raccoon realty llc.
MLS#:263554
Source:NC_HCAR
Price summary
- Price:$165,000
- Price per sq. ft.:$127.31
About this home
This delightful cottage blends warmth, character, and convenience into one inviting home. Rich wood floors run throughout, creating a timeless foundation, while the bedroom’s wood ceiling adds a touch of rustic charm that feels both cozy and distinctive. With three bedrooms and one bathroom, the layout offers flexibility for comfortable living, whether you're settling in or creating a welcoming retreat for guests.
Ideally situated just minutes from shopping, dining, and the heart of Lenoir, this home makes everyday living easy and accessible while still offering a sense of quiet escape. Connected to city water and sewer, with reliable power from Duke Energy, you’ll enjoy modern conveniences alongside classic cottage appeal.
Full of charm and perfectly placed, this is the kind of home that feels like a storybook beginning.New HVAC 2026 .Roof 2020.
Summary of prior Home inspection available. Previous buyer terminated due to no fault of seller.
Contact an agent
Home facts
- Year built:1948
- Subdivision & Development:None
- Listing ID #:263554
- Added:45 day(s) ago
- Updated:September 15, 2026 at 03:38 PM
Rooms and interior
- Bedrooms:3
- Total bathrooms:1
- Full bathrooms:1
- Kitchen Description:Electric Cooktop
- Basement:Yes
- Basement Description:Partial
- Living area:946 sq. ft.
Heating and cooling
- Heating:Forced Air, Gas
Structure and exterior
- Roof:Architectural, Shingle
- Year built:1948
- Building area:946 sq. ft.
- Lot area:0.14 Acres
- Architectural Style:Cottage
- Construction Materials:Wood Frame
- Exterior Features:Covered
- Foundation Description:Basement
- Levels:1 Story
Schools
- High school:West Caldwell
- Middle school:William Lenoir
- Elementary school:Valmead
Utilities
- Water:Public
- Sewer:Public Sewer
Finances and disclosures
- Price:$165,000
- Price per sq. ft.:$127.31
- Tax amount:$1,382
Features and amenities
- Laundry features:Laundry Main Level
Parking
- Parking description:Concrete, Driveway, No Garage
New listings near 713 Prospect Street
- Coming Soon
 $469,000Coming Soon3 beds 3 baths2,987 sq. ft.
3212 Champion Lane, Lenoir, NC 28645
MLS# 4423445Listed by: WALKER REAL ESTATE SERVICES LLC - Coming Soon
 $499,900Coming Soon5 beds 3 baths3,579 sq. ft.
935 Ridgewood Drive Ne, Lenoir, NC 28645
MLS# 4423060Listed by: RACCOON REALTY LLC - Coming Soon
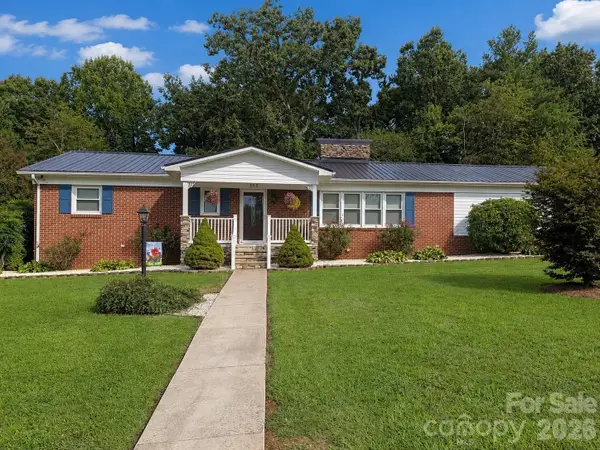 $380,000Coming Soon3 beds 2 baths2,100 sq. ft.
105 Merrywood Drive, Lenoir, NC 28645
MLS# 4420683Listed by: J. PETERSON REALTY & ASSOCIATE - New
 $163,000Active2 beds 1 baths1,272 sq. ft.
1219 Peak Place Nw, Lenoir, NC 28645
MLS# 4423462Listed by: NESTLEWOOD REALTY LLC - New
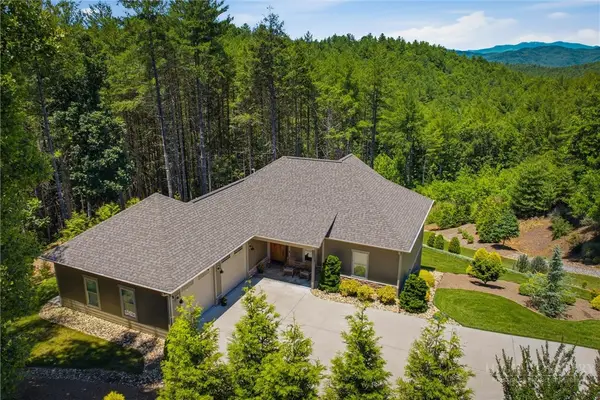 $899,900Active3 beds 3 baths2,335 sq. ft.
5515 Cedar Cove Way, Lenoir, NC 28645
MLS# 264242Listed by: ARROW REALTY & LAND DEVELOPMENT - New
 $299,900Active3 beds 2 baths1,200 sq. ft.
3570 Brook Street, Lenoir, NC 28645
MLS# 4422962Listed by: BEN GRIFFIN REALTY-BUILDERS - New
 $68,900Active7.67 Acres
00 Draco Road, Lenoir, NC 28645
MLS# 4423946Listed by: RE/MAX A-TEAM - New
 $139,999Active3 beds 2 baths1,064 sq. ft.
1900 Brice Mhp None, Lenoir, NC 28645
MLS# 4423957Listed by: ALBRICK - New
 $284,999Active4 beds 3 baths1,416 sq. ft.
3162 Morganton Boulevard Sw, Lenoir, NC 28645
MLS# 4423973Listed by: BERKSHIRE HATHAWAY HOMESERVICES BLUE RIDGE REALTORS - New
 $199,900Active3.39 Acres
5995 Sampson Road, Lenoir, NC 28645
MLS# 264262Listed by: BOONE REALTY


Protect your home and budget from life's surprises with an Assurant Home Warranty, backed by a partner that supports you through every step of homeownership. Explore Plans.
©2026 Century 21 Real Estate LLC. All rights reserved. CENTURY 21®, the CENTURY 21 Logo and C21® are service marks owned by Century 21 Real Estate LLC. Century 21 Real Estate LLC fully supports the principles of the Fair Housing Act and the Equal Opportunity Act. Each office is independently owned and operated. Listing information is deemed reliable but not guaranteed accurate.