
907 Vista Place Ne, Lenoir, NC 28645
Local realty services provided by:CENTURY 21 Triangle Group
Listed by: wendy tucker
Office: walker real estate services llc.
MLS#:4403541
Source:CH
Price summary
- Price:$285,000
- Price per sq. ft.:$162.12
About this home
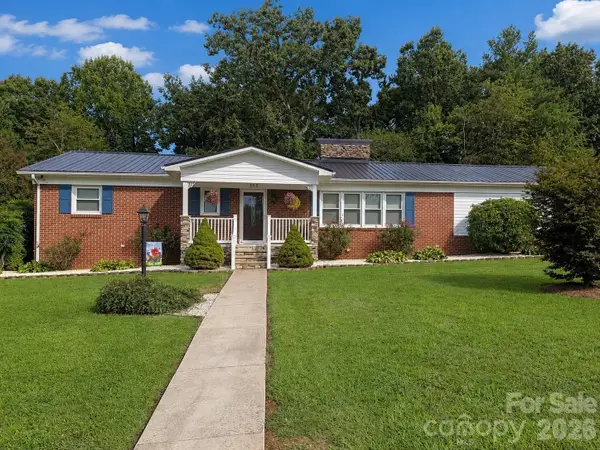
Are you looking for space, flexibility, and a great location? This brick ranch in Lenoir's desirable Lower Creek neighborhood checks all the boxes. With 1,758 heated square feet on the main level plus a full basement of equal size, this 3-bedroom, 1.5-bath home offers endless possibilities for today's lifestyle and tomorrow's needs.
Beautiful hardwood floors flow throughout portions of the home, while the kitchen opens to a breakfast/dining area filled with natural light and access to the spacious deck overlooking the private backyard. The cozy, yet spacious living room is highlighted by oversized windows that create a warm and inviting place space. The full basement offers an additional 1,758 square feet of incredible flexibility. A portion of the basement is already heated and cooled and includes a den and an additional bedroom/flex space. With minimal finishing work remaining—including sheetrock, insulation in a few areas, and flooring—the space offers an excellent opportunity to create substantial additional living area. The remaining basement provides abundant room for storage, a workshop, hobby area, home gym, or future expansion, along with the convenience of a basement garage. Recent HVAC maintenance includes replacement of the gas furnace flue pipe and A/C capacitor, condenser coil cleaning, and installation of a new programmable digital thermostat. Fireplace has not been used and condition and functionality are unknown. Buyer should have it inspected before use. Garage door motor needs to be replaced or updated. Light fixture at entry way needs replacement. Light/ceiling fan in basement den needs chain to be able to turn it on and off-or replaced....
Contact an agent
Home facts
- Year built:1959
- Subdivision & Development:none
- Listing ID #:4403541
- Updated:September 13, 2026 at 11:07 AM
Rooms and interior
- Bedrooms:4
- Total bathrooms:2
- Full bathrooms:1
- Half bathrooms:1
- Kitchen Description:Dishwasher, Electric Cooktop, Electric Oven, Refrigerator
- Basement:Yes
- Basement Description:Garage Door
- Living area:1,758 sq. ft.
Heating and cooling
- Heating:Natural Gas
- Central air:Yes
Structure and exterior
- Year built:1959
- Building area:1,758 sq. ft.
- Lot area:0.44 Acres
- Architectural Style:Ranch
- Foundation Description:Basement
- Levels:1 Story
Schools
- High school:Hibriten
- Elementary school:Lower Creek
Utilities
- Sewer:Public Sewer
Finances and disclosures
- Price:$285,000
- Price per sq. ft.:$162.12
Features and amenities
- Laundry features:Dryer, In Basement, Washer
- Amenities:Attic Stairs Pulldown
Parking
- Parking description:Basement, Driveway
- Garage:Yes
- Garage spaces:1
 Listings courtesy of Canopy MLS as distributed by MLS GRID. Copyright 2021 Canopy MLS. All rights reserved. Canopy MLS, provides content displayed here (“provided content”) on an “as is” basis and makes no representations or warranties regarding the provided content, including, but not limited to those of non-infringement, timeliness, accuracy, or completeness. Individuals and companies using information presented are responsible for verification and validation of information they utilize and present to their customers and clients. Canopy MLS will not be liable for any damage or loss resulting from use of the provided content or the products available through Portals, IDX, VOW, and/or Syndication. Recipients of this information shall not resell, redistribute, reproduce, modify, or otherwise copy any portion thereof without the expressed written consent of Canopy MLS. CH Member Broker: Pat Flanagan
New listings near 907 Vista Place Ne
- Coming Soon
 $469,000Coming Soon3 beds 3 baths2,987 sq. ft.
3212 Champion Lane, Lenoir, NC 28645
MLS# 4423445Listed by: WALKER REAL ESTATE SERVICES LLC - Coming Soon
 $499,900Coming Soon5 beds 3 baths3,579 sq. ft.
935 Ridgewood Drive Ne, Lenoir, NC 28645
MLS# 4423060Listed by: RACCOON REALTY LLC - Coming Soon
 $380,000Coming Soon3 beds 2 baths2,100 sq. ft.
105 Merrywood Drive, Lenoir, NC 28645
MLS# 4420683Listed by: J. PETERSON REALTY & ASSOCIATE - New
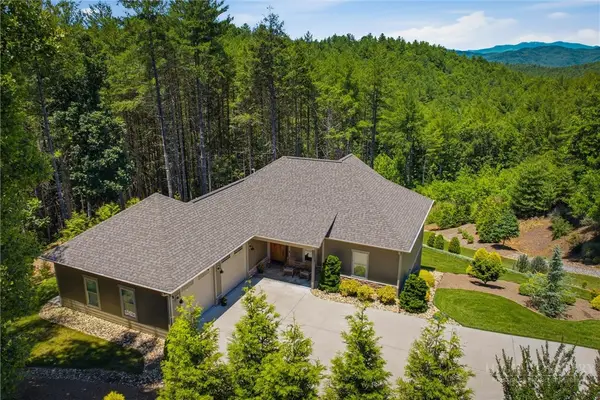 $899,900Active3 beds 3 baths2,335 sq. ft.
5515 Cedar Cove Way, Lenoir, NC 28645
MLS# 264242Listed by: ARROW REALTY & LAND DEVELOPMENT - New
 $299,900Active3 beds 2 baths1,200 sq. ft.
3570 Brook Street, Lenoir, NC 28645
MLS# 4422962Listed by: BEN GRIFFIN REALTY-BUILDERS - New
 $68,900Active7.67 Acres
00 Draco Road, Lenoir, NC 28645
MLS# 4423946Listed by: RE/MAX A-TEAM - New
 $139,999Active3 beds 2 baths1,064 sq. ft.
1900 Brice Mhp None, Lenoir, NC 28645
MLS# 4423957Listed by: ALBRICK - New
 $284,999Active4 beds 3 baths1,416 sq. ft.
3162 Morganton Boulevard Sw, Lenoir, NC 28645
MLS# 4423973Listed by: BERKSHIRE HATHAWAY HOMESERVICES BLUE RIDGE REALTORS - New
 $199,900Active3.39 Acres
5995 Sampson Road, Lenoir, NC 28645
MLS# 264262Listed by: BOONE REALTY - New
 $49,000Active2.49 Acres
0000 Rock Vista Drive, Lenoir, NC 28645
MLS# 4421949Listed by: MATHERS REALTY.COM


Protect your home and budget from life's surprises with an Assurant Home Warranty, backed by a partner that supports you through every step of homeownership. Explore Plans.
©2026 Century 21 Real Estate LLC. All rights reserved. CENTURY 21®, the CENTURY 21 Logo and C21® are service marks owned by Century 21 Real Estate LLC. Century 21 Real Estate LLC fully supports the principles of the Fair Housing Act and the Equal Opportunity Act. Each office is independently owned and operated. Listing information is deemed reliable but not guaranteed accurate.