
3570 Brook Street, Lenoir, NC 28645
Local realty services provided by:CENTURY 21 DiGioia Realty
Listed by: chris griffin
Office: ben griffin realty-builders
MLS#:4422962
Source:CH
3570 Brook Street,Lenoir, NC 28645
$299,900
- 3 Beds
- 2 Baths
- 1,200 sq. ft.
- Single family
- Active
Price summary
- Price:$299,900
- Price per sq. ft.:$249.92
About this home
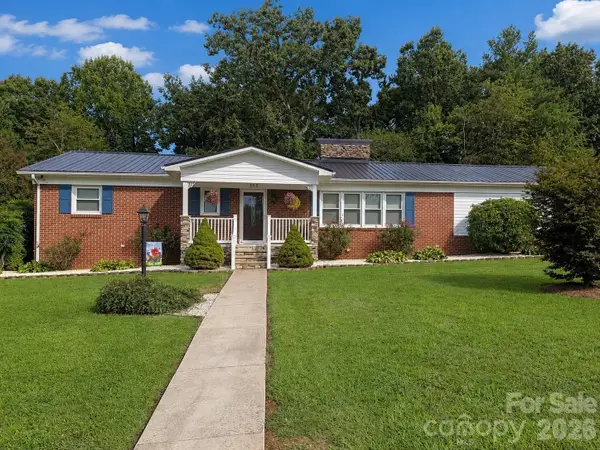
Beautifully remodeled and truly move-in ready, this charming 3-bedroom, 2-bath home sits on a cul-de-sac lot with a private, tree-lined backyard and scenic views. Bathed in natural light from plentiful and large windows, the residence boasts fresh flooring, stylish fixture upgrades, and modern finishes throughout.
The main level welcomes you with a comfortable living room and a bright, airy eat-in kitchen overlooking the wooded lot. Fully updated, the spacious kitchen features brand-new stainless steel appliances, generous counter space, and effortless flow. Upstairs, you will find three bedrooms with ample closet space, including a large primary suite with double closets and an ensuite bath. Both upper-level bathrooms have been tastefully renovated with oversized tile, new vanities, and contemporary hardware.
The lower-level bonus room features its own exterior entrance—providing ideal flexibility for a home office, gym, or media room. Outside, the private backyard creates a quiet, resort-like retreat for entertaining, relaxing, and outdoor living.
The following items are NEW: roof, vinyl siding, doors, windows, flooring, countertops, new paint and hardware on cabinets, stainless steel appliances, light fixtures, bathroom vanities, new gravel, concrete partially redone. Move-in ready at its finest!
Home conveniently located to Connelly Springs Road, 321, Lenoir, and Hudson....
Contact an agent
Home facts
- Year built:1981
- Subdivision & Development:Lakewood
- Listing ID #:4422962
- Updated:September 12, 2026 at 05:08 PM
Rooms and interior
- Bedrooms:3
- Total bathrooms:2
- Full bathrooms:2
- Flooring:Tile, Vinyl
- Kitchen Description:Dishwasher, Electric Range, Microwave, Refrigerator
- Living area:1,200 sq. ft.
Heating and cooling
- Cooling:Heat Pump
- Heating:Heat Pump
- Central air:Yes
Structure and exterior
- Year built:1981
- Building area:1,200 sq. ft.
- Lot area:0.48 Acres
- Lot Features:Cul-De-Sac
- Construction Materials:Vinyl
Schools
- High school:West Caldwell
- Elementary school:Gamewell
Utilities
- Water:County Water
- Sewer:Septic (At Site)
Finances and disclosures
- Price:$299,900
- Price per sq. ft.:$249.92
Features and amenities
- Laundry features:Lower Level
Parking
- Parking description:Driveway
 Listings courtesy of Canopy MLS as distributed by MLS GRID. Copyright 2021 Canopy MLS. All rights reserved. Canopy MLS, provides content displayed here (“provided content”) on an “as is” basis and makes no representations or warranties regarding the provided content, including, but not limited to those of non-infringement, timeliness, accuracy, or completeness. Individuals and companies using information presented are responsible for verification and validation of information they utilize and present to their customers and clients. Canopy MLS will not be liable for any damage or loss resulting from use of the provided content or the products available through Portals, IDX, VOW, and/or Syndication. Recipients of this information shall not resell, redistribute, reproduce, modify, or otherwise copy any portion thereof without the expressed written consent of Canopy MLS.
New listings near 3570 Brook Street
- Coming Soon
 $469,000Coming Soon3 beds 3 baths2,987 sq. ft.
3212 Champion Lane, Lenoir, NC 28645
MLS# 4423445Listed by: WALKER REAL ESTATE SERVICES LLC - Coming Soon
 $499,900Coming Soon5 beds 3 baths3,579 sq. ft.
935 Ridgewood Drive Ne, Lenoir, NC 28645
MLS# 4423060Listed by: RACCOON REALTY LLC - Coming Soon
 $380,000Coming Soon3 beds 2 baths2,100 sq. ft.
105 Merrywood Drive, Lenoir, NC 28645
MLS# 4420683Listed by: J. PETERSON REALTY & ASSOCIATE - New
 $68,900Active7.67 Acres
00 Draco Road, Lenoir, NC 28645
MLS# 4423946Listed by: RE/MAX A-TEAM - New
 $139,999Active3 beds 2 baths1,064 sq. ft.
1900 Brice Mhp None, Lenoir, NC 28645
MLS# 4423957Listed by: ALBRICK - New
 $284,999Active4 beds 3 baths1,416 sq. ft.
3162 Morganton Boulevard Sw, Lenoir, NC 28645
MLS# 4423973Listed by: BERKSHIRE HATHAWAY HOMESERVICES BLUE RIDGE REALTORS - New
 $199,900Active3.39 Acres
5995 Sampson Road, Lenoir, NC 28645
MLS# 264262Listed by: BOONE REALTY - New
 $49,000Active2.49 Acres
0000 Rock Vista Drive, Lenoir, NC 28645
MLS# 4421949Listed by: MATHERS REALTY.COM - New
 $195,000Active2 beds 1 baths930 sq. ft.
1124 Bradford Mountain Road, Lenoir, NC 28645
MLS# 4421191Listed by: RE/MAX SOUTHERN LIFESTYLES


Protect your home and budget from life's surprises with an Assurant Home Warranty, backed by a partner that supports you through every step of homeownership. Explore Plans.
©2026 Century 21 Real Estate LLC. All rights reserved. CENTURY 21®, the CENTURY 21 Logo and C21® are service marks owned by Century 21 Real Estate LLC. Century 21 Real Estate LLC fully supports the principles of the Fair Housing Act and the Equal Opportunity Act. Each office is independently owned and operated. Listing information is deemed reliable but not guaranteed accurate.