
913 Overlook Drive Sw, Lenoir, NC 28645
Local realty services provided by:CENTURY 21 Town & Country Realty
Listed by: chase barlow gray
Office: chase gray realty llc.
MLS#:4405017
Source:CH
913 Overlook Drive Sw,Lenoir, NC 28645
$305,000
- 3 Beds
- 2 Baths
- 1,385 sq. ft.
- Single family
- Active
Price summary
- Price:$305,000
- Price per sq. ft.:$220.22
About this home
Discover this stunning brand new construction that boasts incredible curb appeal and breathtaking long-range mountain views. The home's modern finishes and spacious open concept layout create a bright and inviting atmosphere perfect for both relaxing and entertaining. Inside, you’ll appreciate the tall vaulted ceilings that enhance the sense of space, complemented by elegant quartz countertops, stylish tile backsplashes, and high-quality stainless steel appliances. The expansive kitchen island serves as a central gathering point, making it ideal for casual meals or socializing with friends and family.
Situated just minutes from town, this property offers the convenience of being just minuets from Highway 321, providing quick access to Boone, Blowing Rock, and Hickory. With no HOA restrictions, you have the freedom to personalize your space to your heart's content. This home is a perfect blend of modern comfort and natural beauty, making it an exceptional choice for those seeking both tranquility and accessibility in their new residence. Don't miss the opportunity to make this dream home yours!...
Contact an agent
Home facts
- Year built:2026
- Subdivision & Development:None
- Listing ID #:4405017
- Updated:September 15, 2026 at 01:27 PM
Rooms and interior
- Bedrooms:3
- Total bathrooms:2
- Full bathrooms:2
- Flooring:Vinyl
- Kitchen Description:Dishwasher, Electric Range, Microwave, Plumbed For Ice Maker
- Living area:1,385 sq. ft.
Heating and cooling
- Cooling:Central Air
- Central air:Yes
Structure and exterior
- Roof:Wood
- Year built:2026
- Building area:1,385 sq. ft.
- Lot area:0.56 Acres
- Construction Materials:Vinyl
- Foundation Description:Slab
Schools
- High school:West Caldwell
- Elementary school:Davenport
Utilities
- Sewer:Public Sewer
Finances and disclosures
- Price:$305,000
- Price per sq. ft.:$220.22
Features and amenities
- Laundry features:Main Level
- Amenities:Attic Stairs Pulldown, Open Floorplan, Walk-In Closet(s)
Parking
- Parking description:Attached Garage, Driveway, Garage Door Opener
- Garage:Yes
- Garage spaces:1
 Listings courtesy of Canopy MLS as distributed by MLS GRID. Copyright 2021 Canopy MLS. All rights reserved. Canopy MLS, provides content displayed here (“provided content”) on an “as is” basis and makes no representations or warranties regarding the provided content, including, but not limited to those of non-infringement, timeliness, accuracy, or completeness. Individuals and companies using information presented are responsible for verification and validation of information they utilize and present to their customers and clients. Canopy MLS will not be liable for any damage or loss resulting from use of the provided content or the products available through Portals, IDX, VOW, and/or Syndication. Recipients of this information shall not resell, redistribute, reproduce, modify, or otherwise copy any portion thereof without the expressed written consent of Canopy MLS. CH Member Broker: Janice Peeler
New listings near 913 Overlook Drive Sw
- Coming Soon
 $469,000Coming Soon3 beds 3 baths2,987 sq. ft.
3212 Champion Lane, Lenoir, NC 28645
MLS# 4423445Listed by: WALKER REAL ESTATE SERVICES LLC - Coming Soon
 $499,900Coming Soon5 beds 3 baths3,579 sq. ft.
935 Ridgewood Drive Ne, Lenoir, NC 28645
MLS# 4423060Listed by: RACCOON REALTY LLC - Coming Soon
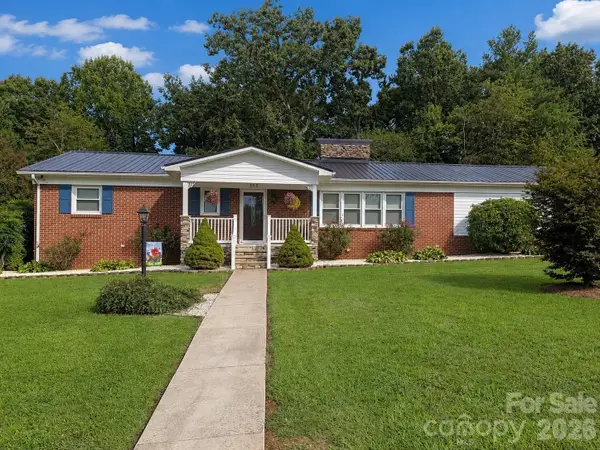 $380,000Coming Soon3 beds 2 baths2,100 sq. ft.
105 Merrywood Drive, Lenoir, NC 28645
MLS# 4420683Listed by: J. PETERSON REALTY & ASSOCIATE - New
 $163,000Active2 beds 1 baths1,272 sq. ft.
1219 Peak Place Nw, Lenoir, NC 28645
MLS# 4423462Listed by: NESTLEWOOD REALTY LLC - New
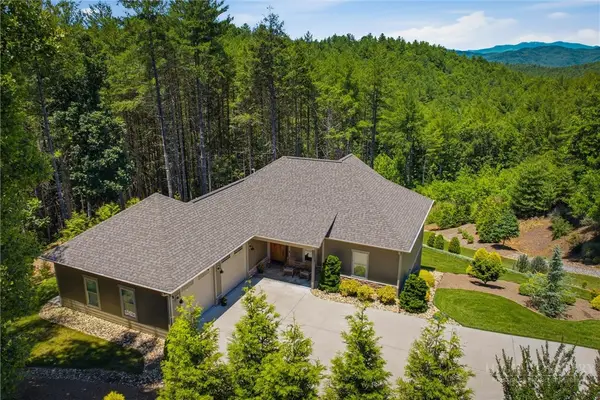 $899,900Active3 beds 3 baths2,335 sq. ft.
5515 Cedar Cove Way, Lenoir, NC 28645
MLS# 264242Listed by: ARROW REALTY & LAND DEVELOPMENT - New
 $299,900Active3 beds 2 baths1,200 sq. ft.
3570 Brook Street, Lenoir, NC 28645
MLS# 4422962Listed by: BEN GRIFFIN REALTY-BUILDERS - New
 $68,900Active7.67 Acres
00 Draco Road, Lenoir, NC 28645
MLS# 4423946Listed by: RE/MAX A-TEAM - New
 $139,999Active3 beds 2 baths1,064 sq. ft.
1900 Brice Mhp None, Lenoir, NC 28645
MLS# 4423957Listed by: ALBRICK - New
 $284,999Active4 beds 3 baths1,416 sq. ft.
3162 Morganton Boulevard Sw, Lenoir, NC 28645
MLS# 4423973Listed by: BERKSHIRE HATHAWAY HOMESERVICES BLUE RIDGE REALTORS - New
 $199,900Active3.39 Acres
5995 Sampson Road, Lenoir, NC 28645
MLS# 264262Listed by: BOONE REALTY


Protect your home and budget from life's surprises with an Assurant Home Warranty, backed by a partner that supports you through every step of homeownership. Explore Plans.
©2026 Century 21 Real Estate LLC. All rights reserved. CENTURY 21®, the CENTURY 21 Logo and C21® are service marks owned by Century 21 Real Estate LLC. Century 21 Real Estate LLC fully supports the principles of the Fair Housing Act and the Equal Opportunity Act. Each office is independently owned and operated. Listing information is deemed reliable but not guaranteed accurate.