
933 Thunder Ridge Lane #4 & 2, Lenoir, NC 28645
Local realty services provided by:CENTURY 21 Towne & Country
Listed by: maurice williams
Office: premier sotheby's international realty
MLS#:4363345
Source:CH
933 Thunder Ridge Lane #4 & 2,Lenoir, NC 28645
$2,450,000
- 3 Beds
- 3 Baths
- 3,447 sq. ft.
- Single family
- Active
Price summary
- Price:$2,450,000
- Price per sq. ft.:$710.76
- Monthly HOA dues:$125
About this home
Set just below Thunder Hill Overlook along the Blue Ridge Parkway, this mountain estate offers a rare combination of privacy, acreage and long-range layered views. While the property carries a Lenoir address, it is located within the Blowing Rock school district, including Blowing Rock Elementary and Watauga High School, and is serviced by the Blowing Rock Fire District.
Positioned on approximately 27 acres, the three-bedroom residence includes three en suite baths and an open-concept floor plan designed for both daily living and entertaining. Interior finishes reflect a focus on natural materials and craftsmanship, including oak hardwood flooring throughout the main living areas and travertine tile in the kitchen and baths. Ceiling heights reach 10 feet, complemented by 8-foot doors, enhancing natural light and scale throughout the home.
Each bedroom suite offers its own distinct millwork with custom wainscoting in cherry, wormy maple, and sinker cypress, creating a warm, refined mountain aesthetic. The kitchen is appointed with granite countertops, hickory cabinetry, and a dual-fuel range, seamlessly blending functionality with timeless design. A spacious upper-level bonus room provides flexibility for additional living, recreation, or workspace. There is a two car heated basement garage.
Outdoor living is equally compelling, with a covered front porch perfectly positioned to take in the expansive views, as well as a dramatic rock outcrop accessed by stone steps—an ideal vantage point to experience the surrounding natural beauty.
Additional features include high-speed internet via Skyline/SkyBest and a pre-installed Ring security system. The property consists of two tracts, including one with potential for a future homesite.
A truly distinctive offering where natural beauty, privacy, and craftsmanship converge, within one of the region's most established mountain corridors.
An expired septic permit is on file for Tract 2, and a septic easement is in place. A portion of the land has been conveyed to the Blue Ridge Parkway, and the property is enrolled in a Forest Management Plan, which provide reduced property taxes and is subject to continuation to receive the tax benefits.
There is a 303 sq. ft. difference between the tax record and professional measurements likely due to the stairwell to the basement and a heated storage room in the basement....
Contact an agent
Home facts
- Year built:2004
- Subdivision & Development:Thunder Ridge
- Listing ID #:4363345
- Updated:September 17, 2026 at 01:21 PM
Rooms and interior
- Bedrooms:3
- Total bathrooms:3
- Full bathrooms:3
- Flooring:Carpet, Marble, Wood
- Kitchen Description:Dishwasher, Electric Oven, Exhaust Fan, Microwave, Refrigerator
- Basement:Yes
- Basement Description:Garage Door
- Living area:3,447 sq. ft.
Heating and cooling
- Cooling:Central Air, Heat Pump
- Heating:Forced Air, Heat Pump, Propane
- Central air:Yes
Structure and exterior
- Year built:2004
- Building area:3,447 sq. ft.
- Lot area:27.02 Acres
- Lot Features:Private, Sloped, Steep Slope, Waterfall, Wooded
- Architectural Style:Traditional
- Construction Materials:Stone, Wood
- Foundation Description:Basement, Crawl Space
Schools
- High school:Watauga
- Elementary school:Blowing Rock
Utilities
- Water:Well
- Sewer:Septic (At Site)
Finances and disclosures
- Price:$2,450,000
- Price per sq. ft.:$710.76
Features and amenities
- Laundry features:Dryer, Laundry Room, Main Level, Utility Room, Washer
- Amenities:Open Floorplan, Walk-In Closet(s)
Parking
- Parking description:Basement, Driveway
- Garage:Yes
- Garage spaces:2
 Listings courtesy of Canopy MLS as distributed by MLS GRID. Copyright 2021 Canopy MLS. All rights reserved. Canopy MLS, provides content displayed here (“provided content”) on an “as is” basis and makes no representations or warranties regarding the provided content, including, but not limited to those of non-infringement, timeliness, accuracy, or completeness. Individuals and companies using information presented are responsible for verification and validation of information they utilize and present to their customers and clients. Canopy MLS will not be liable for any damage or loss resulting from use of the provided content or the products available through Portals, IDX, VOW, and/or Syndication. Recipients of this information shall not resell, redistribute, reproduce, modify, or otherwise copy any portion thereof without the expressed written consent of Canopy MLS. CH Member Broker: Dianne Y. Greene
New listings near 933 Thunder Ridge Lane #4 & 2
- Coming Soon
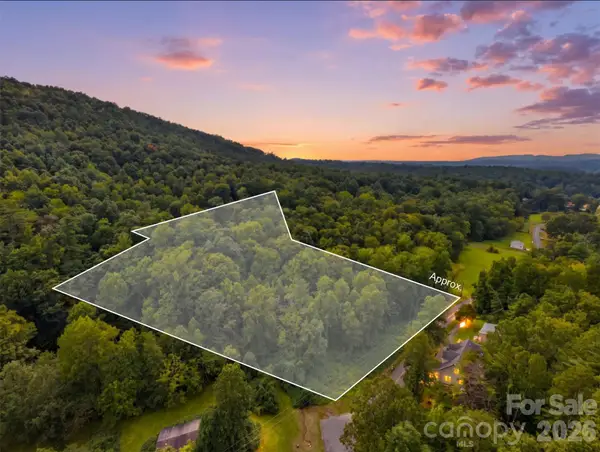 $81,400Coming Soon4.07 Acres
TBD Haigler Road, Lenoir, NC 28645
MLS# 4425464Listed by: HART REAL ESTATE - Coming Soon
 $499,900Coming Soon5 beds 3 baths3,579 sq. ft.
935 Ridgewood Drive Ne, Lenoir, NC 28645
MLS# 4423060Listed by: RACCOON REALTY LLC - New
 $189,900Active3 beds 2 baths1,296 sq. ft.
2005 Ada Williams Lane, Lenoir, NC 28645
MLS# 4425402Listed by: PATTON & BELOTE REALTY - New
 $12,500Active1.89 Acres
Lot 14 Walnut Ridge Drive #14, Lenoir, NC 28645
MLS# 4423836Listed by: ARROW REALTY AND LAND DEVELOPMENT - New
 $184,900Active3 beds 1 baths912 sq. ft.
2648 Rose Place, Lenoir, NC 28645
MLS# 4424930Listed by: C SHANE COOK & ASSOCIATES - New
 $275,000Active4 beds 2 baths1,716 sq. ft.
4096 Pebblebrook Court, Lenoir, NC 28645
MLS# 4425193Listed by: NC HOMES DIRECT - New
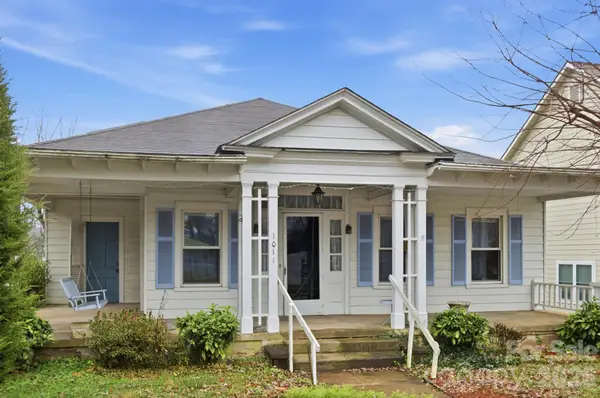 $185,000Active3 beds 2 baths1,857 sq. ft.
1011 Ashe Avenue Nw, Lenoir, NC 28645
MLS# 4425210Listed by: RACCOON REALTY LLC - New
 $230,000Active2 beds 2 baths1,420 sq. ft.
4266 Smokey Creek Road, Lenoir, NC 28645
MLS# 4424314Listed by: RE/MAX PRESTIGE LEGACY - New
 $45,000Active3.77 Acres
TBD Blowing Rock Boulevard, Lenoir, NC 28645
MLS# 4425044Listed by: MOUNTAINSIDE REALTY, LLC - New
 $163,000Active2 beds 1 baths1,272 sq. ft.
1219 Peak Place Nw, Lenoir, NC 28645
MLS# 4423462Listed by: NESTLEWOOD REALTY LLC


Protect your home and budget from life's surprises with an Assurant Home Warranty, backed by a partner that supports you through every step of homeownership. Explore Plans.
©2026 Century 21 Real Estate LLC. All rights reserved. CENTURY 21®, the CENTURY 21 Logo and C21® are service marks owned by Century 21 Real Estate LLC. Century 21 Real Estate LLC fully supports the principles of the Fair Housing Act and the Equal Opportunity Act. Each office is independently owned and operated. Listing information is deemed reliable but not guaranteed accurate.