
814 Montrachet Court, Lewisville, NC 27023
Local realty services provided by:CENTURY 21 The Harrelson Group
814 Montrachet Court,Lewisville, NC 27023
$999,900
- 4 Beds
- 5 Baths
- 3,482 sq. ft.
- Single family
- Active
Listed by: jerri banner, kayla berry
Office: banner team properties brokered by exp realty336-712-7224
MLS#:1190296
Source:NC_TRIAD
Price summary
- Price:$999,900
- Price per sq. ft.:$287.16
- Monthly HOA dues:$116.67
About this home
3.5% interest rate incentive available NOW! The Oak Crest plan by Arden Homes located in beautiful gated Montrachet community in the heart of Lewisville, lot #26. 3400 sqft +/- with 3 car side load garage on gorgeous 3.23 acre lot with new landscaping! Brick exterior with white and bronze trim and accents, and mahogany 4 light front door. Open main level layout with 9 ft ceilings, 2 story great room, & hardwood floors. Upgraded kitchen cabinets with quarts countertops. Gourmet kitchen features gas cooktop & built in oven. Upgrades include coffered ceiling in dining room, built in cabinetry with quartz top in office, screen porch, and built-in cabinetry and sink in laundry room. Main level primary bedroom has huge walk in closet and tray ceiling. Built-ins and gas fireplace in great room. Measurements & info taken from builder plans/specs, subject to change. {Elevation C}
Contact an agent
Home facts
- Year built:2026
- Subdivision & Development:Montrachet
- Listing ID #:1190296
- Added:272 day(s) ago
- Updated:September 16, 2026 at 03:47 PM
Rooms and interior
- Bedrooms:4
- Total bathrooms:5
- Full bathrooms:3
- Half bathrooms:2
- Flooring:Carpet, Tile, Wood
- Bathrooms Description:Free Standing Tub
- Kitchen Description:Dishwasher, Disposal, Gas Cooktop, Kitchen Island, Microwave, Oven, Pantry
- Basement Description:Crawl Space
- Living area:3,482 sq. ft.
Heating and cooling
- Cooling:Ceiling Fan(s), Heat Pump
- Heating:Electric, Heat Pump, Propane
Structure and exterior
- Year built:2026
- Building area:3,482 sq. ft.
- Lot area:3.23 Acres
- Lot Features:Cul-De-Sac, Partially Cleared, Partially Wooded
- Architectural Style:Transitional
- Construction Materials:Brick, Wood Siding
Schools
- High school:West Forsyth
- Middle school:Meadowlark
- Elementary school:Lewisville
Utilities
- Water:Public
- Sewer:Public Sewer, Septic Tank
Finances and disclosures
- Price:$999,900
- Price per sq. ft.:$287.16
Features and amenities
- Appliances:Dishwasher, Disposal, Gas Cooktop
- Laundry features:Dryer Connection, Main Level
- Amenities:Ceiling Fan(s), Dead Bolt(s)
Parking
- Parking description:Attached, Attached Garage, Driveway, Garage, Garage Faces Side, Side Load Garage
- Garage spaces:3
 2026 Triad MLS, Inc. All rights reserved. IDX information is provided exclusively for personal, non-commercial use, and may not be used for any purpose other than to identify prospective properties consumers may be interested in purchasing. Information is deemed reliable but not guaranteed. This site will be monitored for ‘scraping’ and any use of search facilities of data on the site other than by potential buyers/sellers is prohibited. All Sale data is for informational purposes only and is not an indication of a market analysis or appraisal. Properties marked with the Triad MLS, Inc. icon are provided courtesy of the Triad MLS, Inc.’s, Internet Data Exchange Database. NC_TRIAD Member Broker: Wendy Knott
New listings near 814 Montrachet Court
- New
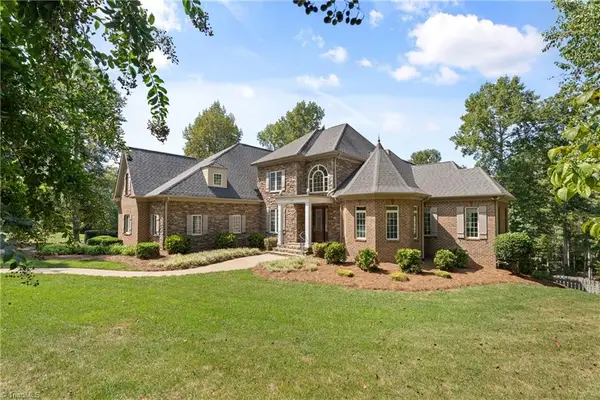 $1,195,000Active5 beds 5 baths5,223 sq. ft.
191 Wellsprings Court, Pfafftown, NC 27040
MLS# 1235810Listed by: BERKSHIRE HATHAWAY HOMESERVICES CAROLINAS REALTY - New
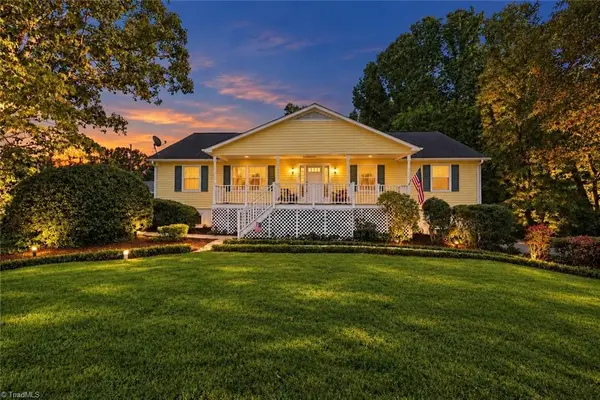 $490,000Active3 beds 4 baths4,376 sq. ft.
8700 Concord Church Road, Lewisville, NC 27023
MLS# 1235629Listed by: FATHOM REALTY - New
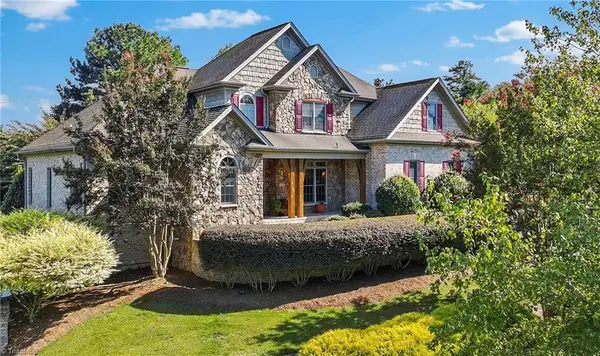 $889,000Active3 beds 4 baths3,684 sq. ft.
8390 Grove Creek Drive, Lewisville, NC 27023
MLS# 1235324Listed by: KELLER WILLIAMS REALTY ELITE - New
 $372,000Active3 beds 3 baths2,265 sq. ft.
1181 Bebb Willow Lane, Lewisville, NC 27023
MLS# 1234877Listed by: ERA LIVE MOORE - New
 $1,978,000Active5 beds 6 baths6,477 sq. ft.
920 Limberlost Lane, Lewisville, NC 27023
MLS# 1235037Listed by: MITCHELL PRIME PROPERTIES - New
 $725,000Active4 beds 5 baths3,513 sq. ft.
204 Tullyries Lane, Lewisville, NC 27023
MLS# 1234526Listed by: BERKSHIRE HATHAWAY HOMESERVICES CAROLINAS REALTY - New
 $689,900Active4 beds 5 baths3,813 sq. ft.
109 Covington Place, Lewisville, NC 27023
MLS# 1234729Listed by: THE W GROUP REAL ESTATE - New
 $150,000Active1.64 Acres
7521 Whisper Hollow Lane, Lewisville, NC 27023
MLS# 1233738Listed by: PARAGON PROPERTIES, INC. - New
 $135,000Active1.29 Acres
7509 Whisper Hollow Lane, Lewisville, NC 27023
MLS# 1233740Listed by: PARAGON PROPERTIES, INC. - New
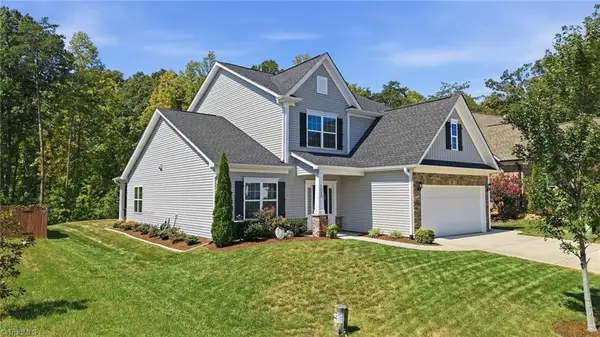 $499,900Active4 beds 3 baths2,521 sq. ft.
1023 Woodview Ridge Trail, Lewisville, NC 27023
MLS# 1234736Listed by: HOWARD HANNA ALLEN TATE - WINSTON SALEM


Protect your home and budget from life's surprises with an Assurant Home Warranty, backed by a partner that supports you through every step of homeownership. Explore Plans.
©2026 Century 21 Real Estate LLC. All rights reserved. CENTURY 21®, the CENTURY 21 Logo and C21® are service marks owned by Century 21 Real Estate LLC. Century 21 Real Estate LLC fully supports the principles of the Fair Housing Act and the Equal Opportunity Act. Each office is independently owned and operated. Listing information is deemed reliable but not guaranteed accurate.