
111 Cotton Grove Road, Lexington, NC 27292
Local realty services provided by:CENTURY 21 The Harrelson Group
Listed by: juan rosario loaeza
Office: citywide group inc
MLS#:4428866
Source:CH
111 Cotton Grove Road,Lexington, NC 27292
$172,500
- 2 Beds
- 2 Baths
- 660 sq. ft.
- Single family
- Coming Soon
Price summary
- Price:$172,500
- Price per sq. ft.:$261.36
About this home
111 Cotton Grove Rd, Lexington, NC
This home offers the opportunity to be the first resident in a brand-new, modern home with thoughtful finishes and a comfortable layout.
Welcome to this beautiful new-construction Modern Cottage-style home located at 107 Cotton Grove Rd, Lexington, NC. This thoughtfully designed 2-bedroom, 2-full-bath home offers approximately 660 sq. ft. of comfortable living space, making it an ideal home for those looking for something modern, efficient, and low-maintenance.
The home features an inviting open-concept living area with high vaulted ceilings, creating a bright and spacious feel. The modern kitchen includes soft-close cabinetry and comes equipped with a stove, refrigerator, and microwave.
Both bedrooms offer comfortable living space, with two full bathrooms for added convenience. The home also includes connections for a stackable washer and dryer, making laundry convenient.
French doors open from the living area to a private back patio and backyard, providing a great space for relaxing, entertaining, or enjoying the outdoors....
Contact an agent
Home facts
- Year built:2026
- Subdivision & Development:none
- Listing ID #:4428866
- Updated:September 26, 2026 at 03:07 PM
Rooms and interior
- Bedrooms:2
- Total bathrooms:2
- Full bathrooms:2
- Kitchen Description:Dishwasher, Electric Oven
- Living area:660 sq. ft.
Heating and cooling
- Heating:Forced Air
- Central air:Yes
Structure and exterior
- Year built:2026
- Building area:660 sq. ft.
- Lot area:0.27 Acres
- Construction Materials:Hardboard
- Foundation Description:Slab
Schools
- High school:Unspecified
- Elementary school:Unspecified
Utilities
- Sewer:County Sewer, Public Sewer
Finances and disclosures
- Price:$172,500
- Price per sq. ft.:$261.36
Features and amenities
- Laundry features:Laundry Room
Parking
- Parking description:Driveway
 Listings courtesy of Canopy MLS as distributed by MLS GRID. Copyright 2021 Canopy MLS. All rights reserved. Canopy MLS, provides content displayed here (“provided content”) on an “as is” basis and makes no representations or warranties regarding the provided content, including, but not limited to those of non-infringement, timeliness, accuracy, or completeness. Individuals and companies using information presented are responsible for verification and validation of information they utilize and present to their customers and clients. Canopy MLS will not be liable for any damage or loss resulting from use of the provided content or the products available through Portals, IDX, VOW, and/or Syndication. Recipients of this information shall not resell, redistribute, reproduce, modify, or otherwise copy any portion thereof without the expressed written consent of Canopy MLS. CH Member Broker: Wendy Knott
New listings near 111 Cotton Grove Road
- Coming Soon
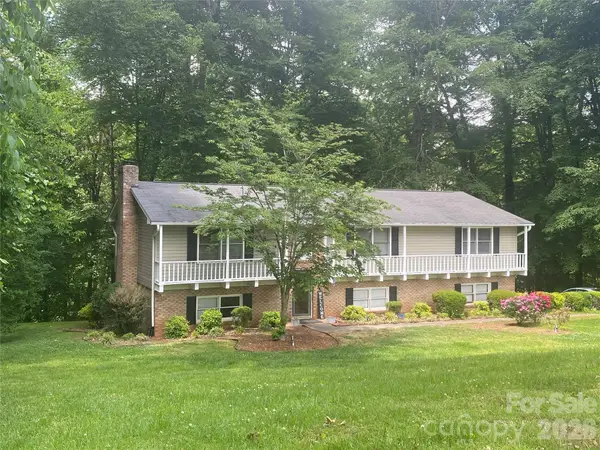 $359,000Coming Soon3 beds 3 baths2,712 sq. ft.
112 Cherokee Drive, Lexington, NC 27295
MLS# 4428485Listed by: METRIC REALTY COMPANY - Coming Soon
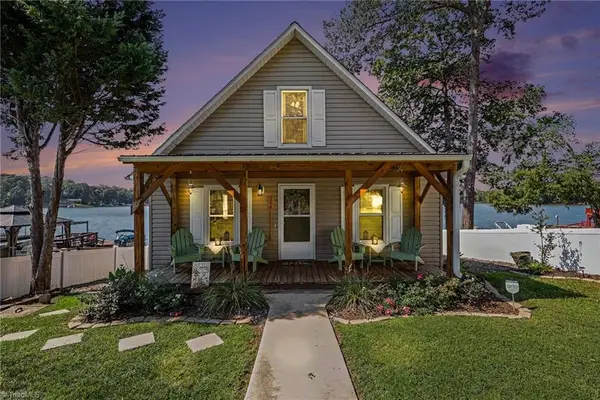 $624,900Coming Soon2 beds 2 baths1,247 sq. ft.
264 Lake Drive #6, Lexington, NC 27295
MLS# 1236105Listed by: CALL IT CLOSED INTERNATIONAL REALTY - Coming Soon
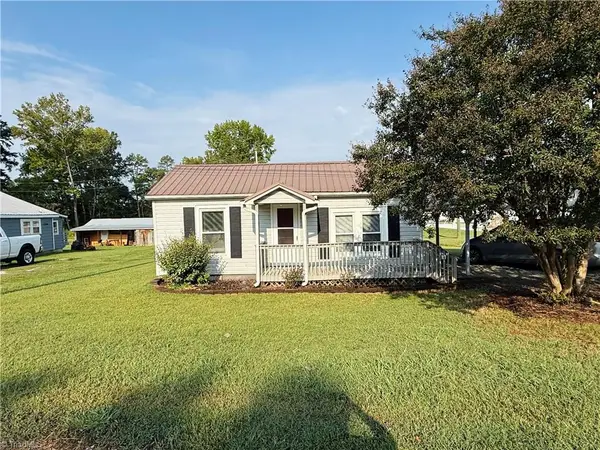 $165,000Coming Soon2 beds 1 baths730 sq. ft.
24 Forest Hill Road, Lexington, NC 27295
MLS# 1236567Listed by: EXP REALTY - New
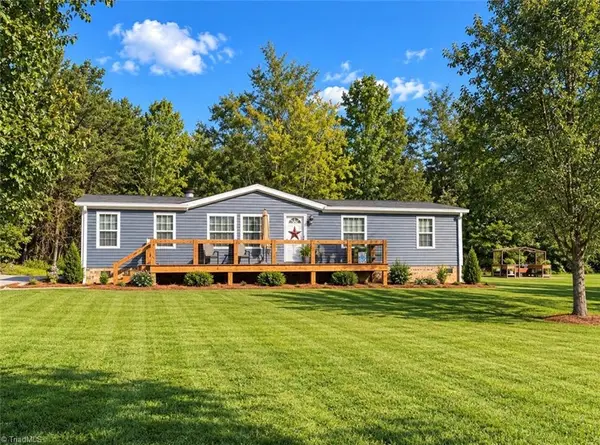 $274,999Active3 beds 2 baths1,420 sq. ft.
215 Harmony Place, Lexington, NC 27295
MLS# 1236975Listed by: PRICE REALTORS - Open Sun, 1 to 3pmNew
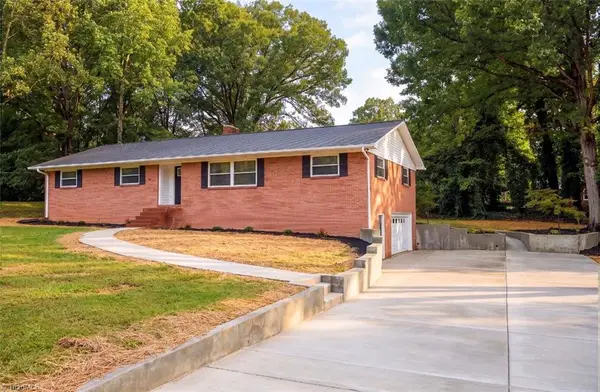 $349,000Active4 beds 2 baths1,971 sq. ft.
18 Colonial Drive, Lexington, NC 27292
MLS# 1236877Listed by: SOUTHERN KEY REALTY - New
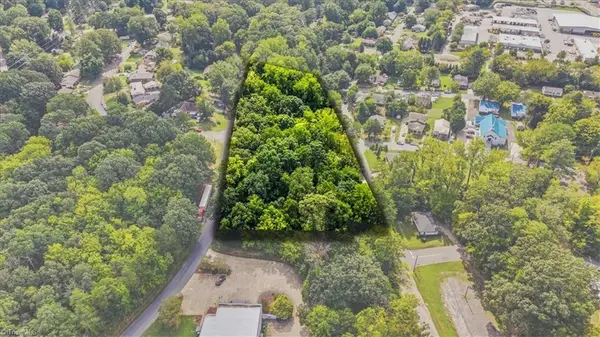 $250,000Active1.95 Acres
20 Hoover Drive, Lexington, NC 27292
MLS# 1236436Listed by: EXP REALTY - New
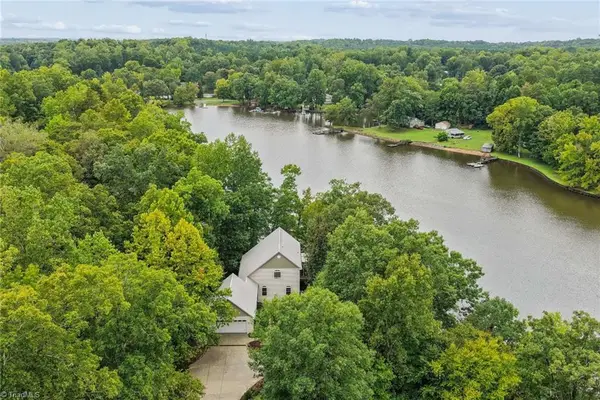 $1,069,000Active4 beds 3 baths3,277 sq. ft.
424 Mountain Harbor Drive, Lexington, NC 27292
MLS# 1236644Listed by: HOWARD HANNA ALLEN TATE HIGH POINT - New
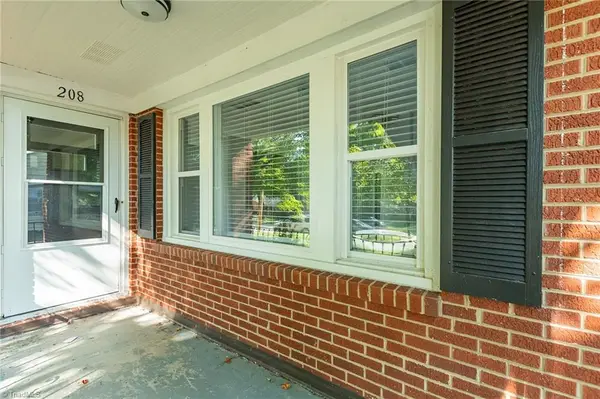 $249,900Active3 beds 1 baths1,498 sq. ft.
208 Avondale Drive, Lexington, NC 27295
MLS# 1236903Listed by: LEONARD CRAVER REALTY INC - New
 $325,000Active0.94 Acres
497 Harbor Drive W, Lexington, NC 27292
MLS# 1236766Listed by: PRICE REALTORS - NC HWY 8


Protect your home and budget from life's surprises with an Assurant Home Warranty, backed by a partner that supports you through every step of homeownership. Explore Plans.
©2026 Century 21 Real Estate LLC. All rights reserved. CENTURY 21®, the CENTURY 21 Logo and C21® are service marks owned by Century 21 Real Estate LLC. Century 21 Real Estate LLC fully supports the principles of the Fair Housing Act and the Equal Opportunity Act. Each office is independently owned and operated. Listing information is deemed reliable but not guaranteed accurate.