
18 Colonial Drive, Lexington, NC 27292
Local realty services provided by:CENTURY 21 Total Real Estate Solutions
18 Colonial Drive,Lexington, NC 27292
$349,000
- 4 Beds
- 2 Baths
- 1,971 sq. ft.
- Single family
- Active
Upcoming open houses
- Sun, Sep 2701:00 pm - 03:00 pm
Listed by: michelle epley
Office: southern key realty800-827-2178
MLS#:1236877
Source:NC_TRIAD
Price summary
- Price:$349,000
- Price per sq. ft.:$177.07
About this home
Welcome home to this HUGE beautifully remodeled 4-bedroom, 2-bath brick ranch nestled on a spacious 1.04-acre lot! The large living room is the heart of the home, featuring a stylish electric fireplace and built-in shelving with power outlet over mantle for your tv—perfect for relaxing or entertaining guests for game day!!!!
The tastefully updated kitchen boasts new cabinets, granite countertops, and stainless-steel appliances, blending modern style with everyday functionality. Step outside to the large covered back porch and take in the peaceful surroundings, with beautiful mature trees overlooking the expansive yard! The magnolia tree in the side yard is just Breathtaking!
With plenty of space both inside and out, this charming home offers the perfect combination of comfort, character, and modern updates. It's just waiting for YOU to love it and make it YOUR own!
Contact an agent
Home facts
- Year built:1960
- Subdivision & Development:Colonial Heights
- Listing ID #:1236877
- Added:1 day(s) ago
- Updated:September 26, 2026 at 03:27 PM
Rooms and interior
- Bedrooms:4
- Total bathrooms:2
- Full bathrooms:2
- Flooring:Tile, Vinyl
- Kitchen Description:Appliance Center, Pantry
- Basement Description:Basement, Unfinished
- Living area:1,971 sq. ft.
Heating and cooling
- Cooling:Central Air
- Heating:Electric, Floor Furnace, Natural Gas
- Central air:Yes
Structure and exterior
- Year built:1960
- Building area:1,971 sq. ft.
- Lot area:1.04 Acres
- Architectural Style:Ranch
- Construction Materials:Brick
Schools
- High school:Central Davidson
- Middle school:Central Davidson
- Elementary school:Davis-Townsend
Utilities
- Water:Public
- Sewer:Septic Tank
Finances and disclosures
- Price:$349,000
- Price per sq. ft.:$177.07
- Tax amount:$1,083
Features and amenities
- Laundry features:In Basement, Main Level
- Amenities:Solid Surface Counter
Parking
- Parking description:Basement, Basement Garage, Driveway, Garage, Paved
- Garage spaces:2
 2026 Triad MLS, Inc. All rights reserved. IDX information is provided exclusively for personal, non-commercial use, and may not be used for any purpose other than to identify prospective properties consumers may be interested in purchasing. Information is deemed reliable but not guaranteed. This site will be monitored for ‘scraping’ and any use of search facilities of data on the site other than by potential buyers/sellers is prohibited. All Sale data is for informational purposes only and is not an indication of a market analysis or appraisal. Properties marked with the Triad MLS, Inc. icon are provided courtesy of the Triad MLS, Inc.’s, Internet Data Exchange Database. NC_TRIAD Member Broker: Kimberly Martin
New listings near 18 Colonial Drive
- Coming Soon
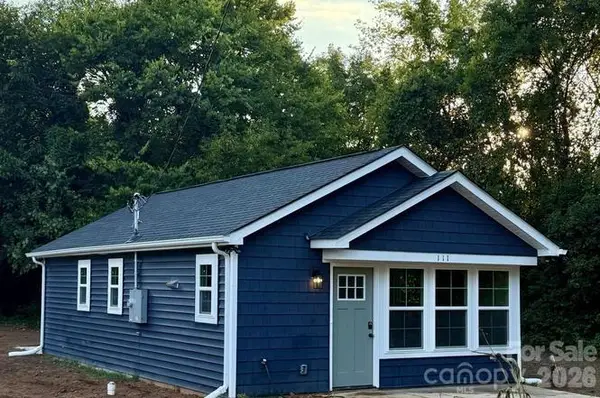 $172,500Coming Soon2 beds 2 baths660 sq. ft.
111 Cotton Grove Road, Lexington, NC 27292
MLS# 4428866Listed by: CITYWIDE GROUP INC - Coming Soon
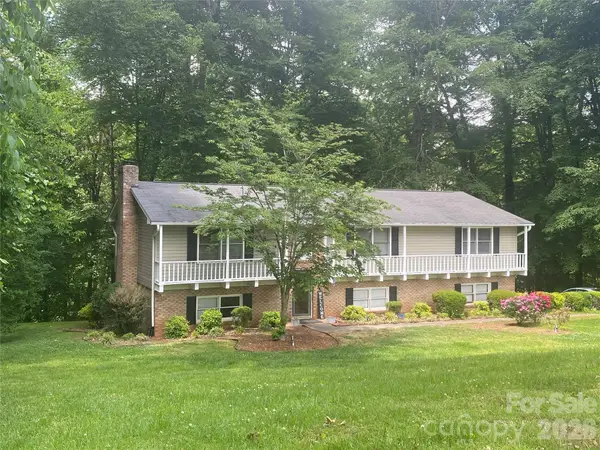 $359,000Coming Soon3 beds 3 baths2,712 sq. ft.
112 Cherokee Drive, Lexington, NC 27295
MLS# 4428485Listed by: METRIC REALTY COMPANY - Coming Soon
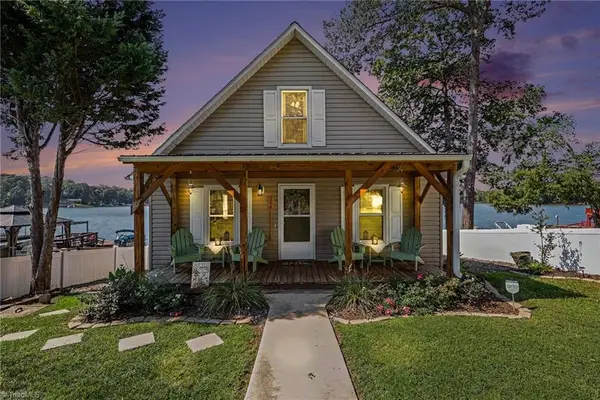 $624,900Coming Soon2 beds 2 baths1,247 sq. ft.
264 Lake Drive #6, Lexington, NC 27295
MLS# 1236105Listed by: CALL IT CLOSED INTERNATIONAL REALTY - Coming Soon
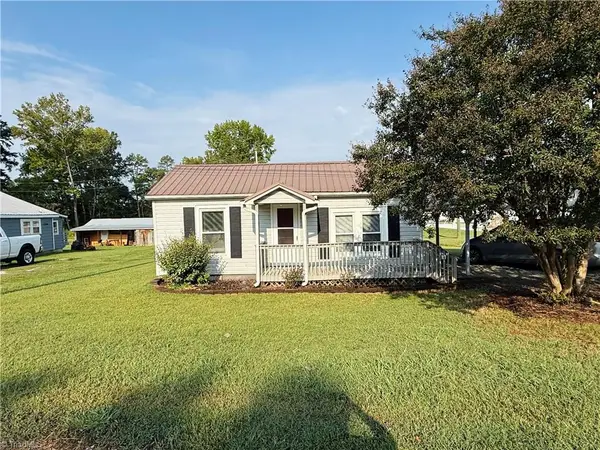 $165,000Coming Soon2 beds 1 baths730 sq. ft.
24 Forest Hill Road, Lexington, NC 27295
MLS# 1236567Listed by: EXP REALTY - New
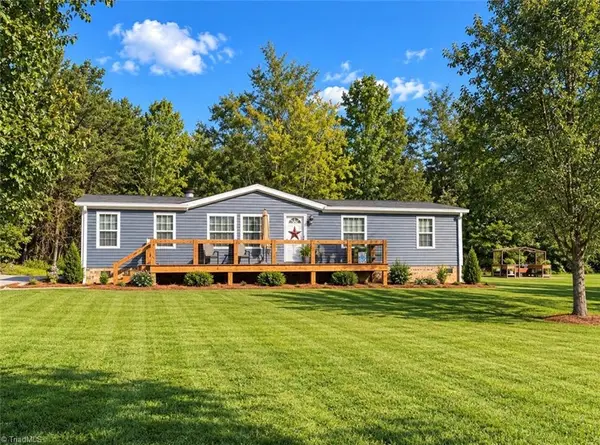 $274,999Active3 beds 2 baths1,420 sq. ft.
215 Harmony Place, Lexington, NC 27295
MLS# 1236975Listed by: PRICE REALTORS - New
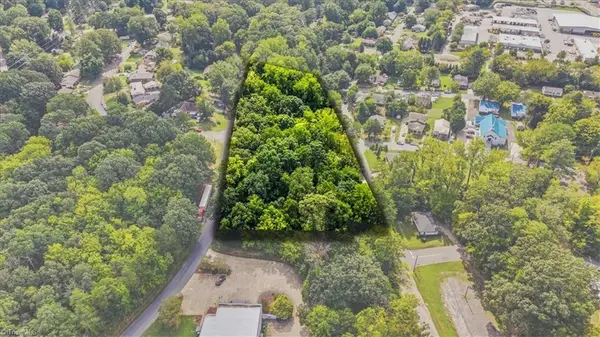 $250,000Active1.95 Acres
20 Hoover Drive, Lexington, NC 27292
MLS# 1236436Listed by: EXP REALTY - New
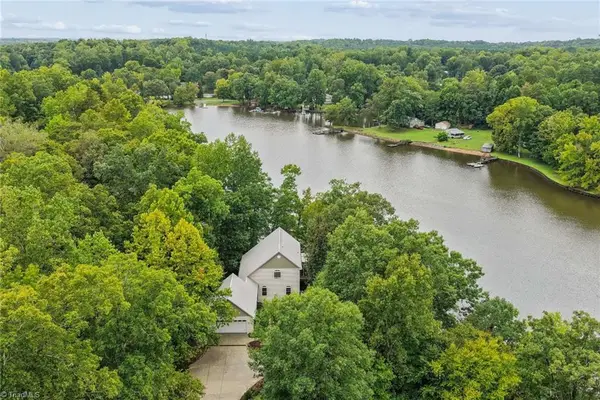 $1,069,000Active4 beds 3 baths3,277 sq. ft.
424 Mountain Harbor Drive, Lexington, NC 27292
MLS# 1236644Listed by: HOWARD HANNA ALLEN TATE HIGH POINT - New
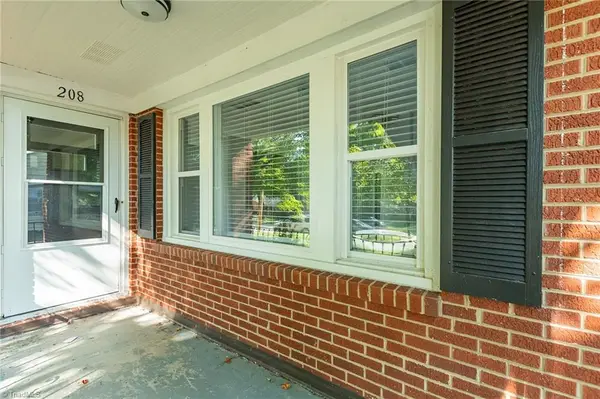 $249,900Active3 beds 1 baths1,498 sq. ft.
208 Avondale Drive, Lexington, NC 27295
MLS# 1236903Listed by: LEONARD CRAVER REALTY INC - New
 $325,000Active0.94 Acres
497 Harbor Drive W, Lexington, NC 27292
MLS# 1236766Listed by: PRICE REALTORS - NC HWY 8


Protect your home and budget from life's surprises with an Assurant Home Warranty, backed by a partner that supports you through every step of homeownership. Explore Plans.
©2026 Century 21 Real Estate LLC. All rights reserved. CENTURY 21®, the CENTURY 21 Logo and C21® are service marks owned by Century 21 Real Estate LLC. Century 21 Real Estate LLC fully supports the principles of the Fair Housing Act and the Equal Opportunity Act. Each office is independently owned and operated. Listing information is deemed reliable but not guaranteed accurate.