
1413 Jersey Church Road, Lexington, NC 27292
Local realty services provided by:CENTURY 21 The Harrelson Group
1413 Jersey Church Road,Lexington, NC 27292
$299,900
- 3 Beds
- 2 Baths
- - sq. ft.
- Single family
- Sold
Listed by: chris amburn
Office: john christian luxury real estate336-780-7075
MLS#:1222615
Source:NC_TRIAD
Sorry, we are unable to map this address
Price summary
- Price:$299,900
About this home
Welcome home! This charming Lexington property is conveniently located just minutes from I-85, shopping, dining, and everyday conveniences. Situated on a corner lot along Jersey Church Road, this 3BR/2BA home offers over 1,700 square feet of comfortable living space and the perfect blend of convenience and country charm. Inside, you'll find inviting living areas and a functional layout ideal for everyday living and entertaining. Outside, enjoy a peaceful setting with room to relax, garden, or unwind. Located in the sought-after Central Davidson school district, this property provides easy access to local schools. Whether you're a first-time homebuyer, looking to downsize, or seeking an investment opportunity, this home offers exceptional potential. Enjoy convenient access to major highways while maintaining the feel of a quiet neighborhood. Washer, dryer, refrigerator, stove, microwave, dishwasher, and outbuildings convey. Don't miss your opportunity to make this home your own!
Contact an agent
Home facts
- Year built:1979
- Subdivision & Development:Foxcroft
- Listing ID #:1222615
- Added:62 day(s) ago
- Updated:August 03, 2026 at 07:47 AM
Rooms and interior
- Bedrooms:3
- Total bathrooms:2
- Full bathrooms:2
- Flooring:Carpet, Laminate, Tile, Vinyl, Wood
- Kitchen Description:Dishwasher, Microwave, Pantry
- Basement Description:Crawl Space
Heating and cooling
- Cooling:Ceiling Fan(s), Central Air
- Heating:Electric, Heat Pump
- Central air:Yes
Structure and exterior
- Year built:1979
- Lot Features:Corner Lot, Level
- Architectural Style:Ranch
- Construction Materials:Brick, Vinyl Siding
Schools
- High school:Central Davidson
- Middle school:Central Davidson
- Elementary school:Southwood
Utilities
- Water:Public
- Sewer:Septic Tank
Finances and disclosures
- Price:$299,900
- Tax amount:$980
Features and amenities
- Appliances:Dishwasher
- Laundry features:Dryer Connection, Main Level
- Amenities:Ceiling Fan(s), Dead Bolt(s)
Parking
- Parking description:Attached Carport, Carport, Driveway
- Garage spaces:3
 2026 Triad MLS, Inc. All rights reserved. IDX information is provided exclusively for personal, non-commercial use, and may not be used for any purpose other than to identify prospective properties consumers may be interested in purchasing. Information is deemed reliable but not guaranteed. This site will be monitored for ‘scraping’ and any use of search facilities of data on the site other than by potential buyers/sellers is prohibited. All Sale data is for informational purposes only and is not an indication of a market analysis or appraisal. Properties marked with the Triad MLS, Inc. icon are provided courtesy of the Triad MLS, Inc.’s, Internet Data Exchange Database. NC_TRIAD Member Broker: Wendy Knott
New listings near 1413 Jersey Church Road
- Coming Soon
 $355,000Coming Soon4 beds 2 baths
196 Beebop Lane, Lexington, NC 27295
MLS# 4410198Listed by: COLDWELL BANKER- CK SELECT - New
 $349,900Active3 beds 2 baths1,288 sq. ft.
431 Ervin Drive, Lexington, NC 27292
MLS# 1229678Listed by: PRICE REALTORS - THOMASVILLE - New
 $699,000Active3 beds 3 baths2,334 sq. ft.
104 Trafalgar Drive, Lexington, NC 27292
MLS# 1229016Listed by: LOCAL R.E. INC. - New
 $245,000Active3 beds 2 baths1,157 sq. ft.
3913 Enterprise Road, Lexington, NC 27295
MLS# 1229663Listed by: ERA LIVE MOORE - New
 $1,200,000Active3 beds 3 baths4,407 sq. ft.
144 Riverside Court, Lexington, NC 27292
MLS# 1229029Listed by: ANDERSON ROBBINS & ASSOCIATES REALTY  $525,545Pending4 beds 4 baths3,227 sq. ft.
154 Canton Drive, Lexington, NC 27295
MLS# 4408293Listed by: BERKSHIRE HATHAWAY HOMESERVICE- New
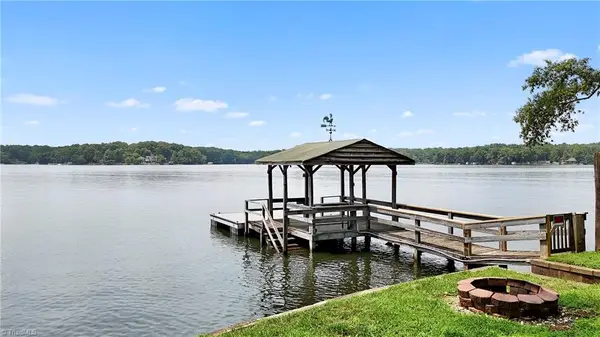 $649,000Active2 beds 2 baths877 sq. ft.
191 Shoreline Drive, Lexington, NC 27292
MLS# 1229636Listed by: UWHARRIE REAL ESTATE - New
 $325,000Active3 beds 2 baths1,590 sq. ft.
1688 Turner Road, Lexington, NC 27292
MLS# 1229209Listed by: FARRAH COX REALTY - New
 $225,000Active2 beds 1 baths1,132 sq. ft.
486 Odell Owen Road, Lexington, NC 27295-9662
MLS# 1229468Listed by: GATEWAY REALTY - New
 $350,000Active3 beds 3 baths2,005 sq. ft.
405 Jersey Church Road, Lexington, NC 27292
MLS# 1229770Listed by: NEXTHOME DOGWOOD


Protect your home and budget from life's surprises with an Assurant Home Warranty, backed by a partner that supports you through every step of homeownership. Explore Plans.
©2026 Century 21 Real Estate LLC. All rights reserved. CENTURY 21®, the CENTURY 21 Logo and C21® are service marks owned by Century 21 Real Estate LLC. Century 21 Real Estate LLC fully supports the principles of the Fair Housing Act and the Equal Opportunity Act. Each office is independently owned and operated. Listing information is deemed reliable but not guaranteed accurate.